1415 Eleanor Drive, Ashtabula, OH, 44004

Save
Ask
Tour
Hide
Share
$183,900
29 Days On Site

1415 Eleanor Drive
Ashtabula, OH 44004

For Sale|Single Family Residence|Active
3
Beds
2
Total Baths
1
Full Bath
1
Partial Bath
1956
Built
County:
Ashtabula
Call Now: 330-440-3253
Is this the listing for you? We can help make it yours.
330-440-3253
1415 Eleanor Drive1415 Eleanor Drive1415 Eleanor Drive1415 Eleanor Drive
Save
Ask
Tour
Hide
Share

Mortgage Calculator

Monthly Payment (Est.)

Enter an interest rate to see your estimated monthly payment.
Calculator powered by Showcase IDX, a Constellation1 Company. Copyright ©2026 Information is deemed reliable but not guaranteed.

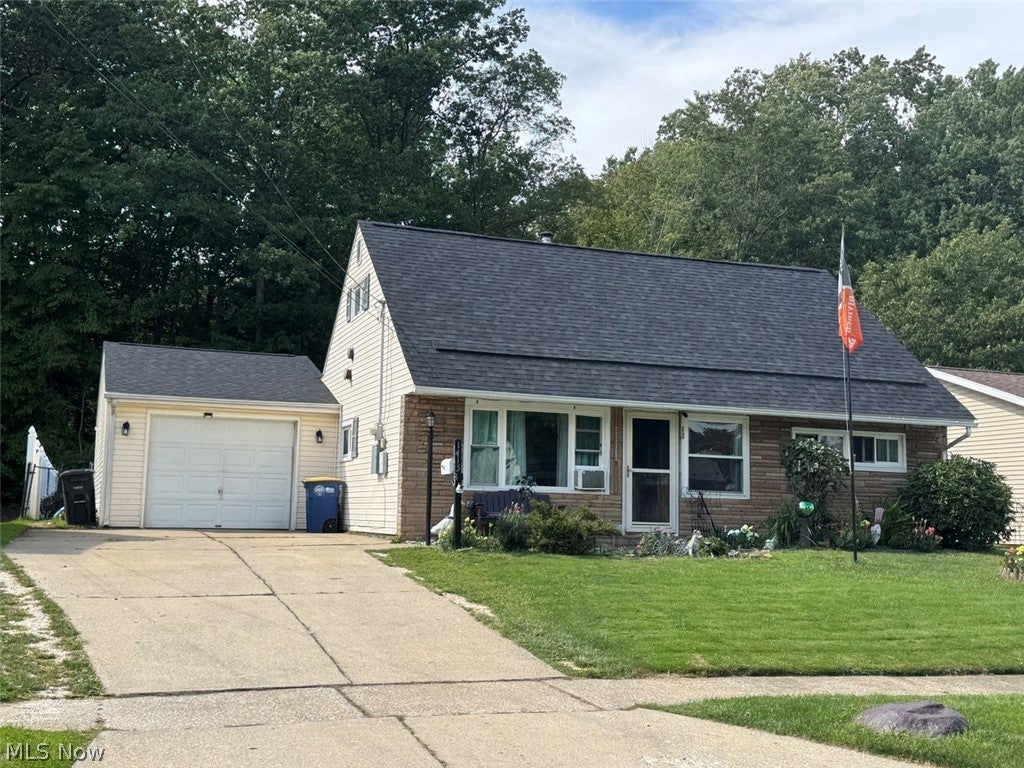
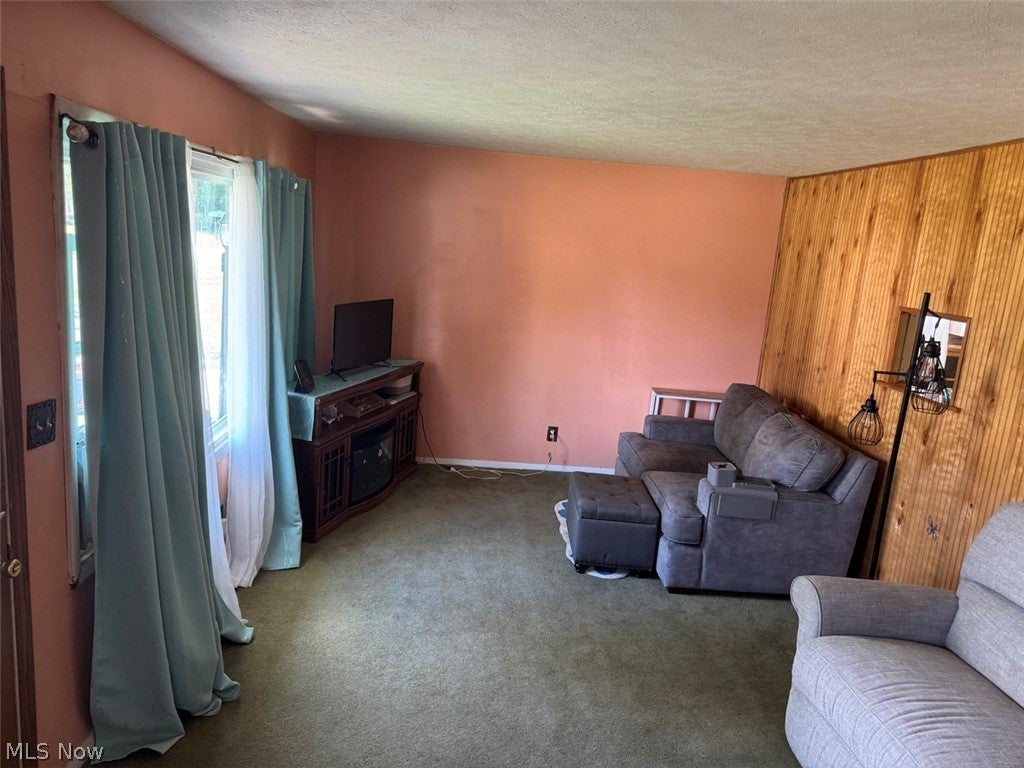
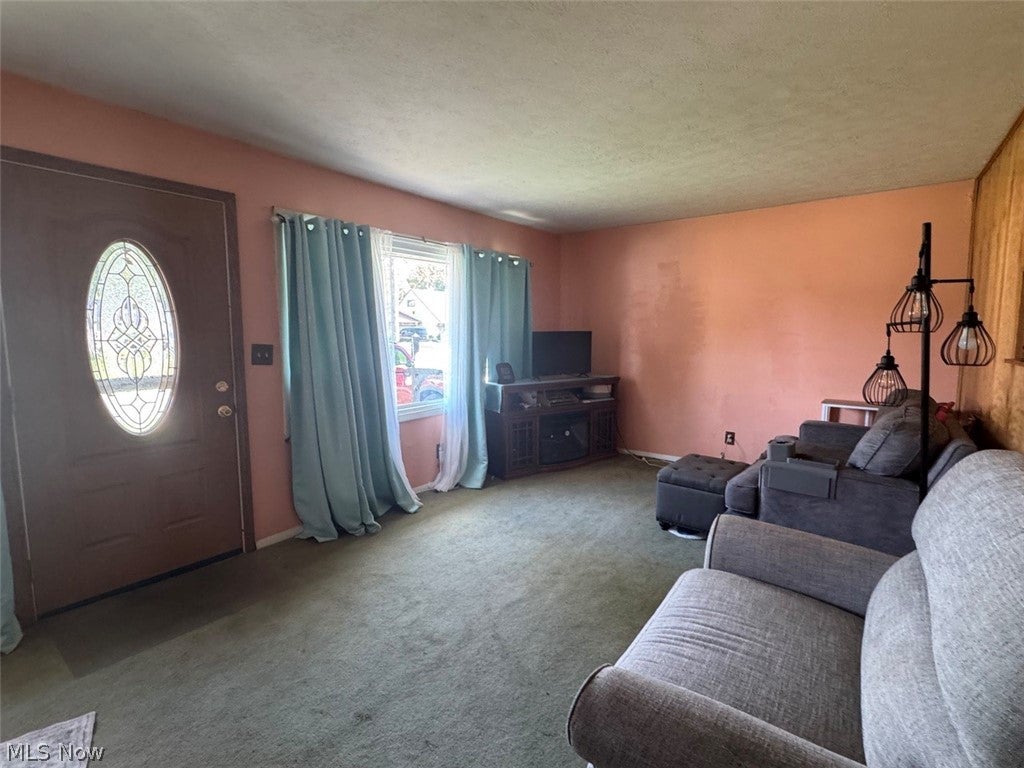
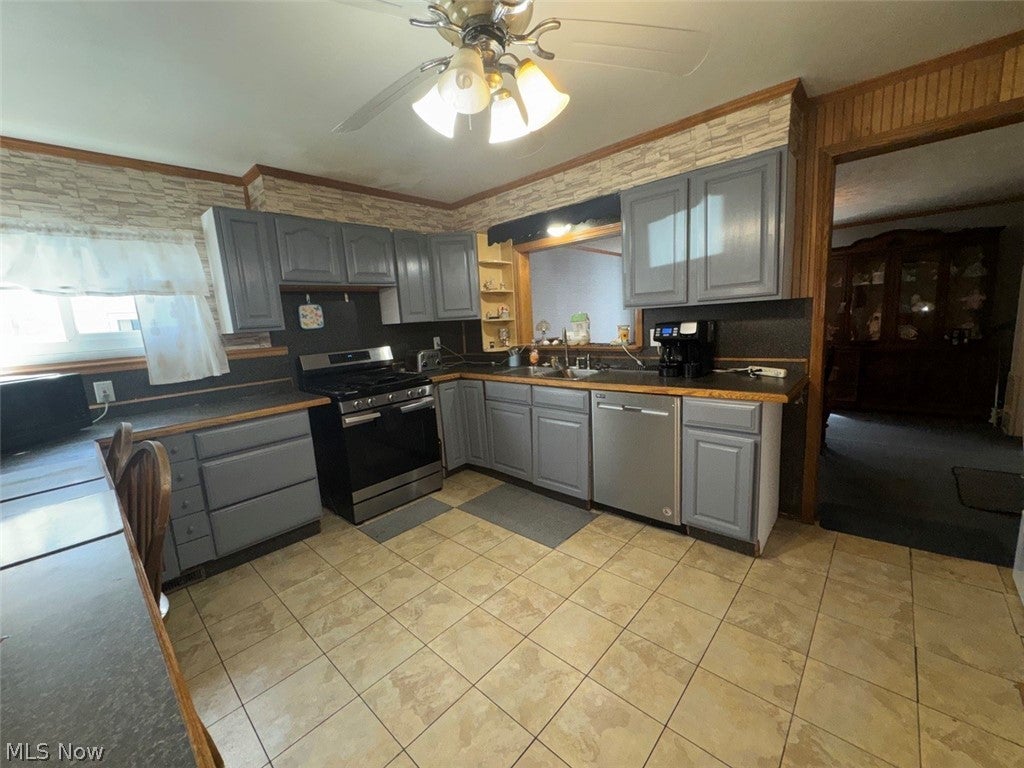
This 3 bdrm ,1 and 1/2 bath ,on a road that circles around , so theres no thru traffic . This home has a new roof June 2026 . It's extra roomy , has living room ,family room and a Florida room. Fenced in back yard , privacy fence on both sides , but chain link fence on back to watch the wild life. Back yard has a shied for all your extras. Florida room and back patio has Nature Stone on the floor. Walk in front door to living room and stairs to the up stairs , thru living room to large kitchen that dose have room for a table. Most the doors on main floor are solid Oak. However the large dinning room has sliding glass door to back patio . And a door the family room with gas fireplace. Next step in to the Florida room, with bar and sliding glass door also to back yard, that has stone sided walk, to an area to use for your outside table game or maybe a fire pit. Most of the doors are solid oak. The paved drive way has room for 4 cars plus.

Save
Ask
Tour
Hide
Share
Listing Snapshot
Price 
$183,900
Days On Site 
29 Days
Bedrooms 
3
Inside Area (SqFt) 
N/A
Total Baths 
2
Full Baths 
1
Partial Baths 
1
Lot Size 
0.19 Acres
Year Built 
1956
MLS® Number 
5243583
Status 
Active
Property Tax 
$1,892
HOA/Condo/Coop Fees 
N/A
Sq Ft Source 
N/A
Friends & Family
Recent Activity
3 weeks agoPrice changed to $183,900
3 weeks agoListing updated with changes from the MLS®
4 weeks agoListing first seen on site
General Features
Acres 
0.19
Attached Garage 
Yes
Direction Faces 
East
Foundation 
Slab
Garage 
Yes
Garage Spaces 
2
Land Lease 
No
Levels 
Two
Parking 
AttachedConcreteDrivewayGarage
Property Sub Type 
Single Family Residence
Security 
Carbon Monoxide Detector(s)
Sewer 
Public Sewer
Style 
Bungalow
Water Source 
Public
Interior Features
Cooling 
Ceiling Fan(s)
Fireplace Features 
Family Room
Heating 
Natural GasBaseboardForced Air
Interior 
Ceiling Fan(s)
Main Level Bedrooms 
1
Bathroom 
Dimensions - 6 x 4Level - SecondDescription - 1/2 bath upstairs between the two bedrooms
Bedroom 
Dimensions - 13 x 12Level - Second
Dining Room 
Dimensions - 13 x 14Level - FirstDescription - Sliding glass doors to Nature Stone Patio
EatInKitchen 
Dimensions - 12 x 11Level - First
Family Room 
Dimensions - 17 x 13Level - FirstDescription - Gas Fireplace
Living Room 
Dimensions - 20 x 11Level - First
PrimaryBedroom 
Dimensions - 23 x 12Level - FirstDescription - Large Master Bedroom on main floor
Sunroom 
Dimensions - 18 x 13Level - FirstDescription - Bar stays. Bar stools do not stay. Nature Stone flooring.
Save
Ask
Tour
Hide
Share
Exterior Features
Construction Details 
Vinyl Siding
Exterior 
Lighting
Fencing 
FencedChain LinkFullVinyl
Lot Features 
Landscaped
Patio And Porch 
Rear PorchEnclosedPatioPorch
Roof 
Asphalt
View 
Neighborhood
Waterview 
Neighborhood
Community Features
School District 
Ashtabula Area CSD - 401
Township 
Saybrook Twp
Financing Terms Available 
CashConventionalFHAVA Loan
Schools
School District
Ashtabula Area CSD - 401
Elementary School
Unknown
Middle School
Unknown
High School
Unknown
Listing courtesy of Karen Hurst of Century 21 Homestar


The data relating to real estate for sale on this website comes in part from the Internet Data Exchange program of MLS NOW. Real estate listings held by brokerage firms other than are marked with the Internet Data Exchange logo and detailed information about them includes the name of the listing broker(s). The photos may be altered, edited, enhanced or virtually staged. Information Deemed Reliable But Not Guaranteed. Copyright 2026 - Multiple Listing Service, Inc. – All Rights Reserved.

Neighborhood & Commute
Source: Walkscore
Disclosure: Community information and market data powered by Constellation Data Labs. Information is deemed reliable but not guaranteed.
Save
Ask
Tour
Hide
Share