59229 Claysville Road, Cambridge, OH, 43725

Save
Ask
Tour
Hide
Share
$195,000
25 Days On Site

59229 Claysville Road
Cambridge, OH 43725

For Sale|Single Family Residence|Active Under Contract
3
Beds
2
Total Baths
2
Full Baths
2,046
SqFt
$95
/SqFt
County:
Guernsey
Call Now: 330-440-3253
Is this the listing for you? We can help make it yours.
330-440-3253
59229 Claysville Road59229 Claysville Road59229 Claysville Road59229 Claysville Road
Save
Ask
Tour
Hide
Share

Mortgage Calculator

Monthly Payment (Est.)

Enter an interest rate to see your estimated monthly payment.
Calculator powered by Showcase IDX, a Constellation1 Company. Copyright ©2026 Information is deemed reliable but not guaranteed.

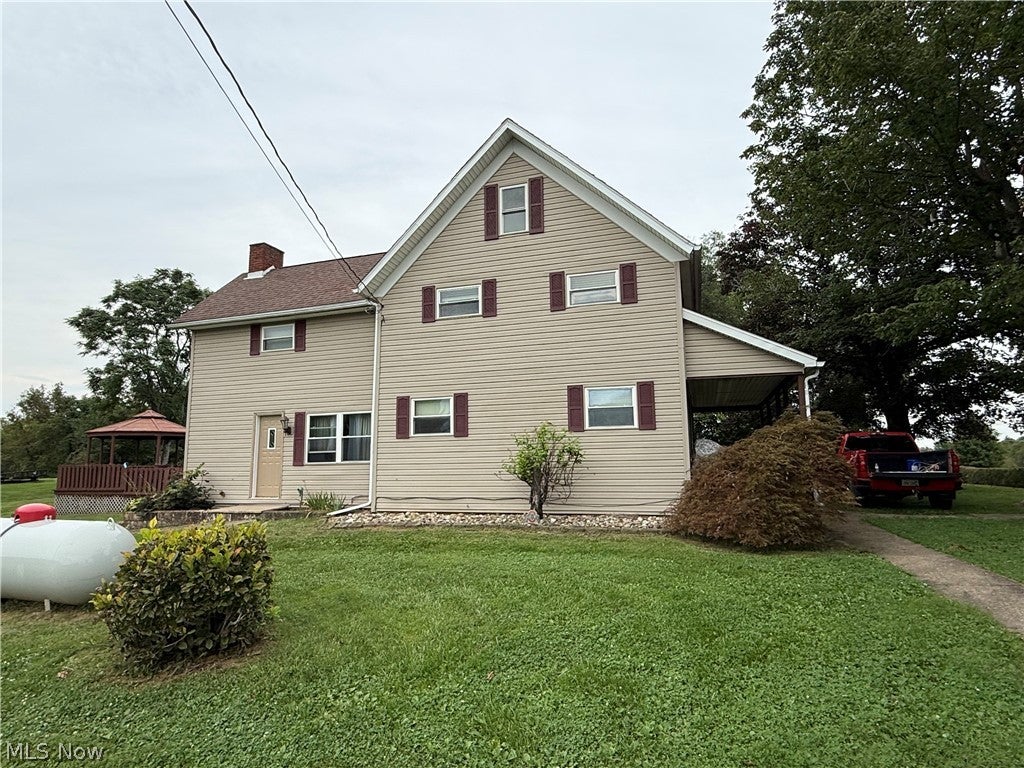
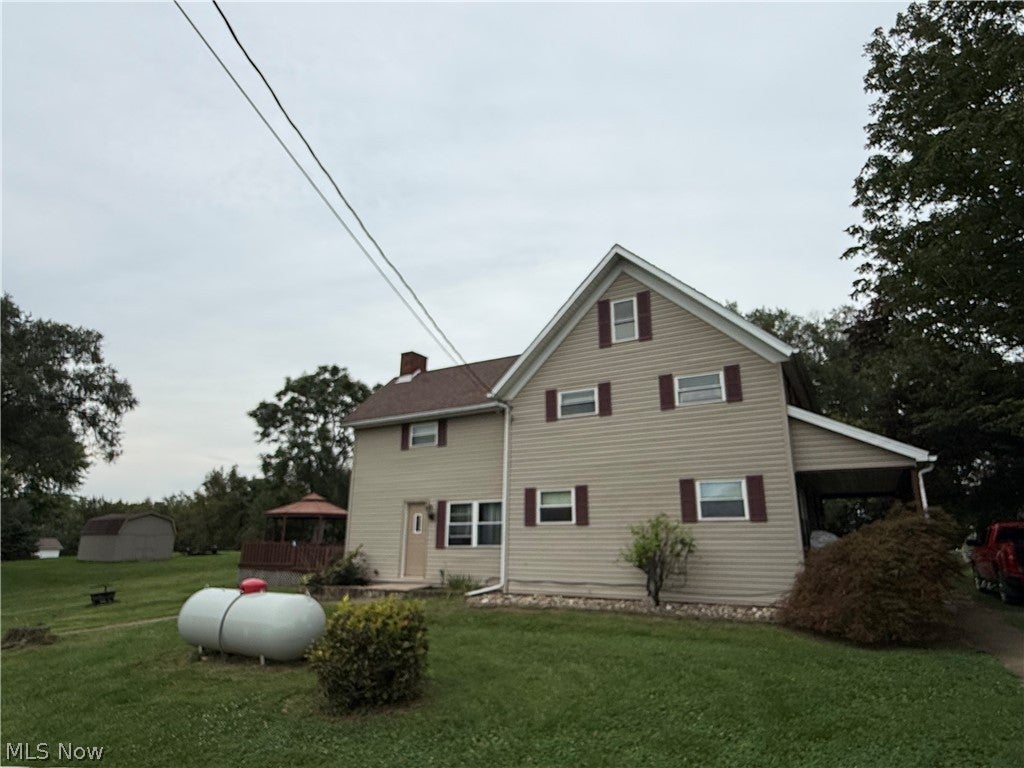
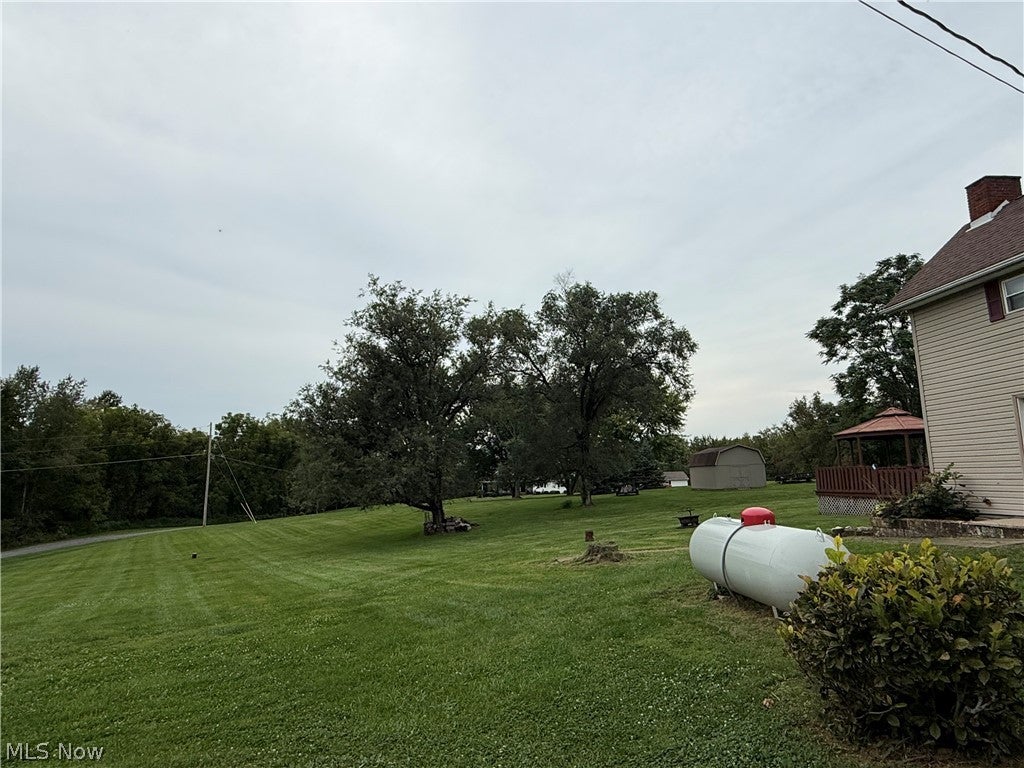
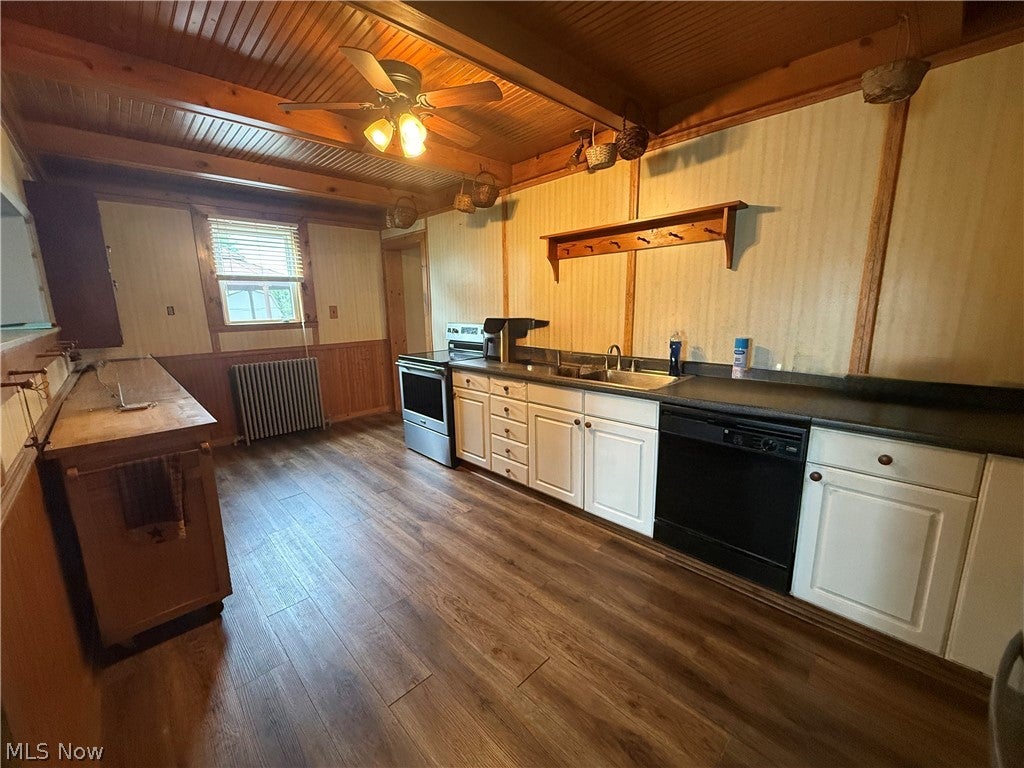
Not far from town is this well maintained 3br. 2 full bath 2 story home situated on 1.7 acres with a 2 car detached garage and an extra shed for more storage. The home has a spacious living room with office area, first floor laundry, gas fireplace in the formal dining room, kitchen has several new appliances and new flooring, an oversized den or family room area and full bath on the main floor. Upstairs you will find 3 br. and a full bath with a walkup attic that could easily be finished for more living space. Step outside to enjoy the above ground pool with a new liner that's 2 years old, large deck and gazebo for entertaining guest, a huge level yard and surrounded by landscaping a real must see. A new hot water boiler furnace 2025, all window ac will stay. Outside wood burner is backup heat

Save
Ask
Tour
Hide
Share
Listing Snapshot
Price 
$195,000
Days On Site 
25 Days
Bedrooms 
3
Inside Area (SqFt) 
2,046 sqft
Total Baths 
2
Full Baths 
2
Partial Baths 
N/A
Lot Size 
1.738 Acres
Year Built 
N/A
MLS® Number 
5243599
Status 
Active Under Contract
Property Tax 
$1,951
HOA/Condo/Coop Fees 
N/A
Sq Ft Source 
N/A
Friends & Family
Recent Activity
2 weeks agoStatus changed to Active Under Contract
2 weeks agoListing updated with changes from the MLS®
4 weeks agoListing first seen on site
General Features
Acres 
1.738
Foundation 
Stone
Garage 
Yes
Garage Spaces 
2
Green Energy Efficient 
AppliancesHVAC
Land Lease 
No
Levels 
Two
Number Of Stories 
2
Parking 
DetachedGarageOff Street
Property Sub Type 
Single Family Residence
Security 
Smoke Detector(s)
Sewer 
Septic Tank
SqFt Above 
2046
Style 
Traditional
Water Source 
Public
Interior Features
Appliances 
DishwasherRangeRefrigerator
Basement 
OtherPartialUnfinishedWalk-Up Access
Cooling 
Ceiling Fan(s)Wall/Window Unit(s)
Fireplace 
Yes
Fireplace Features 
Dining RoomPropaneGas
Fireplaces 
1
Heating 
Fireplace(s)Hot WaterPropaneSteamWood
Interior 
Ceiling Fan(s)Kitchen IslandWalk-In Closet(s)
Laundry Features 
Washer HookupElectric Dryer HookupMain LevelLaundry Room
Window Features 
BlindsDouble Pane WindowsDrapesShutters
Save
Ask
Tour
Hide
Share
Exterior Features
Construction Details 
Vinyl Siding
Fencing 
None
Lot Features 
Back YardFront YardLandscapedLevelFew Trees
Other Structures 
GazeboOutbuildingStorage
Patio And Porch 
CoveredDeckFront Porch
Pool Features 
Above GroundOutdoor PoolPool CoverPool SweepPrivate
Private Pool 
Yes
Roof 
Shingle
View 
PoolRural
Waterview 
PoolRural
Windows/Doors 
BlindsDouble Pane WindowsDrapesShutters
Community Features
School District 
East Muskingum LSD - 6001
Township 
Westland Twp
Schools
School District
East Muskingum LSD - 6001
Elementary School
Unknown
Middle School
Unknown
High School
Unknown
Listing courtesy of Shawn Marlatt of RE/MAX Real Estate Partners


The data relating to real estate for sale on this website comes in part from the Internet Data Exchange program of MLS NOW. Real estate listings held by brokerage firms other than are marked with the Internet Data Exchange logo and detailed information about them includes the name of the listing broker(s). The photos may be altered, edited, enhanced or virtually staged. Information Deemed Reliable But Not Guaranteed. Copyright 2026 - Multiple Listing Service, Inc. – All Rights Reserved.

Neighborhood & Commute
Source: Walkscore
Disclosure: Community information and market data powered by Constellation Data Labs. Information is deemed reliable but not guaranteed.
Save
Ask
Tour
Hide
Share