
Save
Ask
Tour
Hide
$525,000
14 Days On Site
5578 Spencer RoadSpencer, OH 44275
For Sale|Single Family Residence|Active Under Contract
3
Beds
3
Total Baths
3
Full Baths
2021
Built
Subdivision:
Township/Spencer
County:
Medina
Call Now: 330-440-3253
Is this the listing for you? We can help make it yours.
330-440-3253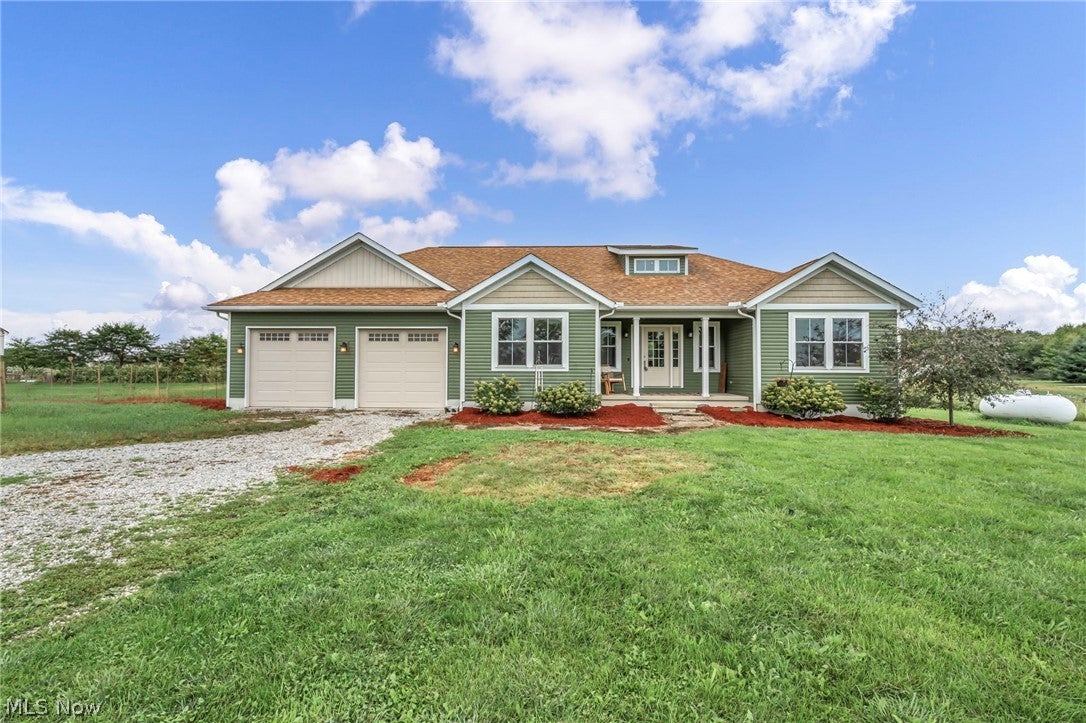
Save
Ask
Tour
Hide
Mortgage Calculator
Monthly Payment (Est.)
Enter an interest rate to see your estimated monthly payment.Calculator powered by Showcase IDX, a Constellation1 Company. Copyright ©2026 Information is deemed reliable but not guaranteed.
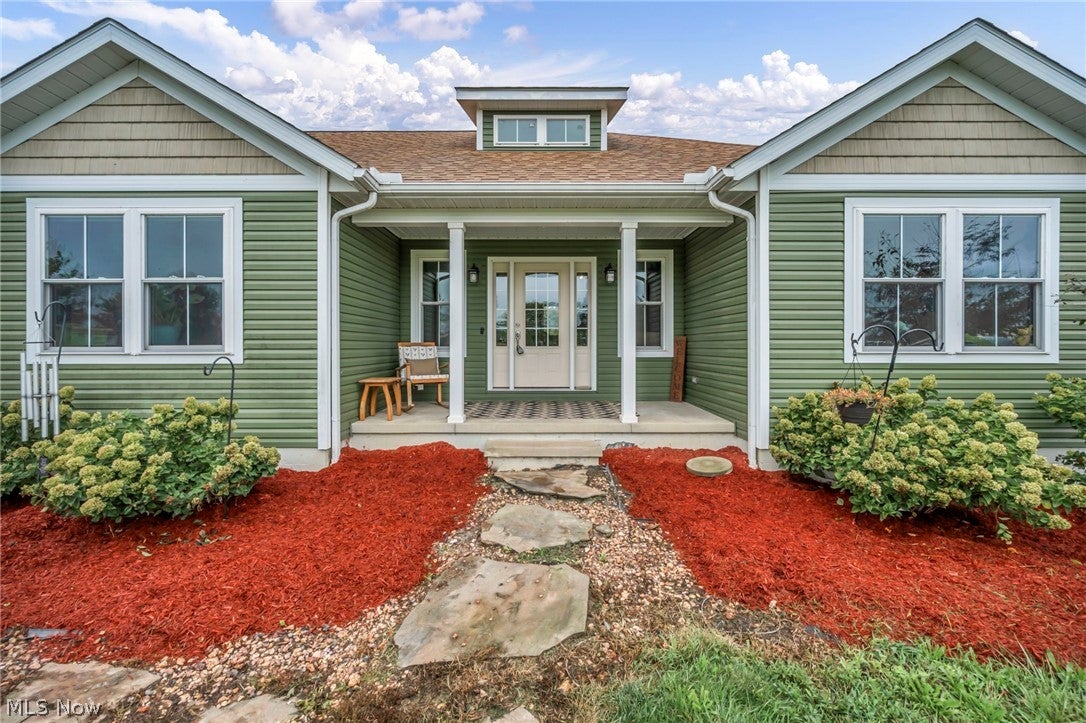
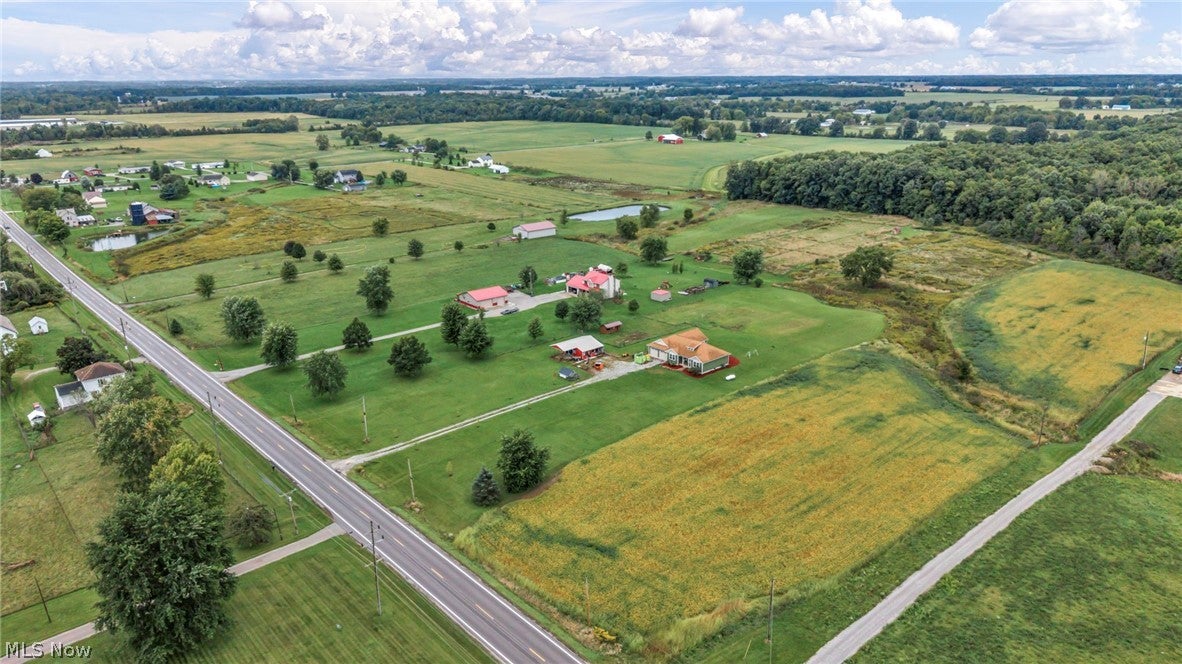
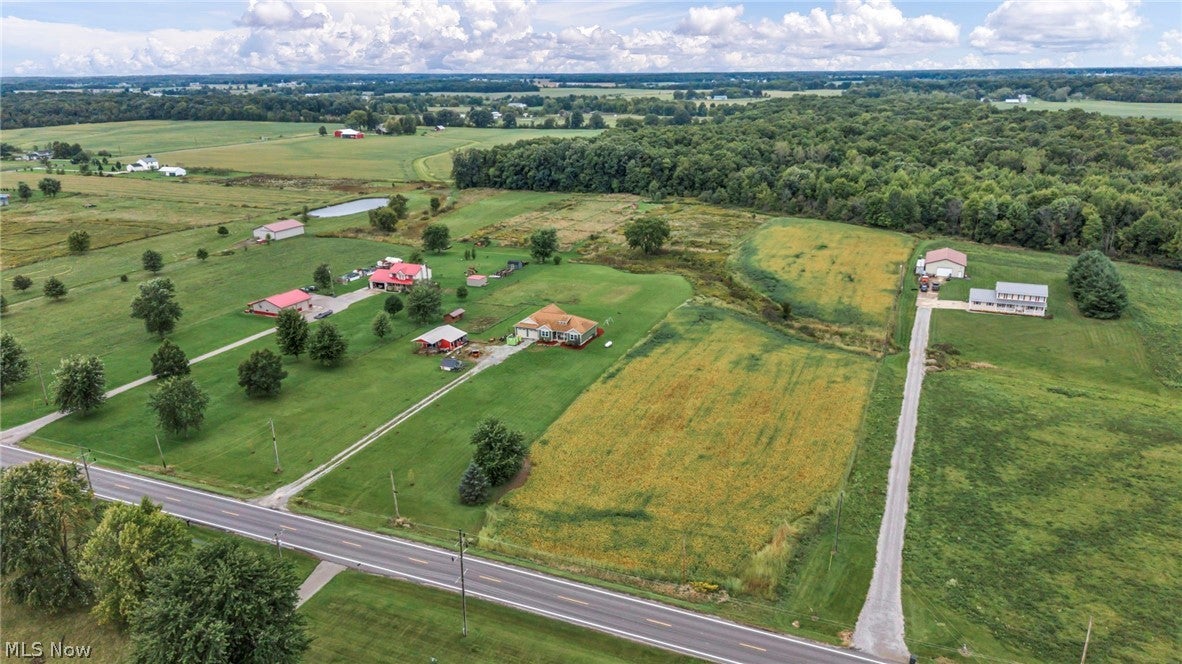
Homesteaders dream home. Features almost 6 acres for raising chickens, pigs, goats, cow, and plenty of garden spaces for your own garden delights. Custom ranch home features versital open floor plan for all your living and entertaining needs. The finished basement offers unlimited possibilities including flex space, full bathroom, egress windows, additional home office and tons of storage.
Save
Ask
Tour
Hide
Listing Snapshot
Price
$525,000
Days On Site
14 Days
Bedrooms
3
Inside Area (SqFt)
N/A
Total Baths
3
Full Baths
3
Partial Baths
N/A
Lot Size
5.73 Acres
Year Built
2021
MLS® Number
5243611
Status
Active Under Contract
Property Tax
$5,357.88
HOA/Condo/Coop Fees
N/A
Sq Ft Source
N/A
Friends & Family
Recent Activity
| 7 days ago | Status changed to Active Under Contract | |
| 7 days ago | Listing updated with changes from the MLS® | |
| 2 weeks ago | Listing first seen on site |
General Features
Acres
5.73
Attached Garage
Yes
Carport
2
Direction Faces
East
Foundation
Block
Garage
Yes
Garage Spaces
2
Green Energy Efficient
AppliancesHVACInsulationLightingRoofThermostatWater HeaterWindows
Land Lease
No
Levels
Two
Parking
Additional ParkingAttachedCarportDirect AccessGarage Faces FrontGarageGarage Door OpenerInside EntranceLighted
Property Sub Type
Single Family Residence
Security
Smoke Detector(s)
Sewer
Aerobic Septic
Special Circumstances
Standard
Style
Ranch
Water Source
Public
Interior Features
Appliances
DryerDishwasherDisposalMicrowaveRangeRefrigeratorWasher
Basement
Partially Finished
Cooling
Ceiling Fan(s)Central Air
Heating
Propane
Interior
Vaulted Ceiling(s)Tray Ceiling(s)Ceiling Fan(s)Entrance FoyerEat-in KitchenHis and Hers ClosetsKitchen IslandLaminate CountersLow Flow Plumbing FixturesOpen FloorplanRecessed LightingTrack LightingWired for DataNatural WoodworkWalk-In Closet(s)
Laundry Features
Washer HookupElectric Dryer HookupIn HallMain Level
Main Level Bedrooms
3
Window Features
Double Pane WindowsENERGY STAR Qualified WindowsWood FramesWindow Treatments
Bathroom
Dimensions - 7 x 7Level - FirstDescription - Single sink and full linen closet.
Bedroom
Dimensions - 11 x 11Level - FirstFeatures - Wired for DataDescription - Ceiling Fan and self retracting and insulated roman shades.
EatInKitchen
Dimensions - 18 x 17Level - FirstDescription - Soft close solid wood cabinets, breakfast nook featuring a bay window
Family Room
Dimensions - 24 x 26Level - LowerDescription - Egress windows for flexible living.
Great Room
Dimensions - 15 x 18Level - FirstFeatures - Track Lighting, Vaulted Ceiling(s)Description - Ceiling Fan
Laundry
Dimensions - 6 x 5Level - FirstDescription - Solid wood cabinets
MudRoom
Dimensions - 6 x 9Level - First
Office
Dimensions - 12 x 20Level - LowerDescription - Tray lights, auxilary exhaust fan, cigar room and media room.
PrimaryBathroom
Dimensions - 12 x 8Level - FirstDescription - Fully tiled shower with built in bench, his and hers sinlks, and solid wood linen closet.
PrimaryBedroom
Dimensions - 15 x 14Level - FirstFeatures - Tray Ceiling(s), Wired for Data, Walk-In Closet(s)Description - Access to outside patio 7.5" by 10.2". Walk in closets with built in shelves
Save
Ask
Tour
Hide
Exterior Features
Construction Details
Attic/Crawl Hatchway(s) InsulatedBlockVinyl SidingWood Siding
Exterior
Rain Gutters
Lot Features
Front YardMeadowNative PlantsPastureRectangular LotFew TreesWooded
Other Structures
Barn(s)Poultry Coop
Patio And Porch
PatioPorch
Roof
AsphaltFiberglassShingle
View
MeadowPastureRuralTrees/Woods
Waterfront Features
Stream
Waterview
MeadowPastureRuralTrees/Woods
Windows/Doors
Double Pane WindowsENERGY STAR Qualified WindowsWood FramesWindow Treatments
Community Features
School District
Black River LSD - 5201
Township
Spencer Twp
Schools
School District
Black River LSD - 5201
Elementary School
Unknown
Middle School
Unknown
High School
Unknown
Listing courtesy of Elizabeth A Zacharias of Berkshire Hathaway HomeServices Stouffer Realty

The data relating to real estate for sale on this website comes in part from the Internet Data Exchange program of MLS NOW. Real estate listings held by brokerage firms other than are marked with the Internet Data Exchange logo and detailed information about them includes the name of the listing broker(s). The photos may be altered, edited, enhanced or virtually staged. Information Deemed Reliable But Not Guaranteed. Copyright 2026 - Multiple Listing Service, Inc. – All Rights Reserved.
The data relating to real estate for sale on this website comes in part from the Internet Data Exchange program of MLS NOW. Real estate listings held by brokerage firms other than are marked with the Internet Data Exchange logo and detailed information about them includes the name of the listing broker(s). The photos may be altered, edited, enhanced or virtually staged. Information Deemed Reliable But Not Guaranteed. Copyright 2026 - Multiple Listing Service, Inc. – All Rights Reserved.
Neighborhood & Commute
Source: Walkscore
Disclosure: Community information and market data powered by Constellation Data Labs. Information is deemed reliable but not guaranteed.
Save
Ask
Tour
Hide