112 Berry Lane, Marietta, OH, 45750

Save
Ask
Tour
Hide
Share
$292,900
27 Days On Site

112 Berry Lane
Marietta, OH 45750

For Sale|Single Family Residence|Active
3
Beds
2
Total Baths
2
Full Baths
1,644
SqFt
$178
/SqFt
1978
Built
County:
Washington
Call Now: 330-440-3253
Is this the listing for you? We can help make it yours.
330-440-3253
Upcoming Open Houses
Sun, Oct 11, 1:00 PM - 3:00 PM
112 Berry Lane112 Berry Lane112 Berry Lane112 Berry Lane
Save
Ask
Tour
Hide
Share

Mortgage Calculator

Monthly Payment (Est.)

Enter an interest rate to see your estimated monthly payment.
Calculator powered by Showcase IDX, a Constellation1 Company. Copyright ©2026 Information is deemed reliable but not guaranteed.

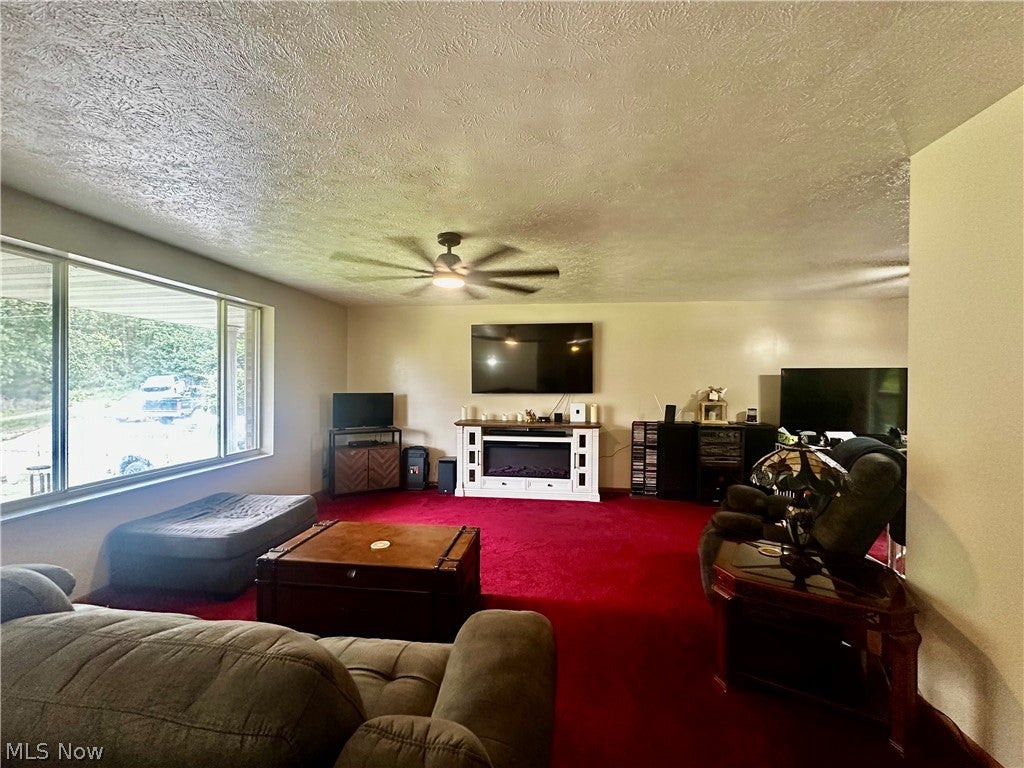
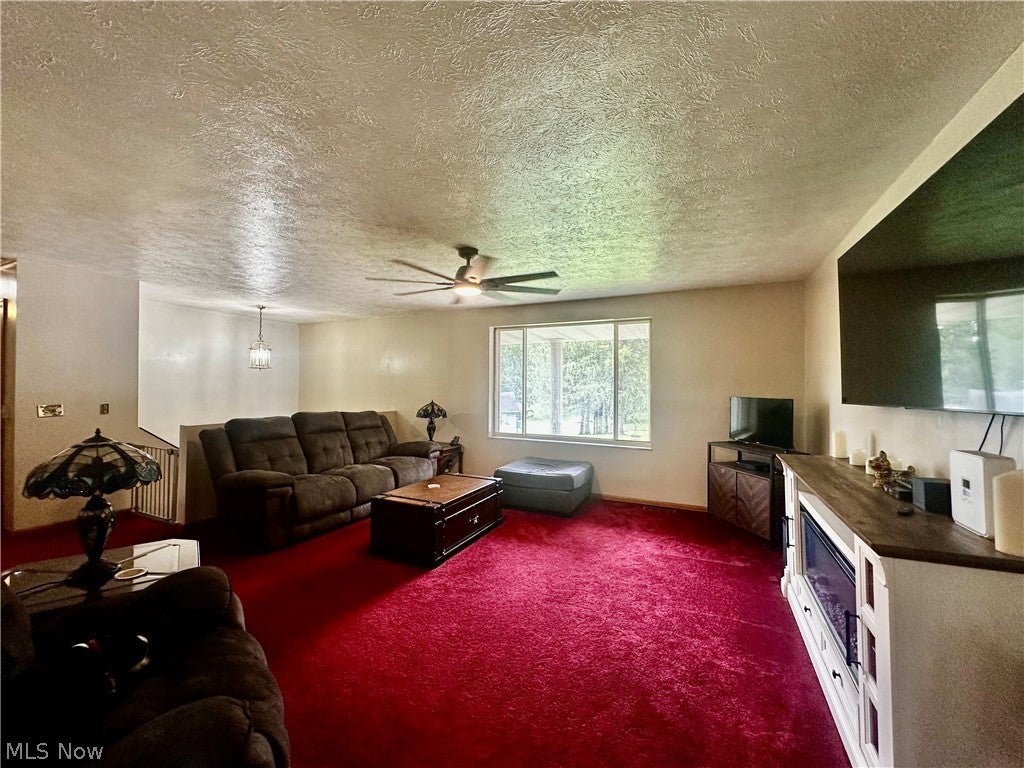
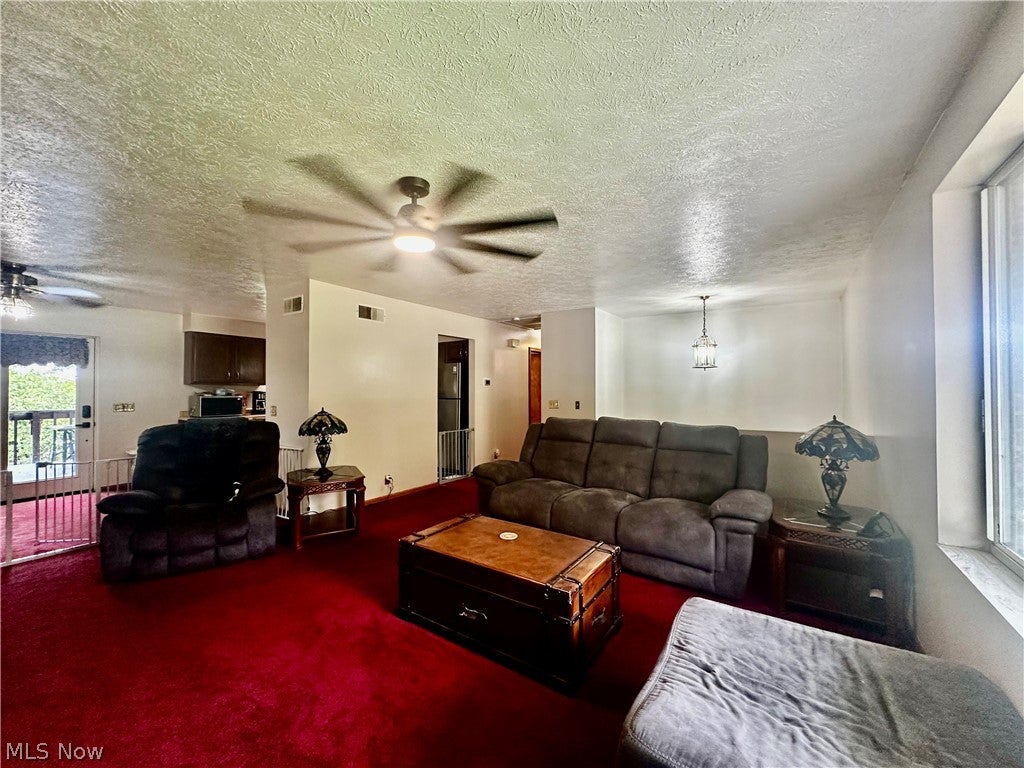
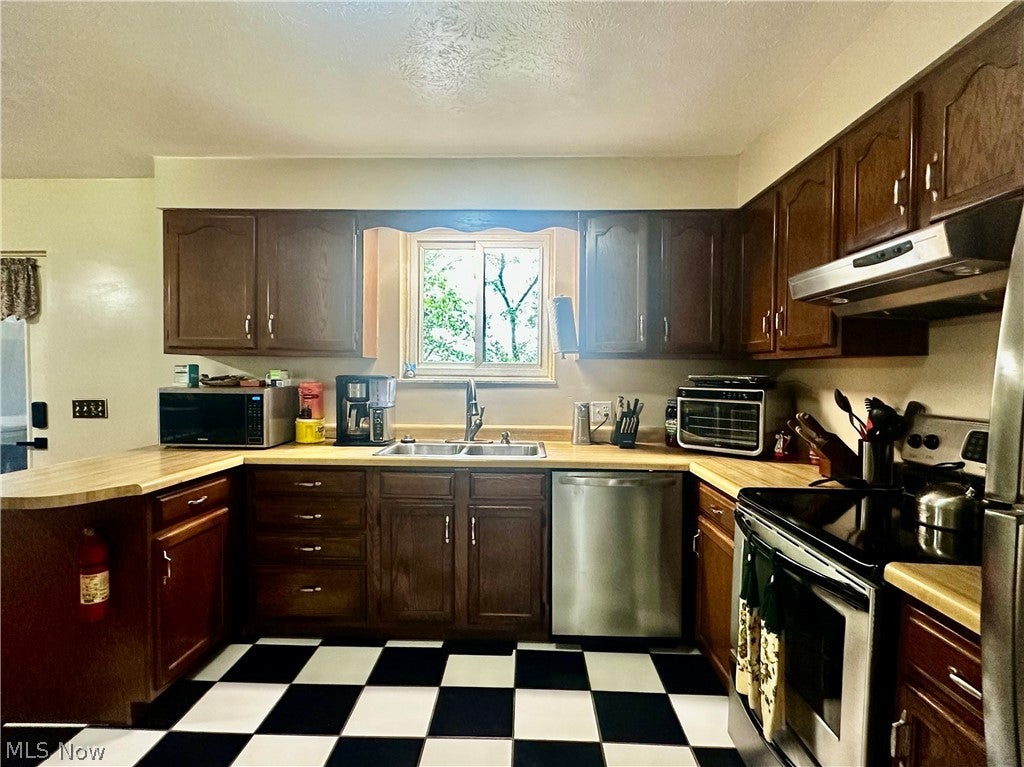
Great location and nearly 2 acres! This 3-bedroom, 2-full bath brick bi-level offers space, privacy, and convenience, just minutes from shopping, restaurants, and interstate access. Situated on 1.92 acres, the property offers a large private backyard with a small wooded area that frequently attracts deer, and a fenced-in area for pets. The 16x12 deck, conveniently located off the dining area, overlooks the backyard and features a gazebo, providing shade and shelter from the rain. This makes it a great spot for relaxing or entertaining! The kitchen features stainless steel appliances, and new paint throughout refreshens the home. The spacious lower-level recreation room offers plenty of room for a pool table or a variety of other uses. It also features a large brick gas-log fireplace for cozy gatherings, and provides walk-out access to a side patio. A 2-car 27x22 attached garage offers plenty of parking and storage space, with convenient access to the home through the utility/laundry room. BUYER INCENTIVE: Seller is offering a flooring allowance, OR the buyer may choose to apply it toward closing costs. If you're looking for a home with a little acreage, privacy, entertaining space, and an ideal location close to everything Marietta has to offer, this one is worth a look!

Save
Ask
Tour
Hide
Share
Listing Snapshot
Price 
$292,900
Days On Site 
27 Days
Bedrooms 
3
Inside Area (SqFt) 
1,644 sqft
Total Baths 
2
Full Baths 
2
Partial Baths 
N/A
Lot Size 
1.92 Acres
Year Built 
1978
MLS® Number 
5243627
Status 
Active
Property Tax 
$3,140
HOA/Condo/Coop Fees 
N/A
Sq Ft Source 
N/A
Friends & Family
Recent Activity
4 weeks agoListing first seen on site
4 weeks agoListing updated with changes from the MLS®
General Features
Acres 
1.92
Attached Garage 
Yes
Garage 
Yes
Garage Spaces 
2
Land Lease 
No
Levels 
TwoMulti/Split
Parking 
AttachedConcreteDirect AccessDrivewayGarage Faces FrontGarageGravel
Property Sub Type 
Single Family Residence
Security 
Smoke Detector(s)
Sewer 
Septic Tank
SqFt Above 
1176
SqFt Below 
468
Style 
Bi Level
Water Source 
Public
Interior Features
Appliances 
DishwasherDisposalRangeRefrigerator
Basement 
FullFinishedStorage SpaceWalk-Out Access
Cooling 
Ceiling Fan(s)Central AirWhole House Fan
Fireplace 
Yes
Fireplace Features 
BasementGas LogRecreation RoomGas
Fireplaces 
1
Heating 
Natural GasForced AirFireplace(s)
Interior 
Ceiling Fan(s)Entrance FoyerEat-in Kitchen
Laundry Features 
Washer HookupElectric Dryer HookupInsideLower Level
Main Level Bedrooms 
2
Window Features 
Blinds
Bathroom 
Dimensions - 11 x 5Level - First
Bedroom 
Dimensions - 13 x 11Level - First
EatInKitchen 
Dimensions - 22 x 11Level - First
Living Room 
Dimensions - 18 x 18Level - First
PrimaryBedroom 
Dimensions - 16 x 11Level - First
Recreation 
Dimensions - 26 x 23Level - Lower
Utility Room 
Dimensions - 13 x 12Level - Lower
Save
Ask
Tour
Hide
Share
Exterior Features
Construction Details 
Brick
Fencing 
Chain LinkPartial
Lot Features 
Back YardFront YardWooded
Patio And Porch 
DeckFront PorchPatio
Roof 
Shingle
Windows/Doors 
Blinds
Community Features
School District 
Marietta CSD - 8404
Township 
Marietta Twp
Financing Terms Available 
CashConventionalFHAUSDA LoanVA Loan
Schools
School District
Marietta CSD - 8404
Elementary School
Unknown
Middle School
Unknown
High School
Unknown
Listing courtesy of Lisa L Taylor of Berkshire Hathaway HomeServices Professional Realty


The data relating to real estate for sale on this website comes in part from the Internet Data Exchange program of MLS NOW. Real estate listings held by brokerage firms other than are marked with the Internet Data Exchange logo and detailed information about them includes the name of the listing broker(s). The photos may be altered, edited, enhanced or virtually staged. Information Deemed Reliable But Not Guaranteed. Copyright 2026 - Multiple Listing Service, Inc. – All Rights Reserved.

Neighborhood & Commute
Source: Walkscore
Disclosure: Community information and market data powered by Constellation Data Labs. Information is deemed reliable but not guaranteed.
Save
Ask
Tour
Hide
Share