316 Britton Drive, Geneva, OH, 44041

Save
Ask
Tour
Hide
Share
$64,900
26 Days On Site

316 Britton Drive
Geneva, OH 44041

For Sale|Single Family Residence|Active
2
Beds
2
Total Baths
2
Full Baths
980
SqFt
$66
/SqFt
1994
Built
Subdivision:
Normandy Village II
County:
Ashtabula
Call Now: 330-440-3253
Is this the listing for you? We can help make it yours.
330-440-3253
316 Britton Drive316 Britton Drive316 Britton Drive316 Britton Drive
Save
Ask
Tour
Hide
Share

Mortgage Calculator

Monthly Payment (Est.)

Enter an interest rate to see your estimated monthly payment.
Calculator powered by Showcase IDX, a Constellation1 Company. Copyright ©2026 Information is deemed reliable but not guaranteed.

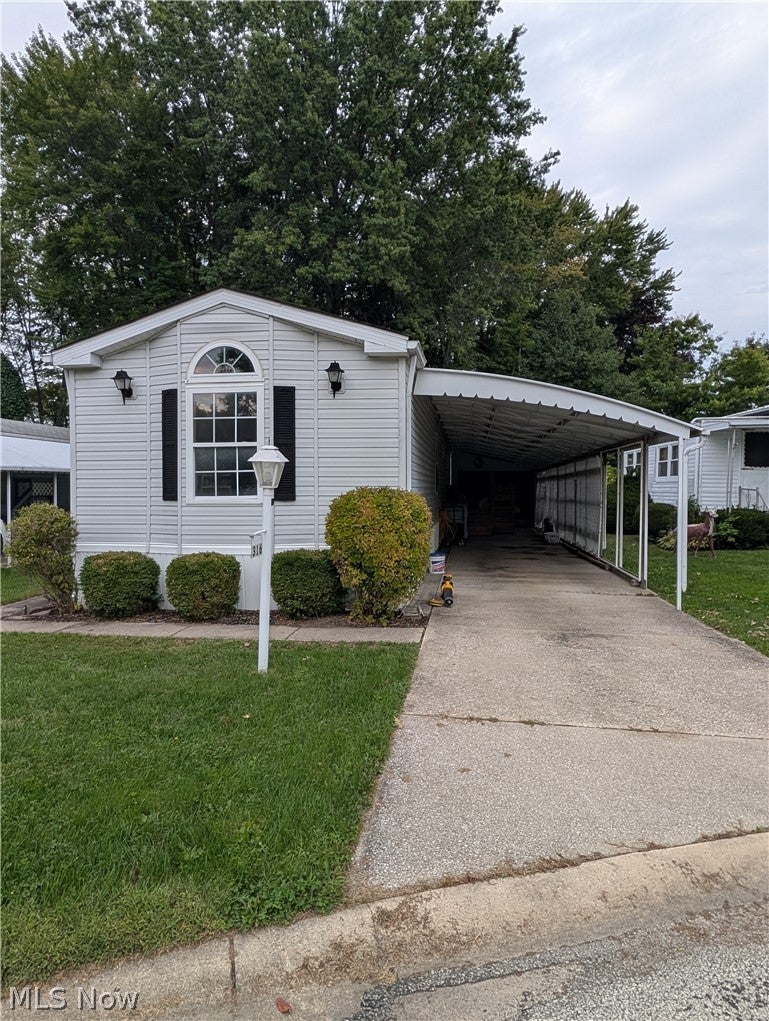
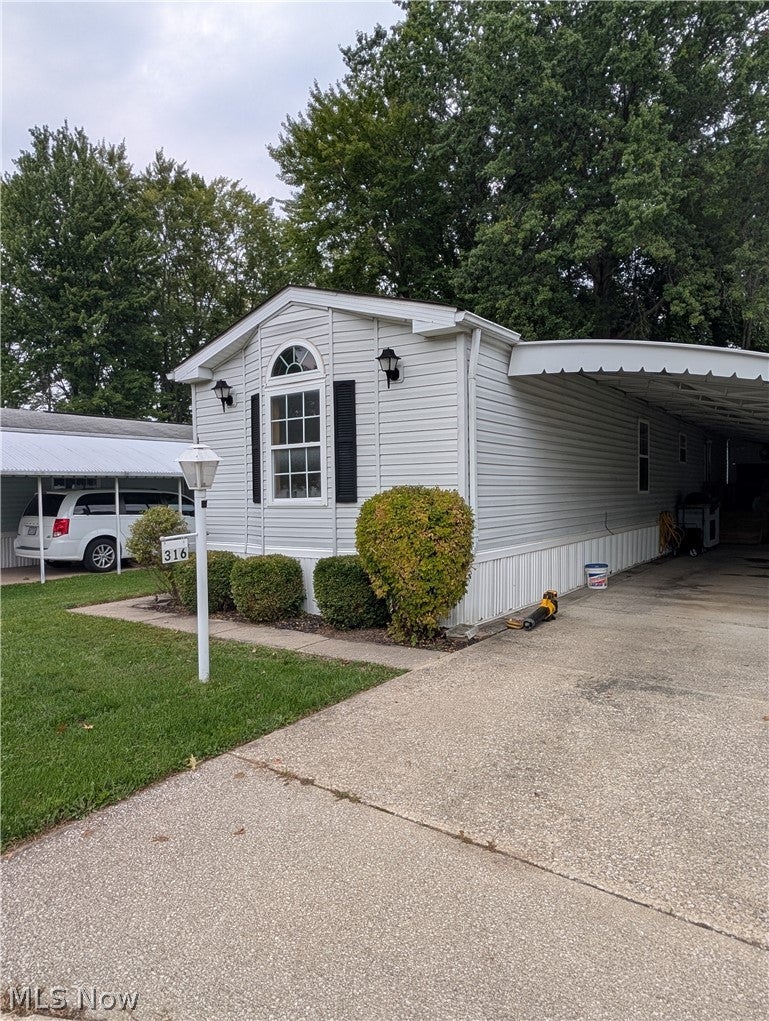
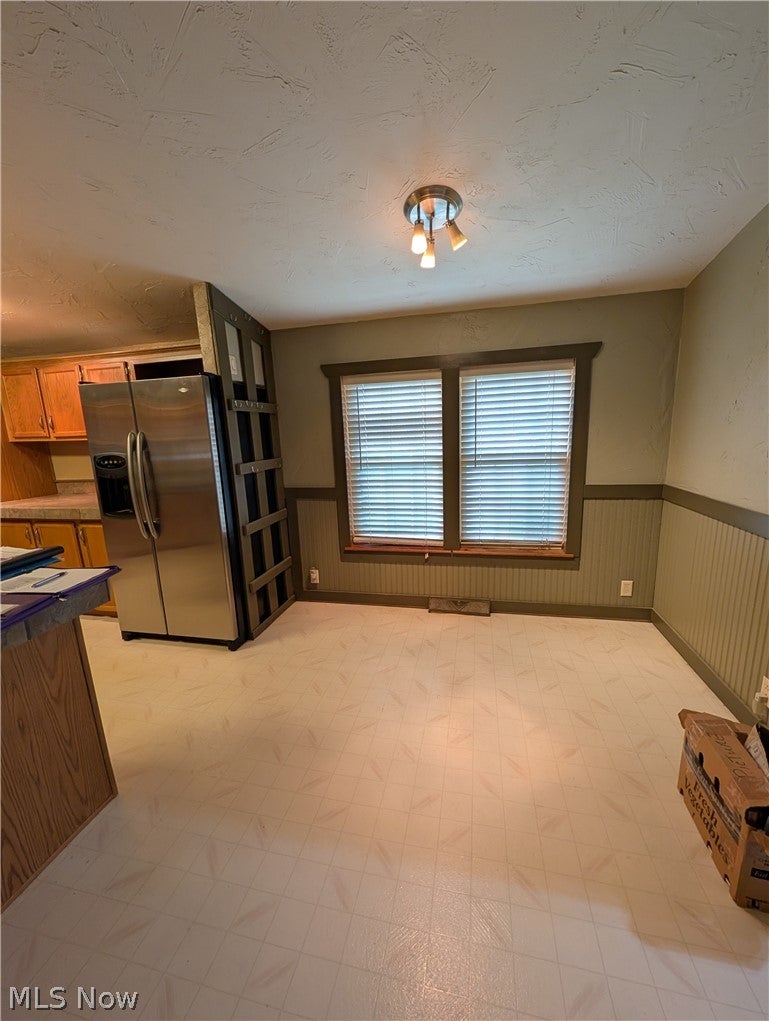
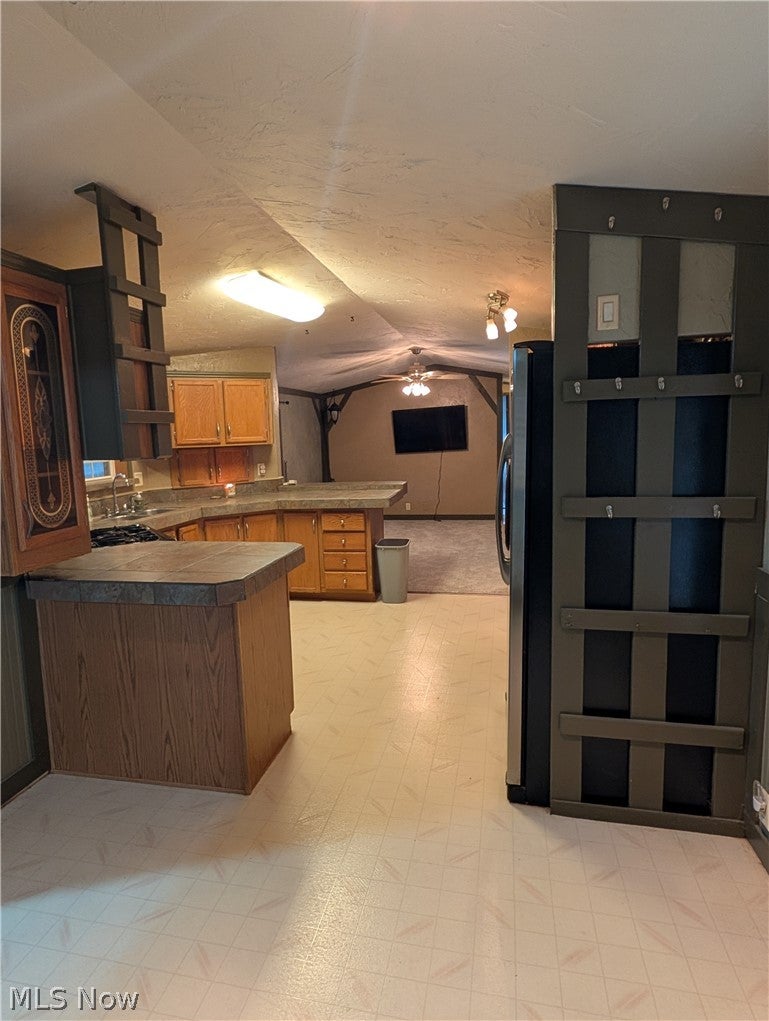
Welcome home! Find your peace and comfort in this well-maintained 55+ community. This lovingly cared for 2-bedroom, 2-bath manufactured home is just what you've been looking for! The paved driveway leads to a custom-built wooden deck which offers private outdoor seating, as well as storage beneath. The metal-roofed carport provides protection from the elements, while there is a shed out back for your gardening tools or outdoor gear. Upon entry from the deck, you will find the conveniently located washer and dryer. The breakfast/dining room has lovely finishes and makes way for the spacious kitchen with ample counter space and newer Maytag appliances. The living room has a built-in bookcase, plenty of natural light and a second entry door. The split floorplan offers primary suite with walk-in closet and ensuite on one end of home, while bedroom #2 and bathroom #2 are on the opposite side of the home. Come see the many upgrades, such as new carpet, newer A/C, stucco walls, and new bathroom flooring and toilets. You must apply in person at the Park office and you must be approved for lot rental by Normandy Village office prior to purchase. Home is being sold as-is, seller will make no repairs.

Save
Ask
Tour
Hide
Share
Listing Snapshot
Price 
$64,900
Days On Site 
26 Days
Bedrooms 
2
Inside Area (SqFt) 
980 sqft
Total Baths 
2
Full Baths 
2
Partial Baths 
N/A
Lot Size 
N/A
Year Built 
1994
MLS® Number 
5243665
Status 
Active
Property Tax 
$407
HOA/Condo/Coop Fees 
N/A
Sq Ft Source 
N/A
Friends & Family
Recent Activity
6 days agoPrice changed to $64,900
6 days agoListing updated with changes from the MLS®
4 weeks agoListing first seen on site
General Features
Carport 
1
Direction Faces 
East
Land Lease 
Yes
Lease Amount 
$350.0
Levels 
One
Parking 
ConcreteCarportDriveway
Property Sub Type 
Single Family Residence
Sewer 
Public Sewer
SqFt Above 
980
Style 
Manufactured Home, Mobile Home
Water Source 
Public
Interior Features
Appliances 
DryerRangeRefrigeratorWasher
Cooling 
Central AirCeiling Fan(s)
Heating 
Natural GasForced Air
Interior 
Breakfast Bar
Main Level Bedrooms 
2
Window Features 
Double Pane Windows
Bathroom 
Dimensions - ND x NDLevel - First
Bedroom 
Dimensions - ND x NDLevel - First
Dining Room 
Dimensions - ND x NDLevel - First
Kitchen 
Dimensions - ND x NDLevel - First
Laundry 
Dimensions - ND x NDLevel - First
Living Room 
Dimensions - ND x NDLevel - FirstFeatures - Bookcases
Save
Ask
Tour
Hide
Share
Exterior Features
Construction Details 
Vinyl Siding
Exterior 
Gas GrillOutdoor GrillStorage
Other Structures 
Shed(s)
Patio And Porch 
CoveredDeck
Roof 
AsphaltMetal
Windows/Doors 
Double Pane Windows
Community Features
School District 
Geneva Area CSD - 404
Senior Community 
Yes
Township 
Geneva Twp
Financing Terms Available 
Land Use Fee
Schools
School District
Geneva Area CSD - 404
Elementary School
Unknown
Middle School
Unknown
High School
Unknown
Listing courtesy of Jill Brown of Life Stages Realty, LLC


The data relating to real estate for sale on this website comes in part from the Internet Data Exchange program of MLS NOW. Real estate listings held by brokerage firms other than are marked with the Internet Data Exchange logo and detailed information about them includes the name of the listing broker(s). The photos may be altered, edited, enhanced or virtually staged. Information Deemed Reliable But Not Guaranteed. Copyright 2026 - Multiple Listing Service, Inc. – All Rights Reserved.

Neighborhood & Commute
Source: Walkscore
Disclosure: Community information and market data powered by Constellation Data Labs. Information is deemed reliable but not guaranteed.
Save
Ask
Tour
Hide
Share