6 Hillcrest Drive, Cambridge, OH, 43725

Save
Ask
Tour
Hide
Share
$390,000
29 Days On Site

6 Hillcrest Drive
Cambridge, OH 43725

For Sale|Single Family Residence|Active
4
Beds
4
Total Baths
2
Full Baths
2
Partial Baths
2000
Built
Subdivision:
Coventry Estate
County:
Guernsey
Call Now: 330-440-3253
Is this the listing for you? We can help make it yours.
330-440-3253
6 Hillcrest Drive6 Hillcrest Drive6 Hillcrest Drive6 Hillcrest Drive
Save
Ask
Tour
Hide
Share

Mortgage Calculator

Monthly Payment (Est.)

Enter an interest rate to see your estimated monthly payment.
Calculator powered by Showcase IDX, a Constellation1 Company. Copyright ©2026 Information is deemed reliable but not guaranteed.

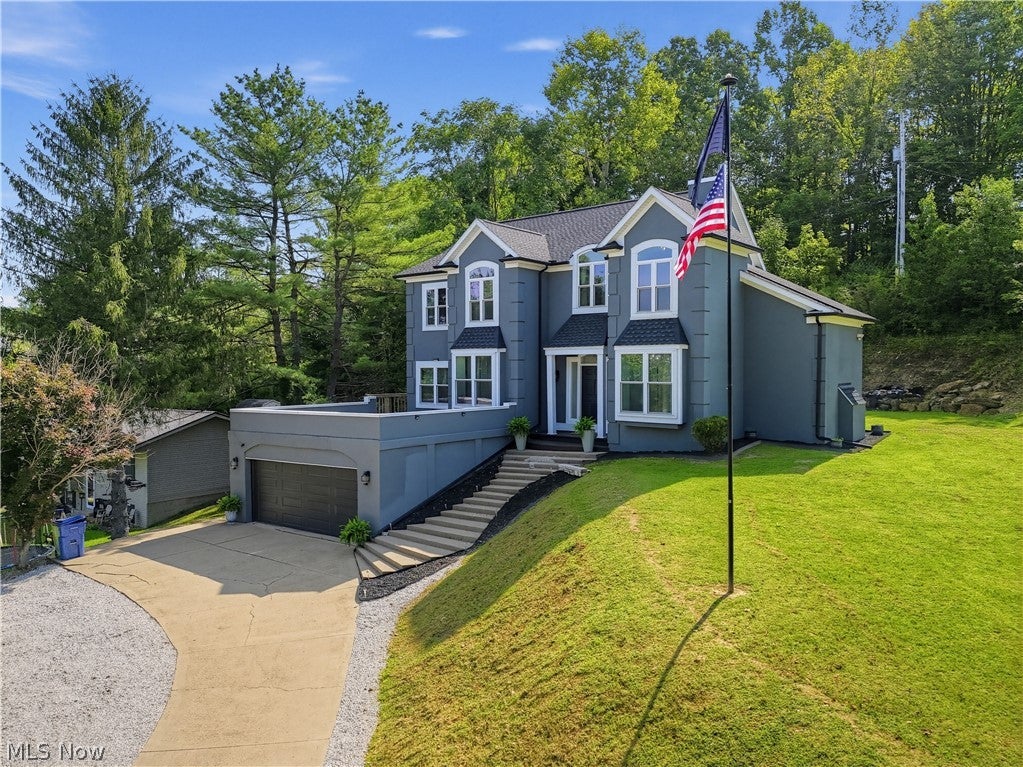
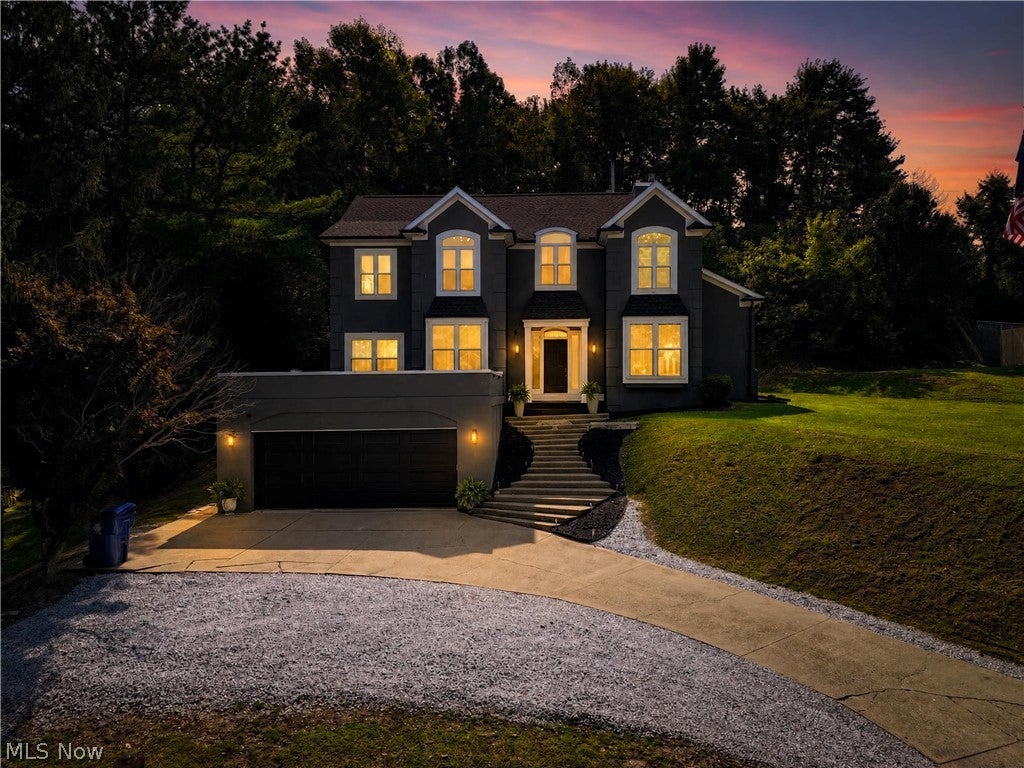
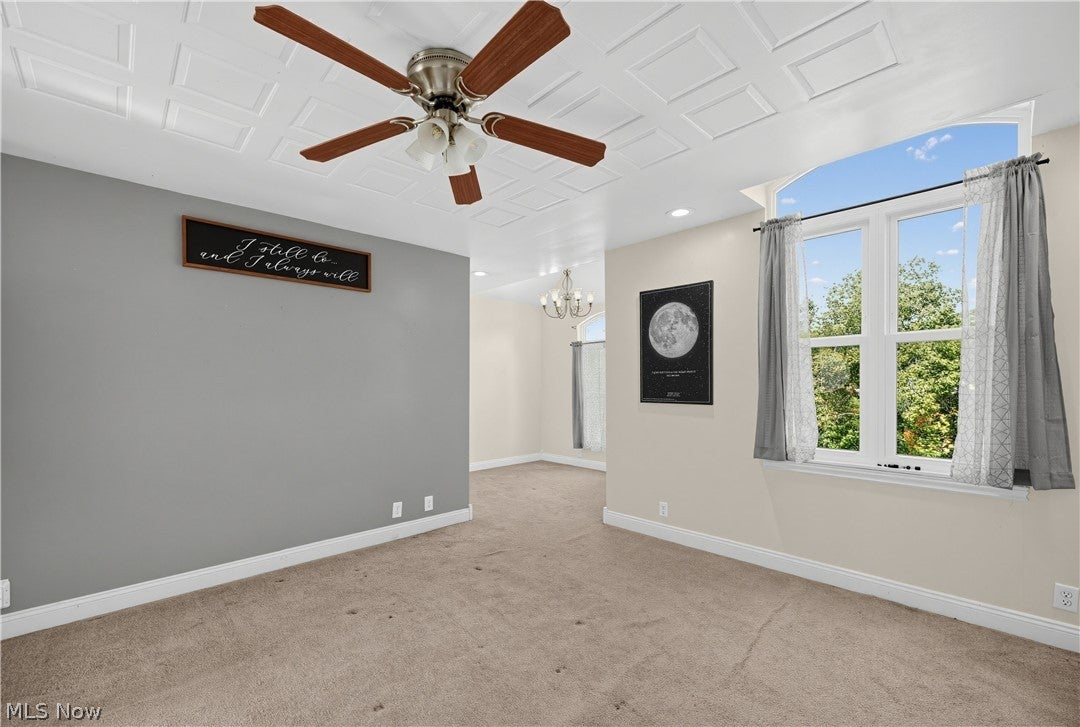
Space, character, and major updates come together in this impressive contemporary home. From its commanding exterior to the gorgeous grand foyer that greets you just inside the front door, this home knows how to make an entrance. Built in 2000 and spanning three stories plus a full basement, it offers 4 bedrooms, 2 full and 2 half baths, and an incredible 17 rooms with space to live, entertain, work, and unwind. Major recent improvements include a brand-new roof, new windows, fresh exterior paint, two new HVAC systems, and a new water heater. Inside, you'll find two spacious living areas, two fireplaces, a kitchen with breakfast bar, and a dining room that opens to a walk-out balcony. The primary suite creates a retreat of its own, complete with a fireplace shared with the primary bath. The full basement adds even more living and entertaining space with a dedicated theater room and a convenient dog-washing station incorporated into the half bath. An attached 2-car garage with direct basement access adds everyday convenience. With four finished levels, extensive recent improvements, and room after room to make your own, this home offers an exceptional combination of space, function, and character.

Save
Ask
Tour
Hide
Share
Listing Snapshot
Price 
$390,000
Days On Site 
29 Days
Bedrooms 
4
Inside Area (SqFt) 
N/A
Total Baths 
4
Full Baths 
2
Partial Baths 
2
Lot Size 
0.4744 Acres
Year Built 
2000
MLS® Number 
5243683
Status 
Active
Property Tax 
$3,652.66
HOA/Condo/Coop Fees 
N/A
Sq Ft Source 
N/A
Friends & Family
Recent Activity
4 weeks agoListing first seen on site
4 weeks agoListing updated with changes from the MLS®
General Features
Acres 
0.4744
Attached Garage 
Yes
Foundation 
Concrete Perimeter
Garage 
Yes
Garage Spaces 
2
Green Energy Efficient 
AppliancesHVACWindows
Land Lease 
No
Levels 
Three Or More
Parking 
AttachedGarage
Property Sub Type 
Single Family Residence
Security 
Security System
Sewer 
Public Sewer
Style 
Contemporary, Modern
Water Source 
Public
Interior Features
Appliances 
DryerDishwasherMicrowaveRangeRefrigeratorWasher
Basement 
Finished
Cooling 
Central AirElectricMulti Units
Fireplace 
Yes
Fireplace Features 
Gas
Fireplaces 
2
Heating 
Natural GasFireplace(s)
Laundry Features 
Washer HookupElectric Dryer HookupLaundry ClosetIn Hall
Window Features 
Double Pane WindowsENERGY STAR Qualified WindowsScreens
Save
Ask
Tour
Hide
Share
Exterior Features
Construction Details 
Stucco
Exterior 
Balcony
Other Structures 
None
Patio And Porch 
CoveredFront PorchPatio
Pool Features 
None
Roof 
Shingle
Windows/Doors 
Double Pane WindowsENERGY STAR Qualified WindowsScreens
Community Features
Community Features 
None
School District 
Cambridge CSD - 3001
Township 
Cambridge Twp
Financing Terms Available 
CashConventionalFHAUSDA LoanVA Loan
Schools
School District
Cambridge CSD - 3001
Elementary School
Unknown
Middle School
Unknown
High School
Unknown
Listing courtesy of Jennifer K Gill of Carol Goff & Associates


The data relating to real estate for sale on this website comes in part from the Internet Data Exchange program of MLS NOW. Real estate listings held by brokerage firms other than are marked with the Internet Data Exchange logo and detailed information about them includes the name of the listing broker(s). The photos may be altered, edited, enhanced or virtually staged. Information Deemed Reliable But Not Guaranteed. Copyright 2026 - Multiple Listing Service, Inc. – All Rights Reserved.

Neighborhood & Commute
Source: Walkscore
Disclosure: Community information and market data powered by Constellation Data Labs. Information is deemed reliable but not guaranteed.
Save
Ask
Tour
Hide
Share