3855 Northview Drive, Stow, OH, 44224

Save
Ask
Tour
Hide
Share
$410,000
24 Days On Site

3855 Northview Drive
Stow, OH 44224

For Sale|Single Family Residence|Active
3
Beds
2
Total Baths
1
Full Bath
1
Partial Bath
3,085
SqFt
$133
/SqFt
1957
Built
Subdivision:
Forbes Ranch
County:
Summit
Call Now: 330-440-3253
Is this the listing for you? We can help make it yours.
330-440-3253
3855 Northview Drive3855 Northview Drive3855 Northview Drive3855 Northview Drive
Save
Ask
Tour
Hide
Share

Mortgage Calculator

Monthly Payment (Est.)

Enter an interest rate to see your estimated monthly payment.
Calculator powered by Showcase IDX, a Constellation1 Company. Copyright ©2026 Information is deemed reliable but not guaranteed.

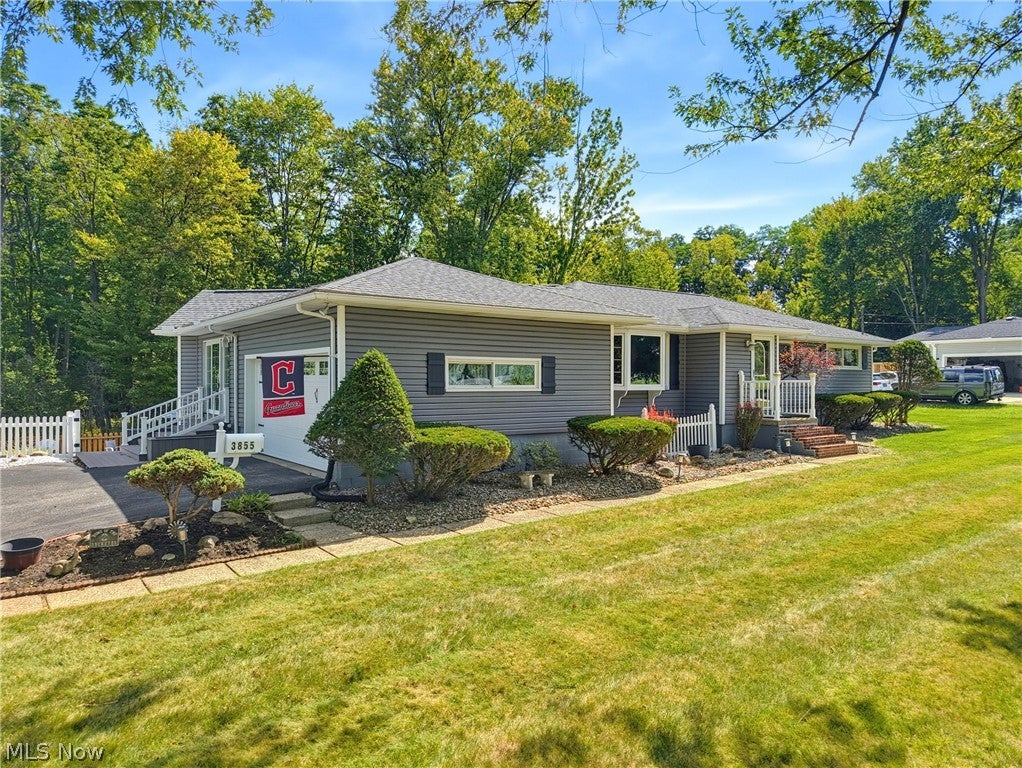
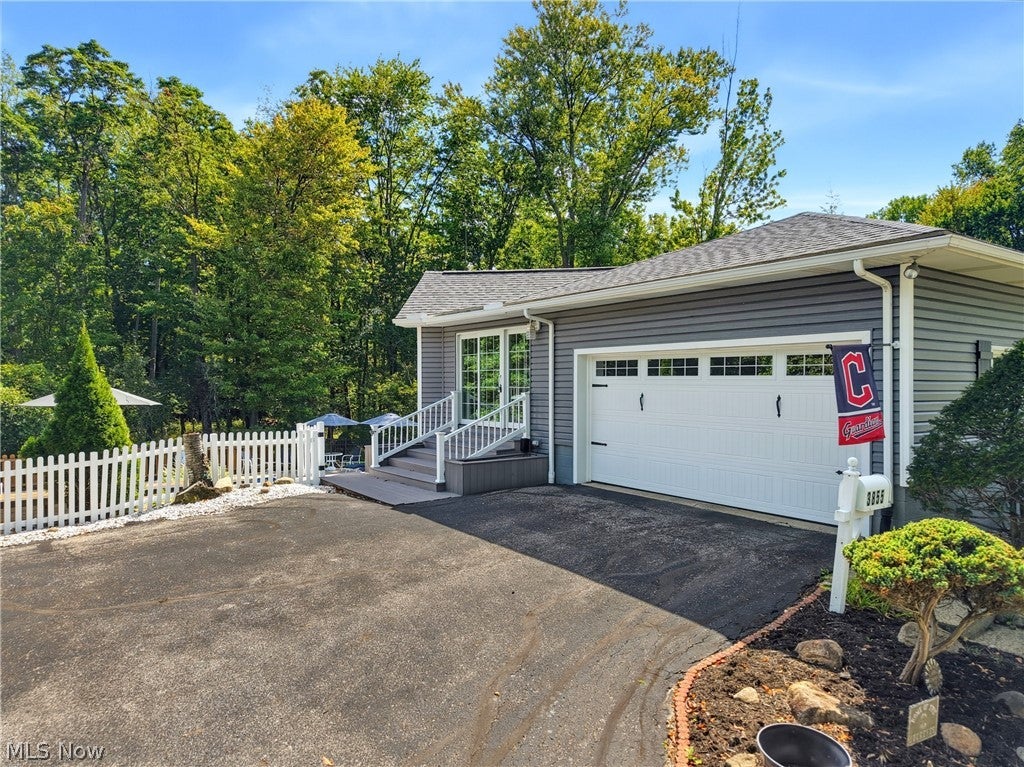
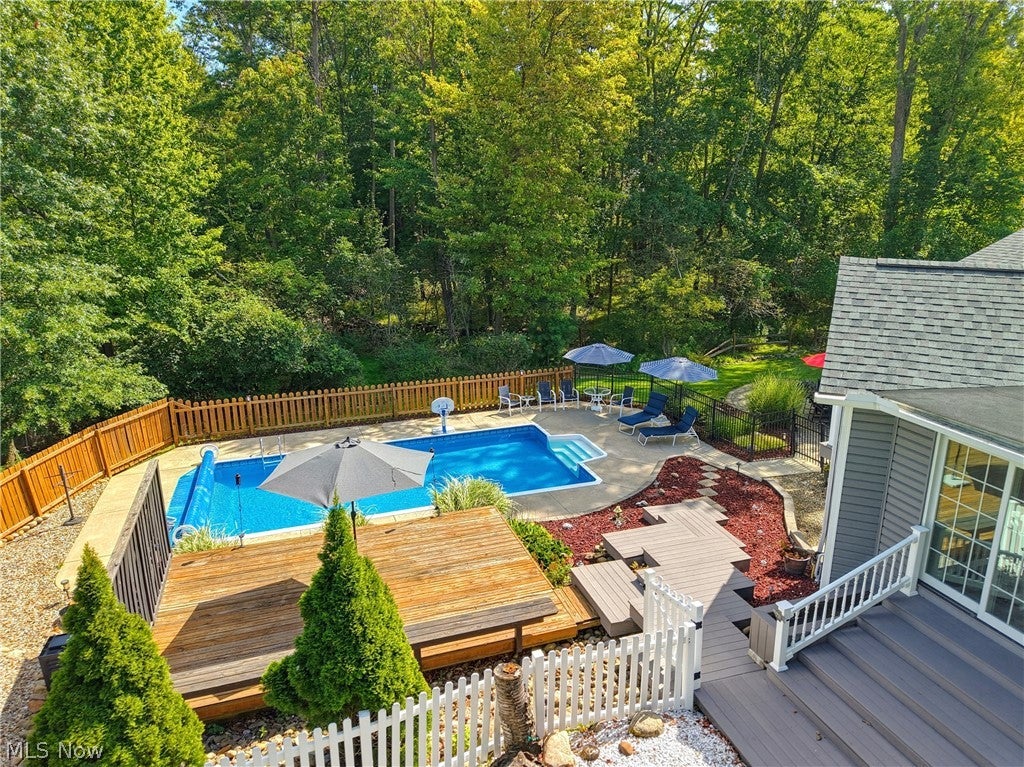
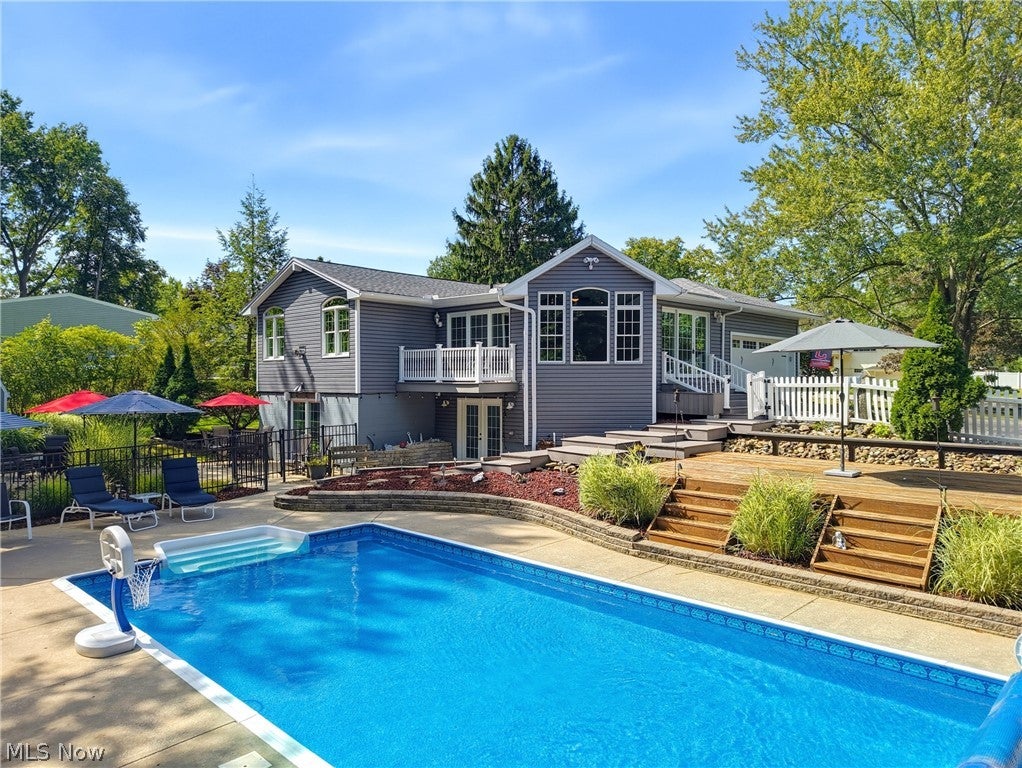
This stunning Ranch home sits on almost an acre of land with a resort style back yard! The spacious main level boasts a large dining room with wood floors. A fully applianced kitchen complete with crisp white cabinetry, stone countertops and breakfast bar! The vaulted living room boasts floor to ceiling brick chimney with gas fireplace. Just off the living room is a gorgeous sunroom with wall to wall windows and sliding glass doors to the back yard! The main bathroom is huge and has been updated to include walk-in glass shower, double vanity, title surround and soaking tub! 3 roomy bedrooms and an additional half bathroom complete the main level. The walk out lower level boasts ample finished space including a game room, office space and a recreation room w/ sliding doors to the backyard. The Laundry room includes a shower and wet sink! The backyard is an entertainers dream with a large in ground pool, multiple patios and sizable deck! As an added bonus there is a finished pool room off the courtyard , perfect for hosting and relaxing! Notable improvements include HVAC and roof! Dont miss your opportunity to make this incredible home yours!

Save
Ask
Tour
Hide
Share
Listing Snapshot
Price 
$410,000
Days On Site 
24 Days
Bedrooms 
3
Inside Area (SqFt) 
3,085 sqft
Total Baths 
2
Full Baths 
1
Partial Baths 
1
Lot Size 
0.97 Acres
Year Built 
1957
MLS® Number 
5243774
Status 
Active
Property Tax 
$5,623.39
HOA/Condo/Coop Fees 
N/A
Sq Ft Source 
N/A
Friends & Family
Recent Activity
a week agoPrice changed to $410,000
a week agoListing updated with changes from the MLS®
4 weeks agoListing first seen on site
General Features
Acres 
0.97
Attached Garage 
Yes
Garage 
Yes
Garage Spaces 
2
Land Lease 
No
Levels 
One
Number Of Stories 
1
Parking 
AttachedDirect AccessDrivewayGarageGarage Door OpenerOff StreetPavedGarage Faces Side
Property Condition 
Updated/Remodeled
Property Sub Type 
Single Family Residence
Security 
Smoke Detector(s)
Sewer 
Public Sewer
SqFt Above 
2080
SqFt Below 
1005
Style 
Ranch
Water Source 
Public
Interior Features
Appliances 
CooktopDishwasherMicrowaveRefrigeratorOven
Basement 
FinishedPartially FinishedWalk-Out AccessSump Pump
Cooling 
Ceiling Fan(s)Central Air
Fireplace 
Yes
Fireplaces 
1
Heating 
Natural GasForced Air
Interior 
BookcasesCeiling Fan(s)Eat-in KitchenHigh CeilingsKitchen IslandOpen FloorplanRecessed Lighting
Laundry Features 
In BasementLaundry RoomSink
Main Level Bedrooms 
3
Bathroom 
Dimensions - ND x NDLevel - First
Bedroom 
Dimensions - 11 x 10Level - First
Dining Room 
Dimensions - 21 x 11Level - First
Family Room 
Dimensions - 18 x 17Level - LowerDescription - Walk out to back yard and pool
Game Room 
Dimensions - 23 x 10Level - Lower
Kitchen 
Dimensions - 19 x 10Level - First
Laundry 
Dimensions - 13 x 13Level - Lower
Living Room 
Dimensions - 19 x 19Level - First
Other 
Dimensions - 20 x 9Level - LowerDescription - pool house located off the pool and Patio
Sunroom 
Dimensions - 20 x 20Level - First
Save
Ask
Tour
Hide
Share
Exterior Features
Construction Details 
BrickVinyl Siding
Exterior 
CourtyardPrivate Yard
Fencing 
Back YardFencedPartialVinylWoodWrought Iron
Other Structures 
Pool HouseShed(s)
Patio And Porch 
DeckFront PorchPatioPorch
Pool Features 
FencedIn GroundPool CoverPrivateLiner
Private Pool 
Yes
Roof 
AsphaltFiberglass
Community Features
Accessibility Features 
Therapeutic Whirlpool
School District 
Stow-Munroe Falls CS - 7714
Township 
Stow
Schools
School District
Stow-Munroe Falls CS - 7714
Elementary School
Unknown
Middle School
Unknown
High School
Unknown
Listing courtesy of Jessica L Elzholz of Keller Williams Chervenic Rlty


The data relating to real estate for sale on this website comes in part from the Internet Data Exchange program of MLS NOW. Real estate listings held by brokerage firms other than are marked with the Internet Data Exchange logo and detailed information about them includes the name of the listing broker(s). The photos may be altered, edited, enhanced or virtually staged. Information Deemed Reliable But Not Guaranteed. Copyright 2026 - Multiple Listing Service, Inc. – All Rights Reserved.

Neighborhood & Commute
Source: Walkscore
Disclosure: Community information and market data powered by Constellation Data Labs. Information is deemed reliable but not guaranteed.
Save
Ask
Tour
Hide
Share