4852 Campbellsport Road, Rootstown, OH, 44266

Save
Ask
Tour
Hide
Share
$649,000
13 Days On Site

4852 Campbellsport Road
Rootstown, OH 44266

For Sale|Single Family Residence|Active
3
Beds
2
Total Baths
2
Full Baths
2,172
SqFt
$299
/SqFt
1990
Built
County:
Portage
Call Now: 330-440-3253
Is this the listing for you? We can help make it yours.
330-440-3253
4852 Campbellsport Road4852 Campbellsport Road4852 Campbellsport Road4852 Campbellsport Road
Save
Ask
Tour
Hide
Share

Mortgage Calculator

Monthly Payment (Est.)

Enter an interest rate to see your estimated monthly payment.
Calculator powered by Showcase IDX, a Constellation1 Company. Copyright ©2026 Information is deemed reliable but not guaranteed.

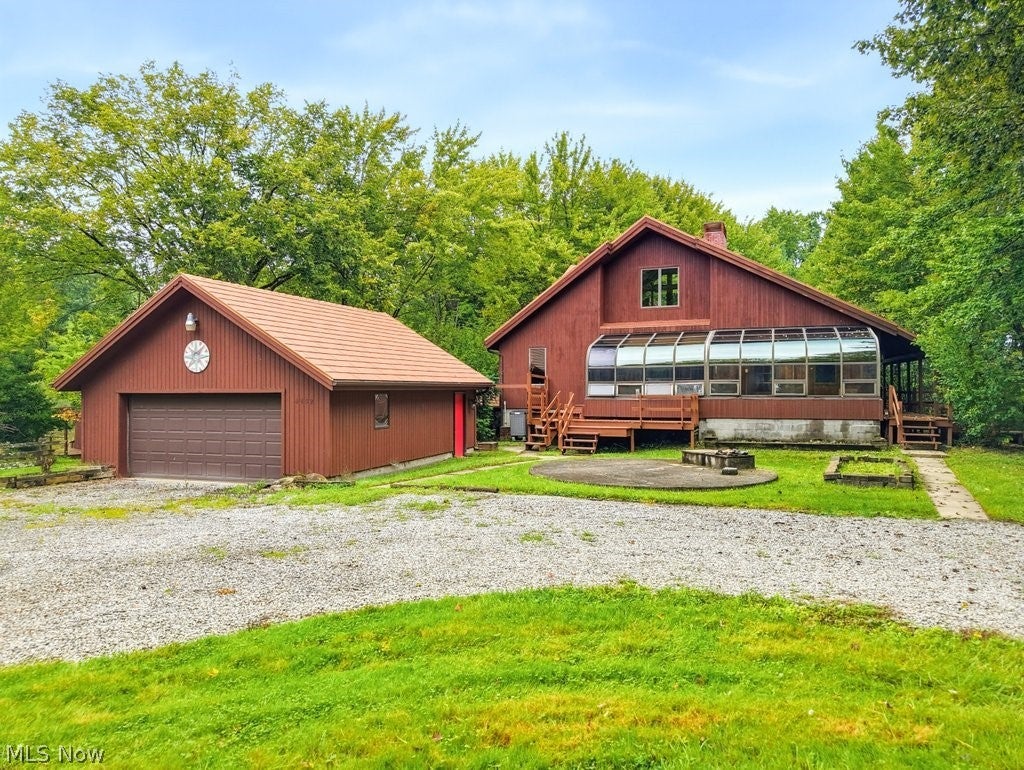
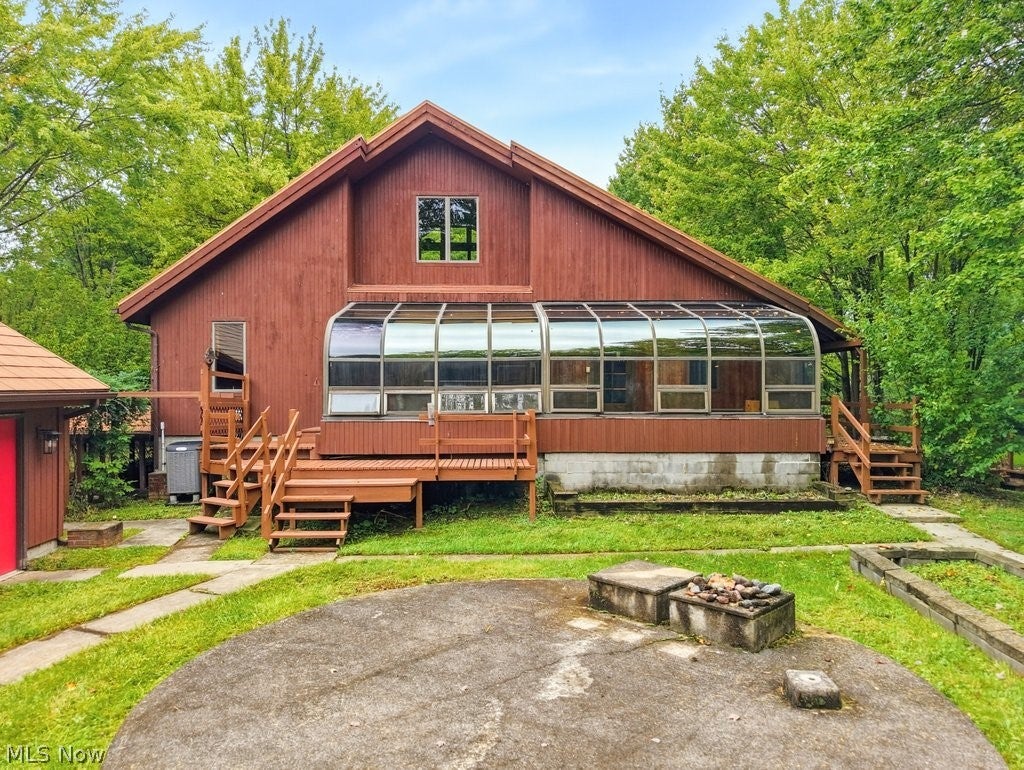
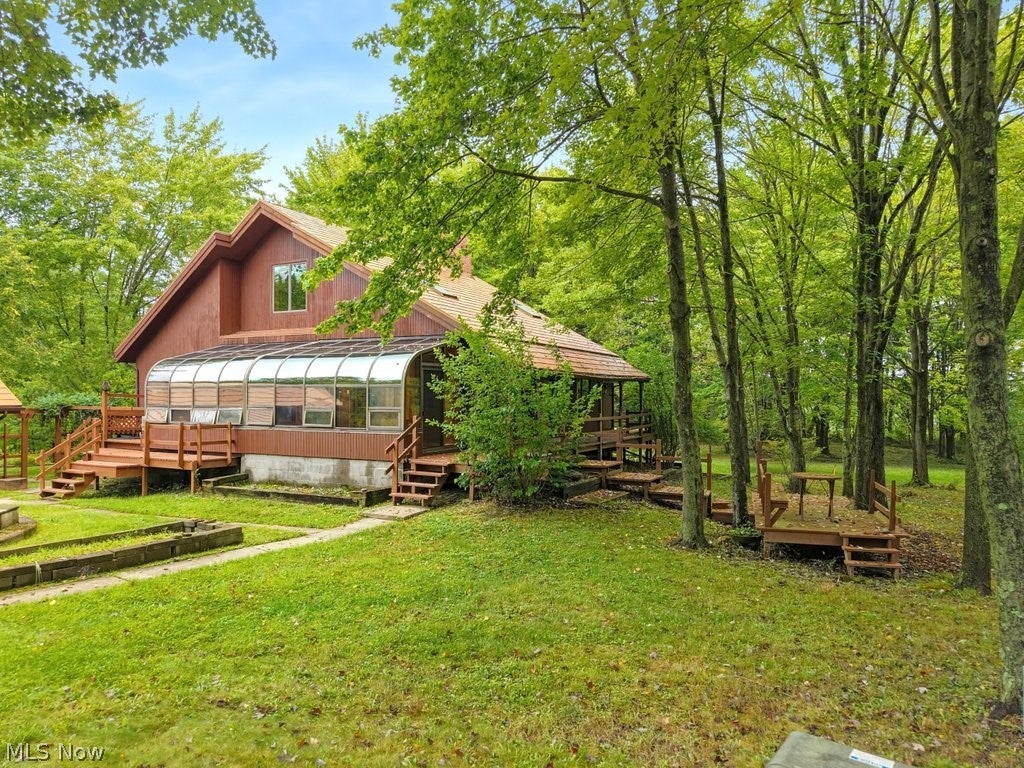
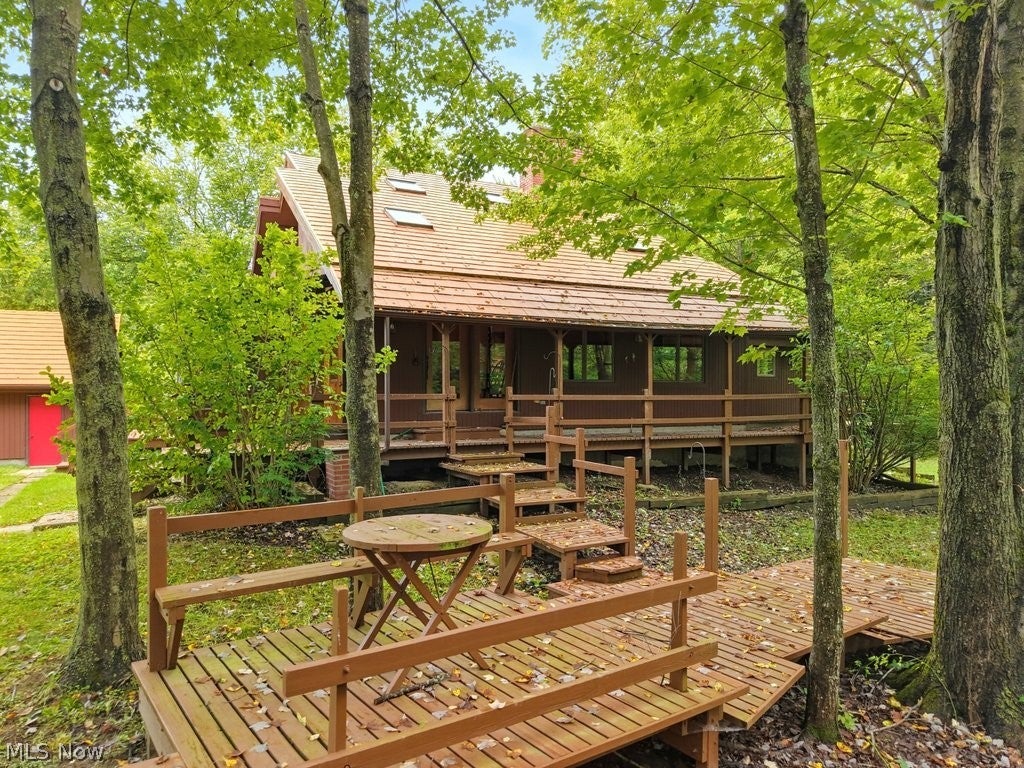
A rare opportunity to own a private 18+ acre retreat, tucked away on a secluded flag lot, surrounded by mature trees. Designed for those who appreciate peace, nature and outdoor recreation, the property features a scenic, creek-fed pond with a dedicated boat storage building, an active gas well, a 40' x 48' barn, and an additional 14' x 32' RV barn, providing exceptional space for equipment, hobbies, and recreational vehicles. The custom-built home offers extensive wraparound decking, creating the perfect setting to relax and enjoy the surrounding landscape. A detached two-car garage adds convenience and functionality. Inside, the 3-bedroom, 2-bath home welcomes you with warm knotty pine finishes, custom wood flooring, vaulted ceilings, 2 story wood-burning fireplace, skylights and an open-concept layout filled with natural light. Distinctive architectural details, including spiral staircases, built-in bookshelves and a loft-style bedroom with attached bath, add character throughout. A bright sunroom and inviting Florida room seamlessly connect the indoor and outdoor living spaces. The walk-out basement includes a dedicated workshop area, ideal for hobbyists, with convenient access to both the garage and pond. Updates include new barn roofs (2019), Andersen windows, steel roofs on both the home and garage, and a brand-new septic system scheduled for installation October 2026. Offering privacy, versatility, and one-of-a-kind charm, this exceptional property is truly unlike anything else on the market. Buyers make sure this one doesn't pass you by, schedule your private showing today!

Save
Ask
Tour
Hide
Share
Listing Snapshot
Price 
$649,000
Days On Site 
13 Days
Bedrooms 
3
Inside Area (SqFt) 
2,172 sqft
Total Baths 
2
Full Baths 
2
Partial Baths 
N/A
Lot Size 
18.24 Acres
Year Built 
1990
MLS® Number 
5243806
Status 
Active
Property Tax 
$6,073
HOA/Condo/Coop Fees 
N/A
Sq Ft Source 
N/A
Friends & Family
Recent Activity
2 weeks agoListing first seen on site
2 weeks agoListing updated with changes from the MLS®
General Features
Acres 
18.24
Garage 
Yes
Garage Spaces 
4
Home Warranty 
Yes
Land Lease 
No
Levels 
One and One Half
Parking 
DetachedGarage
Property Sub Type 
Single Family Residence
Security 
Smoke Detector(s)
Sewer 
Septic Tank
SqFt Above 
2172
Style 
Conventional
Water Source 
Well
Interior Features
Appliances 
DryerRangeRefrigeratorWasher
Basement 
Dimensions - 42 x 10Level - Basement
Cooling 
Central AirCeiling Fan(s)
Fireplace 
Yes
Fireplace Features 
Living RoomWood Burning
Fireplaces 
1
Heating 
BaseboardElectric
Interior 
Vaulted Ceiling(s)BookcasesBuilt-in FeaturesOpen FloorplanStorageNatural Woodwork
Laundry Features 
In Basement
Main Level Bedrooms 
2
Bedroom 
Dimensions - 10 x 10Level - FirstFeatures - Bookcases, Built-in Features, High Ceilings
Dining Room 
Dimensions - 14 x 13Level - First
EntryFoyer 
Dimensions - 17 x 10Level - FirstFeatures - Bookcases
Kitchen 
Dimensions - 18 x 13Level - FirstFeatures - Built-in Features
Living Room 
Dimensions - 17 x 16Level - FirstFeatures - Beamed Ceilings, Bookcases, Built-in Features, Cathedral Ceiling(s), Natural Woodwork
Other 
Dimensions - 15 x 8Level - FirstDescription - Greenhouse
PrimaryBedroom 
Dimensions - 21 x 13Level - SecondFeatures - High Ceilings
Sunroom 
Dimensions - 13 x 12Level - First
Workshop 
Dimensions - 16 x 14Level - Basement
Save
Ask
Tour
Hide
Share
Exterior Features
Construction Details 
Wood Siding
Lot Features 
Many Trees
Other Structures 
Barn(s)Boat HouseOutbuildingRV/Boat StorageStorage
Roof 
Metal
View 
Trees/Woods
Waterfront Features 
Pond
Waterview 
Trees/Woods
Community Features
School District 
Rootstown LSD - 6707
Township 
Rootstown Twp
Financing Terms Available 
CashConventional
Schools
School District
Rootstown LSD - 6707
Elementary School
Unknown
Middle School
Unknown
High School
Unknown
Listing courtesy of Jennifer C Perella of REMAX Diversity Real Estate Group LLC


The data relating to real estate for sale on this website comes in part from the Internet Data Exchange program of MLS NOW. Real estate listings held by brokerage firms other than are marked with the Internet Data Exchange logo and detailed information about them includes the name of the listing broker(s). The photos may be altered, edited, enhanced or virtually staged. Information Deemed Reliable But Not Guaranteed. Copyright 2026 - Multiple Listing Service, Inc. – All Rights Reserved.

Neighborhood & Commute
Source: Walkscore
Disclosure: Community information and market data powered by Constellation Data Labs. Information is deemed reliable but not guaranteed.
Save
Ask
Tour
Hide
Share