5831 Emerald Lakes Drive, Medina, OH, 44256

Save
Ask
Tour
Hide
Share
$569,000
26 Days On Site

5831 Emerald Lakes Drive
Medina, OH 44256

For Sale|Single Family Residence|Active
5
Beds
4
Total Baths
3
Full Baths
1
Partial Bath
4,740
SqFt
$120
/SqFt
2001
Built
Subdivision:
Emerald Lakes
County:
Medina
Call Now: 330-440-3253
Is this the listing for you? We can help make it yours.
330-440-3253
Upcoming Open Houses
Sat, Oct 10, 11:00 AM - 3:00 PM
Sun, Oct 11, 11:00 AM - 3:00 PM
5831 Emerald Lakes Drive5831 Emerald Lakes Drive5831 Emerald Lakes Drive5831 Emerald Lakes Drive
Save
Ask
Tour
Hide
Share

Mortgage Calculator

Monthly Payment (Est.)

Enter an interest rate to see your estimated monthly payment.
Calculator powered by Showcase IDX, a Constellation1 Company. Copyright ©2026 Information is deemed reliable but not guaranteed.

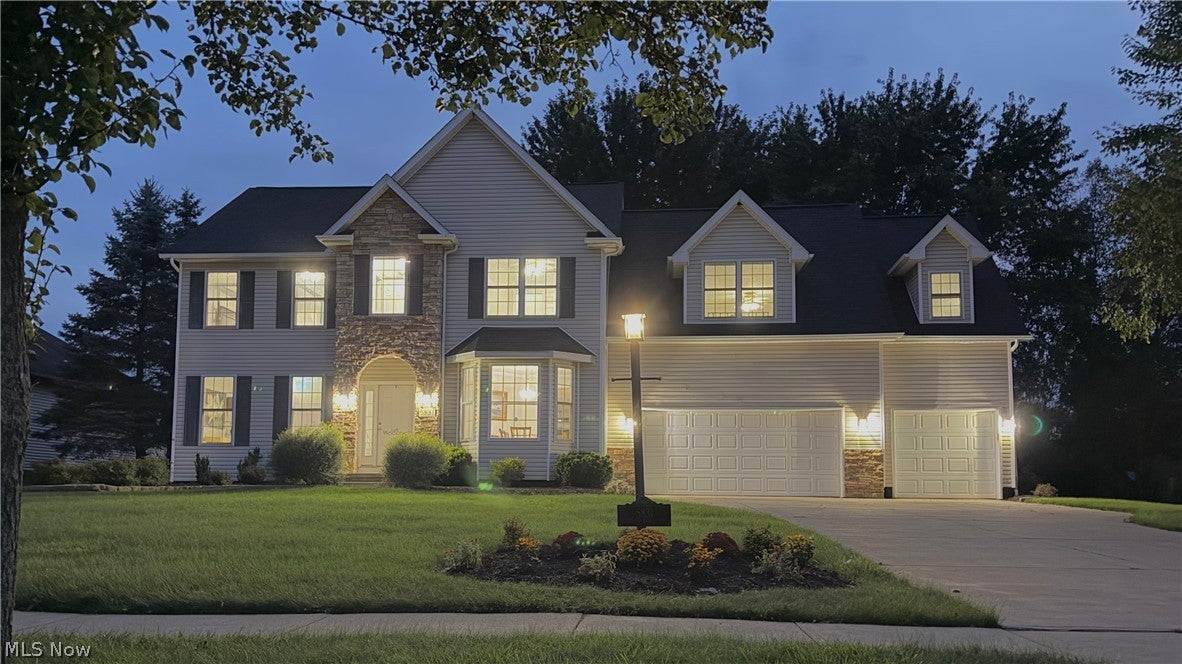
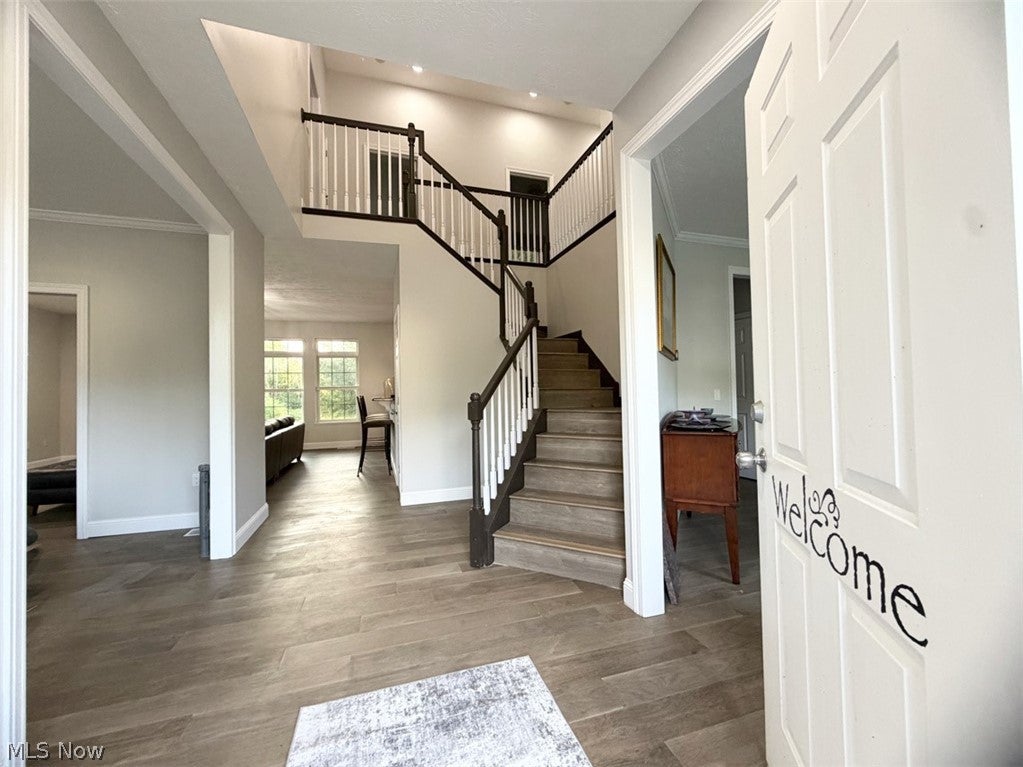
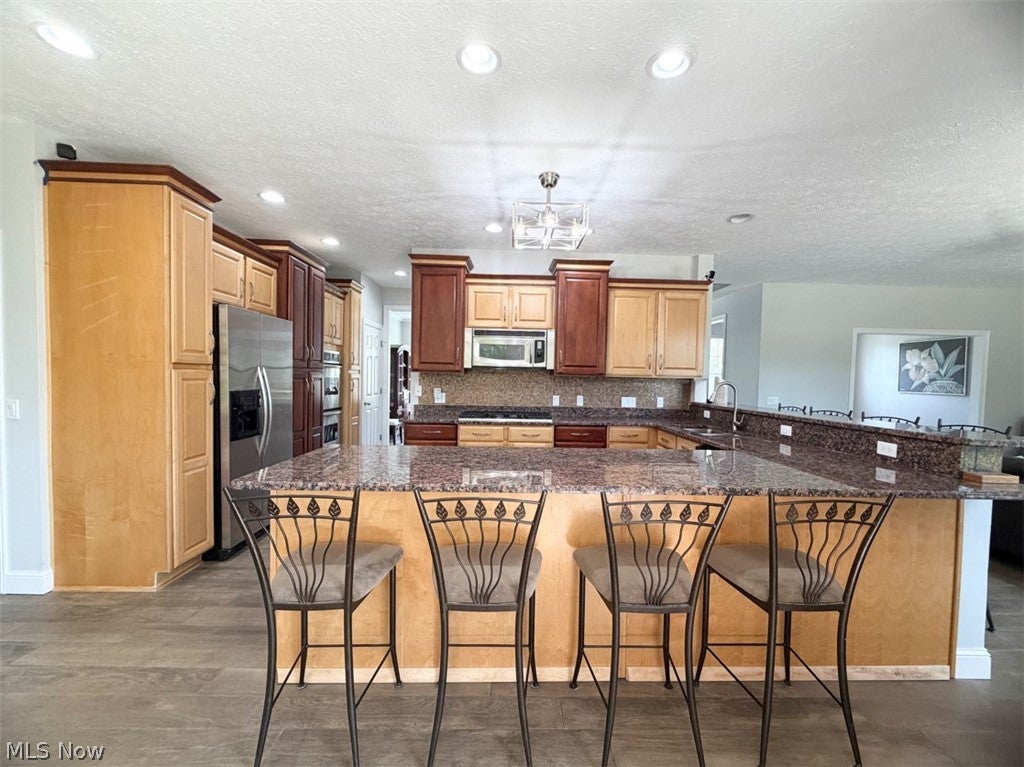
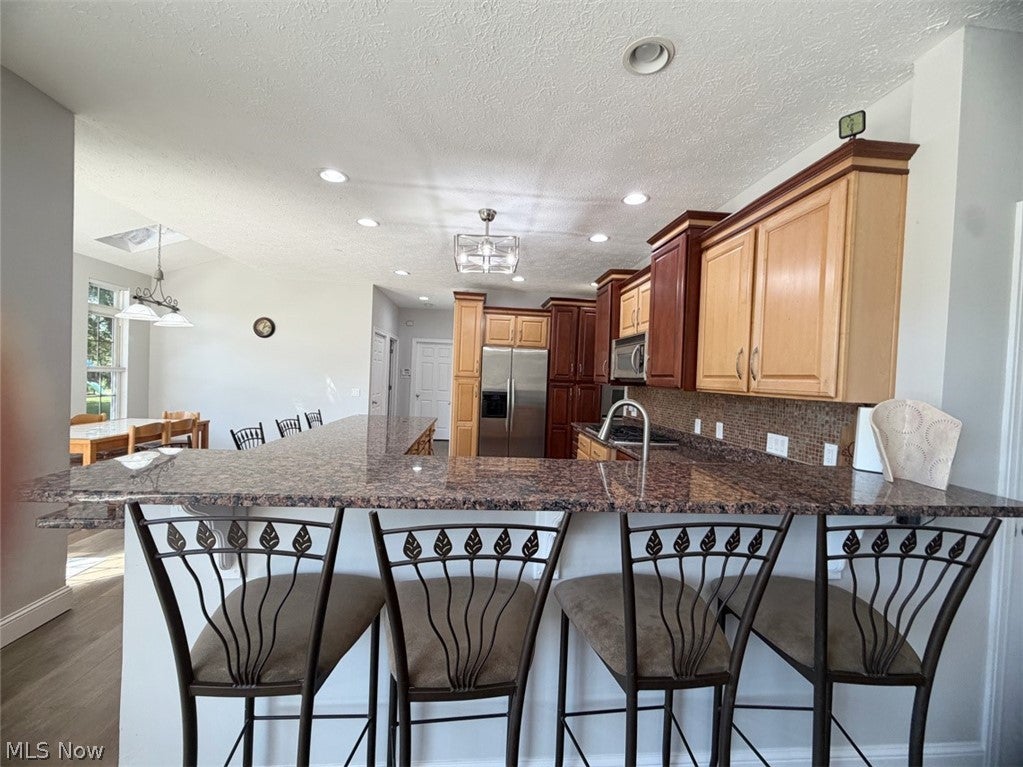
Welcome to your new sun-filled open floor plan home with five generously sized bedrooms, 3.5 baths, formal dining and living room, home office and first floor laundry on 0.44 acre serene lake-view setting. Recent renovations and thoughtful upgrades fill the 3502 sq.ft. above-grade living space. Additionally, nearly 1,500 sq.ft. unfinished basement awaits your vision and personal touch for abundant storage, recreation, workshop or home workout area and is already plumbed for additional bathroom. The gourmet kitchen is the heart of the home with upscale stainless-steel appliances (five-burner gas cooktop, built-in self-cleaning double convection ovens, dishwasher and refrigerator), custom maple cabinetry, roll-out shelving, granite counter tops and pantry. Expansive granite peninsula and raised counter is perfect for preparation, entertaining and comfortably seats eight. A sun-filled eat-in kitchen area has peaceful views of lake and wildlife. The luxurious primary suite has vaulted ceilings, dual closets (one walk-in), dual sinks with waterfall faucets, granite countertop on custom maple cabinetry, impressive 11 ft travertine shower, dual shower heads and relaxing six-foot jetted soaking tub. Four additional generously sized bedrooms, three with walk-in closets includes a versatile fifth bedroom with an en-suite bath, ideal as a second primary or in-law suite, guest retreat or family bonus entertainment room. Extensive recent improvements make this home truly turn-key: new roof, high-capacity washer and dryer, and linear gas fireplace in 2026, high-efficiency HVAC system, 75-gallon water heater, remodeled both guest bathrooms and waterproof wood-plank flooring throughout home in 2025. Step outside to nearly 600 sq.ft. stamped-concrete patio overlooking lake and mature wooded area, ideal backdrop to relax, dine and entertain. Additional highlights include a three-car garage, double-hung tilt-in windows for easy cleaning and top-down-bottom-up blinds.

Save
Ask
Tour
Hide
Share
Listing Snapshot
Price 
$569,000
Days On Site 
26 Days
Bedrooms 
5
Inside Area (SqFt) 
4,740 sqft
Total Baths 
4
Full Baths 
3
Partial Baths 
1
Lot Size 
0.44 Acres
Year Built 
2001
MLS® Number 
5243871
Status 
Active
Property Tax 
$6,777
HOA/Condo/Coop Fees 
$27.08 monthly
Sq Ft Source 
N/A
Friends & Family
Recent Activity
7 hours agoPrice changed to $569,000
7 hours agoListing updated with changes from the MLS®
4 weeks agoListing first seen on site
General Features
Acres 
0.44
Disclosures 
Hoa Disclosure
Foundation 
Block
Garage 
Yes
Garage Spaces 
3
Land Lease 
No
Levels 
Three Or More
Parking 
Garage Faces FrontGarageGarage Door Opener
Property Condition 
Updated/Remodeled
Property Sub Type 
Single Family Residence
Security 
Security SystemSmoke Detector(s)
Sewer 
Public Sewer
Special Circumstances 
Standard
SqFt Above 
3502
SqFt Below 
1238
Style 
Colonial
Water Source 
Public
Interior Features
Appliances 
CooktopDryerDishwasherFreezerMicrowaveRefrigeratorWasher
Basement 
FullBath/StubbedUnfinished
Cooling 
Ceiling Fan(s)
Fireplace 
Yes
Fireplace Features 
Blower FanFamily RoomGasGlass DoorsGas StarterMetal
Fireplaces 
1
Heating 
Natural GasForced Air
Interior 
Vaulted Ceiling(s)Breakfast BarCeiling Fan(s)Crown MoldingDouble VanityEntrance FoyerEat-in KitchenGranite CountersHigh CeilingsHis and Hers ClosetsHigh Speed InternetIn-Law FloorplanKitchen IslandOpen FloorplanPantryRecessed LightingSoaking TubSmart ThermostatWalk-In Closet(s)
Laundry Features 
Washer HookupElectric Dryer HookupMain LevelLaundry RoomSink
Window Features 
Aluminum FramesBlindsDouble Pane WindowsInsulated WindowsDisplay Window(s)ScreensSkylight(s)Tinted Windows
Save
Ask
Tour
Hide
Share
Exterior Features
Construction Details 
Vinyl Siding
Exterior 
Private Yard
Fencing 
Invisible
Lot Features 
Back YardFront YardMany TreesViewsWoodedWaterfront
Patio And Porch 
Patio
Roof 
AsphaltShingle
View 
LakeTrees/Woods
Waterfront 
Yes
Waterfront Features 
Waterfront
Waterview 
LakeTrees/Woods
Windows/Doors 
Aluminum FramesBlindsDouble Pane WindowsInsulated WindowsDisplay Window(s)ScreensSkylight(s)Tinted Windows
Community Features
Accessibility Features 
Therapeutic Whirlpool
Association Fee 
$325.0
Association Fee Frequency 
Annually
Community Features 
FishingLakeStreet LightsSidewalks
School District 
Medina CSD - 5206
Township 
Medina
Schools
School District
Medina CSD - 5206
Elementary School
Unknown
Middle School
Unknown
High School
Unknown
Listing courtesy of Glen G Whitten of Ohio Property Group, LLC


The data relating to real estate for sale on this website comes in part from the Internet Data Exchange program of MLS NOW. Real estate listings held by brokerage firms other than are marked with the Internet Data Exchange logo and detailed information about them includes the name of the listing broker(s). The photos may be altered, edited, enhanced or virtually staged. Information Deemed Reliable But Not Guaranteed. Copyright 2026 - Multiple Listing Service, Inc. – All Rights Reserved.

Neighborhood & Commute
Source: Walkscore
Disclosure: Community information and market data powered by Constellation Data Labs. Information is deemed reliable but not guaranteed.
Save
Ask
Tour
Hide
Share