299 Spring Street, Beverly, OH, 45715

Save
Ask
Tour
Hide
Share
$358,900
3 Days On Site

299 Spring Street
Beverly, OH 45715

For Sale|Single Family Residence|Active
3
Beds
2
Total Baths
2
Full Baths
2,934
SqFt
$122
/SqFt
2026
Built
Subdivision:
Spring Hills Sub
County:
Washington
Call Now: 330-440-3253
Is this the listing for you? We can help make it yours.
330-440-3253
299 Spring Street299 Spring Street299 Spring Street299 Spring Street
Save
Ask
Tour
Hide
Share

Mortgage Calculator

Monthly Payment (Est.)

Enter an interest rate to see your estimated monthly payment.
Calculator powered by Showcase IDX, a Constellation1 Company. Copyright ©2026 Information is deemed reliable but not guaranteed.

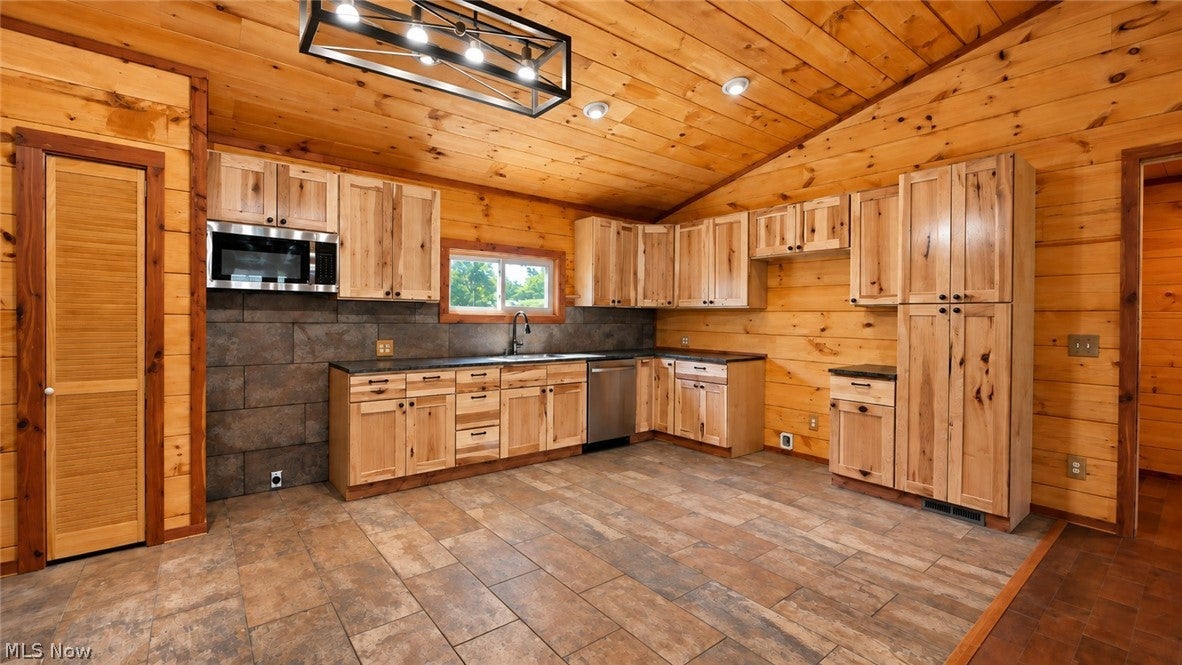
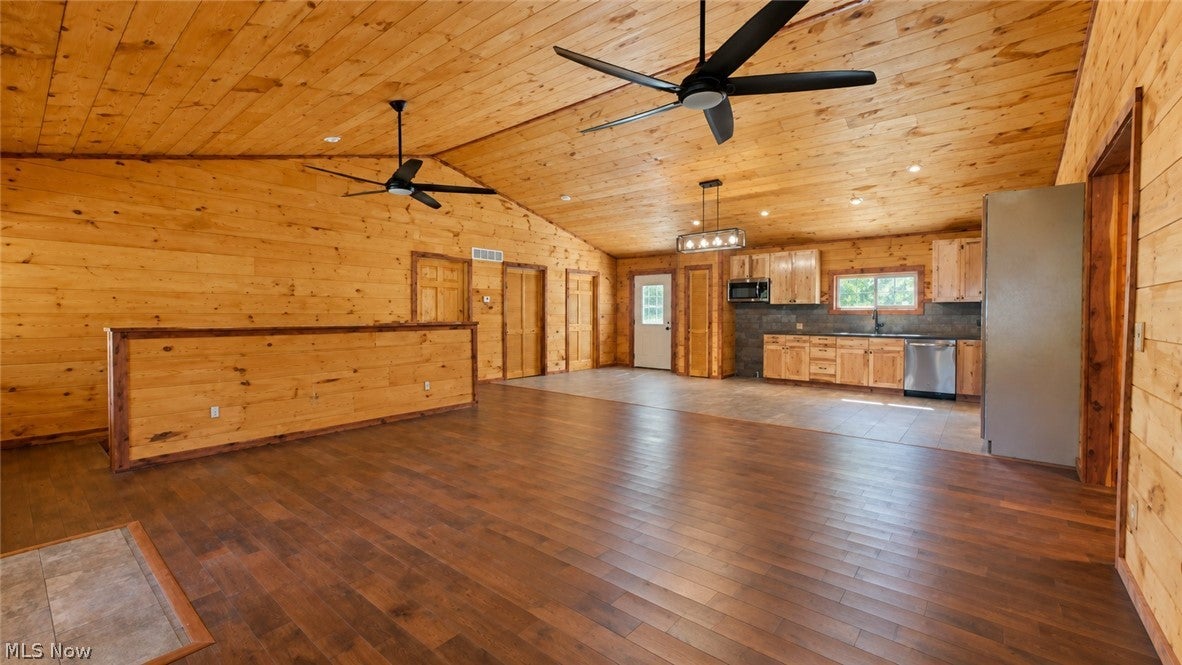
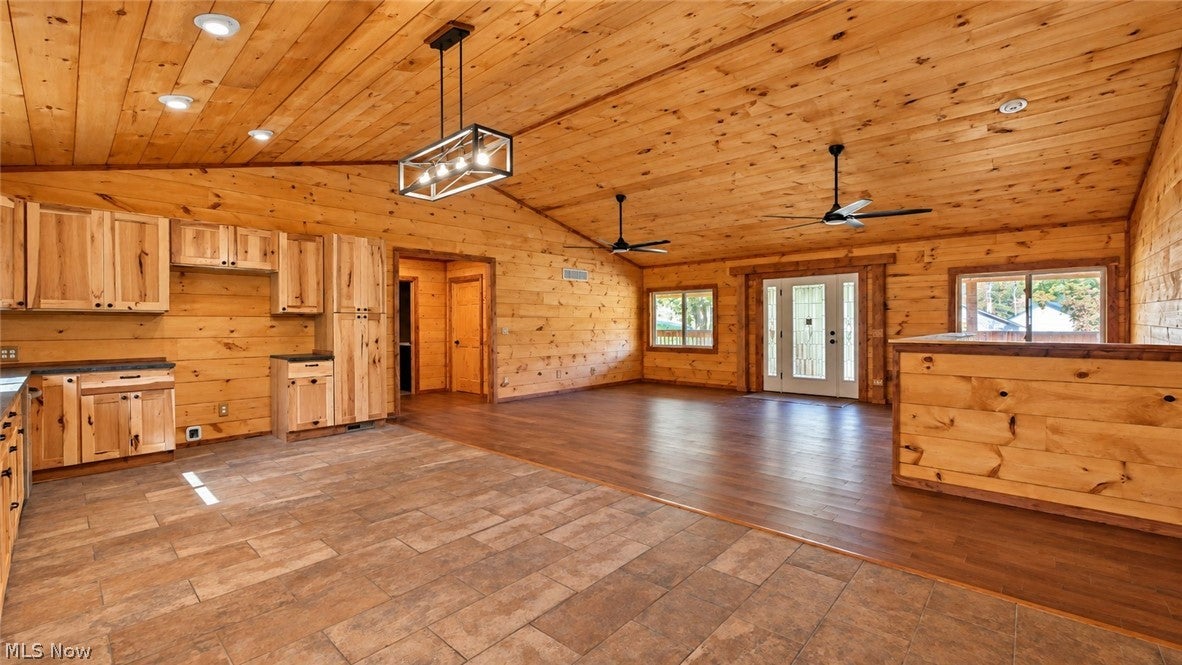
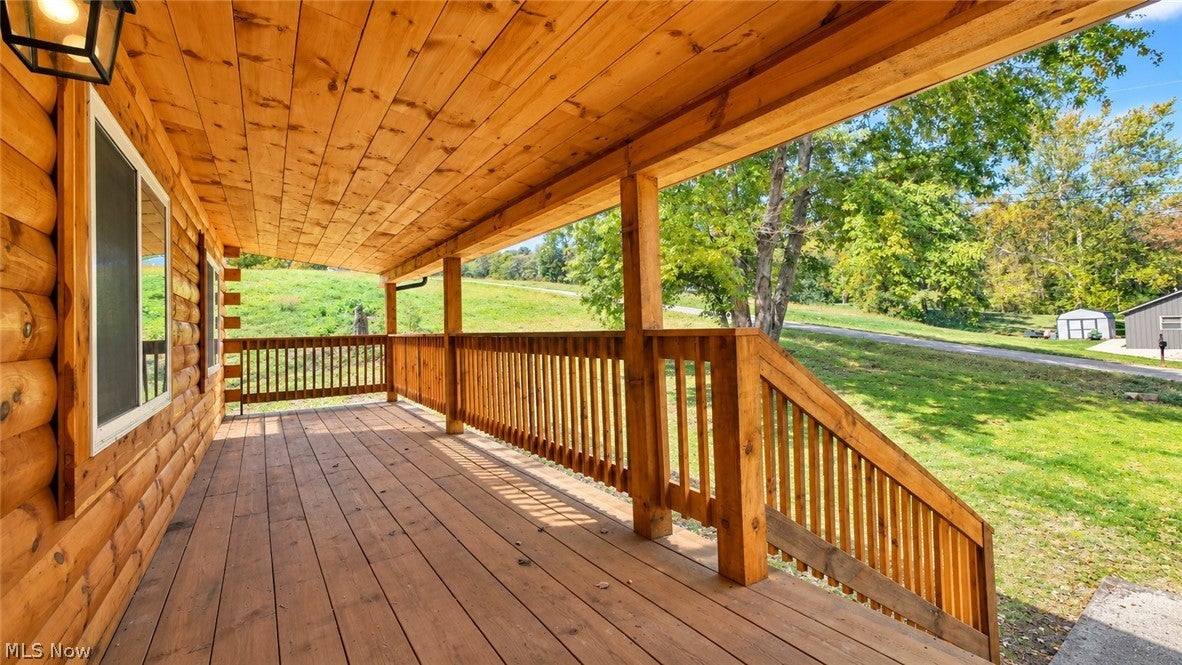
This spectacular new build at 299 Spring Street in Beverly truly has it all! Tucked away in a quiet, desirable neighborhood, this 2,934 sq. ft. masterpiece blends top-tier luxury with breathtaking rustic charm. If you love the warmth of natural wood, you will be captivated by the striking all-pine walls and ceilings that give the home an upscale, inviting cabin-like ambiance. No expense was spared in the high-end kitchen and main living spaces, featuring gorgeous hickory floors, custom hickory cabinets, and premium leathered granite countertops. The main level flows effortlessly out to incredible outdoor living spaces, including a massive 56-foot covered front porch perfect for relaxing, and a 20x8 rear deck built for entertaining. The main-floor owner's suite is a true retreat, boasting a spacious bedroom, an expansive walk-in closet, and a luxurious full bath complete with a custom tile surround shower. Downstairs, the fully finished basement dramatically expands your living space, offering a huge family room and an additional versatile room that serves perfectly as a 4th bedroom or private home office. A one-car attached garage and a freshly paved driveway add the perfect finishing touches of convenience. Impeccable craftsmanship, premium finishes, and plenty of space—this property is calling your name! Schedule your private showing today before it's gone.

Save
Ask
Tour
Hide
Share
Listing Snapshot
Price 
$358,900
Days On Site 
3 Days
Bedrooms 
3
Inside Area (SqFt) 
2,934 sqft
Total Baths 
2
Full Baths 
2
Partial Baths 
N/A
Lot Size 
0.4 Acres
Year Built 
2026
MLS® Number 
5243960
Status 
Active
Property Tax 
$15
HOA/Condo/Coop Fees 
N/A
Sq Ft Source 
N/A
Friends & Family
Recent Activity
3 days agoListing first seen on site
4 days agoListing updated with changes from the MLS®
General Features
Acres 
0.4
Disclosures 
Principal Is Real Estate Licensed
Foundation 
Concrete Perimeter
Garage 
Yes
Garage Spaces 
1
Home Warranty 
Yes
Land Lease 
No
Levels 
One
Number Of Stories 
1
Property Condition 
New Construction
Property Sub Type 
Single Family Residence
Sewer 
Public Sewer
SqFt Above 
1791
SqFt Below 
1143
Style 
Ranch
Water Source 
Public
Interior Features
Appliances 
Microwave
Basement 
Walk-Out Access
Cooling 
Ceiling Fan(s)Central Air
Heating 
ElectricForced Air
Interior 
Ceiling Fan(s)Cathedral Ceiling(s)Granite CountersNatural Woodwork
Laundry Features 
Laundry Room
Main Level Bedrooms 
3
Window Features 
Double Pane Windows
Bathroom 
Dimensions - ND x NDLevel - First
Bedroom 
Dimensions - 21 x 16Level - Basement
Dining Room 
Dimensions - 11 x 9Level - First
Family Room 
Dimensions - 34 x 31Level - Basement
Kitchen 
Dimensions - 14 x 11Level - First
Laundry 
Dimensions - 9 x 6Level - First
Living Room 
Dimensions - 23 x 19Level - First
Utility Room 
Dimensions - ND x NDLevel - Basement
Save
Ask
Tour
Hide
Share
Exterior Features
Construction Details 
Log
Exterior 
Balcony
Lot Features 
City Lot
Patio And Porch 
DeckFront Porch
Roof 
Metal
View 
Trees/Woods
Waterview 
Trees/Woods
Windows/Doors 
Double Pane Windows
Community Features
School District 
Fort Frye LSD - 8402
Township 
Beverly Village
Financing Terms Available 
CashConventionalFHAUSDA LoanVA Loan
Schools
School District
Fort Frye LSD - 8402
Elementary School
Unknown
Middle School
Unknown
High School
Unknown
Listing courtesy of Cinda Erickson of Berkshire Hathaway HomeServices Professional Realty


The data relating to real estate for sale on this website comes in part from the Internet Data Exchange program of MLS NOW. Real estate listings held by brokerage firms other than are marked with the Internet Data Exchange logo and detailed information about them includes the name of the listing broker(s). The photos may be altered, edited, enhanced or virtually staged. Information Deemed Reliable But Not Guaranteed. Copyright 2026 - Multiple Listing Service, Inc. – All Rights Reserved.

Neighborhood & Commute
Source: Walkscore
Disclosure: Community information and market data powered by Constellation Data Labs. Information is deemed reliable but not guaranteed.
Save
Ask
Tour
Hide
Share