30 Highland Drive, Caldwell, OH, 43724

Save
Ask
Tour
Hide
Share
$209,900
10 Days On Site

30 Highland Drive
Caldwell, OH 43724

For Sale|Single Family Residence|Active
3
Beds
2
Total Baths
2
Full Baths
1,840
SqFt
$114
/SqFt
1970
Built
County:
Noble
Call Now: 330-440-3253
Is this the listing for you? We can help make it yours.
330-440-3253
30 Highland Drive30 Highland Drive30 Highland Drive30 Highland Drive
Save
Ask
Tour
Hide
Share

Mortgage Calculator

Monthly Payment (Est.)

Enter an interest rate to see your estimated monthly payment.
Calculator powered by Showcase IDX, a Constellation1 Company. Copyright ©2026 Information is deemed reliable but not guaranteed.

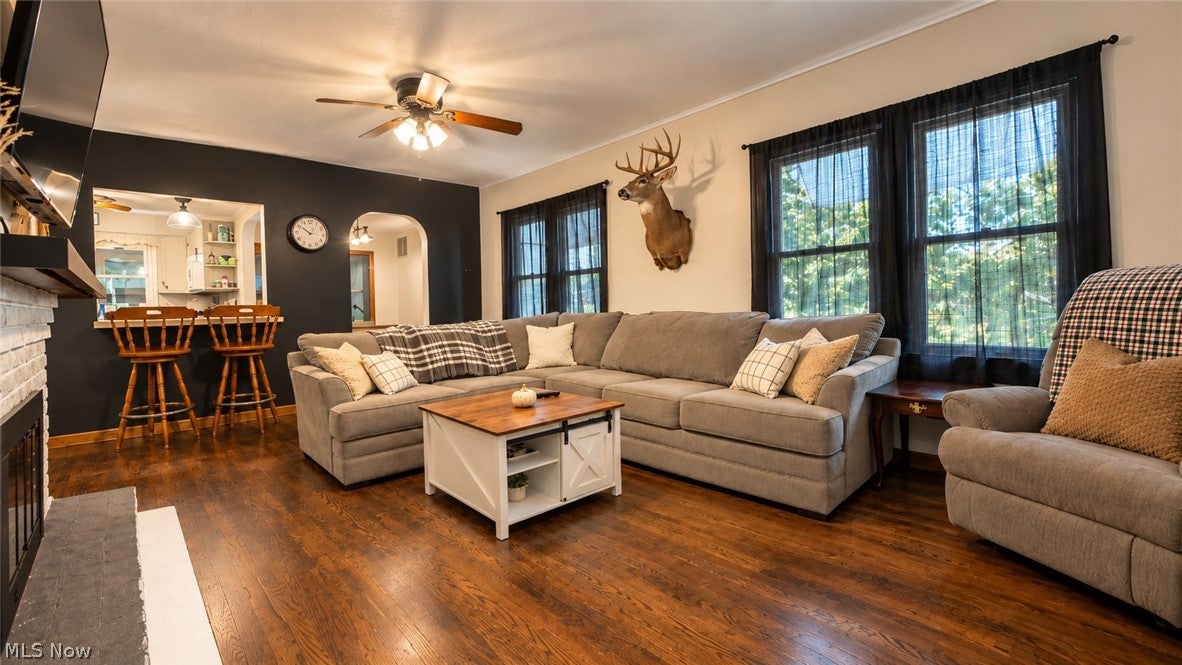
Welcome to 30 Highland Drive in Caldwell, a beautifully updated home situated on a desirable corner lot! This property perfectly balances spacious outdoor living with modern indoor comfort, showcasing an impressive list of recent upgrades including a brand-new roof (2024), fresh new flooring, and much more. Inside, you will find a comfortable layout featuring 3 bedrooms and 2 bathrooms. One of the true highlights of this home is the gorgeous 4-season sunroom, offering a bright and relaxing space to enjoy all year round. The outdoor areas are an entertainer's dream. Step out onto the covered back porch or head to the great back patio that is perfectly set up for grilling and summer barbecues. The rear yard is private, creating your own peaceful oasis. For those needing extra storage or workshop space, this property is loaded with amenities, including an attached 2-car garage and two storage sheds in the rear. Move-in ready with updates and fantastic curb appeal, this Caldwell gem is a must-see. Schedule your showing today!

Save
Ask
Tour
Hide
Share
Listing Snapshot
Price 
$209,900
Days On Site 
10 Days
Bedrooms 
3
Inside Area (SqFt) 
1,840 sqft
Total Baths 
2
Full Baths 
2
Partial Baths 
N/A
Lot Size 
0.776 Acres
Year Built 
1970
MLS® Number 
5243966
Status 
Active
Property Tax 
$939
HOA/Condo/Coop Fees 
N/A
Sq Ft Source 
N/A
Friends & Family
Recent Activity
a week agoListing first seen on site
a week agoListing updated with changes from the MLS®
General Features
Acres 
0.776
Attached Garage 
Yes
Direction Faces 
North
Foundation 
Block
Garage 
Yes
Garage Spaces 
2
Land Lease 
No
Levels 
One
Number Of Stories 
1
Parking 
AttachedGarage
Property Sub Type 
Single Family Residence
Sewer 
Public Sewer
SqFt Above 
1300
SqFt Below 
540
Style 
Conventional
Water Source 
Public
Interior Features
Basement 
FullWalk-Out Access
Cooling 
Central Air
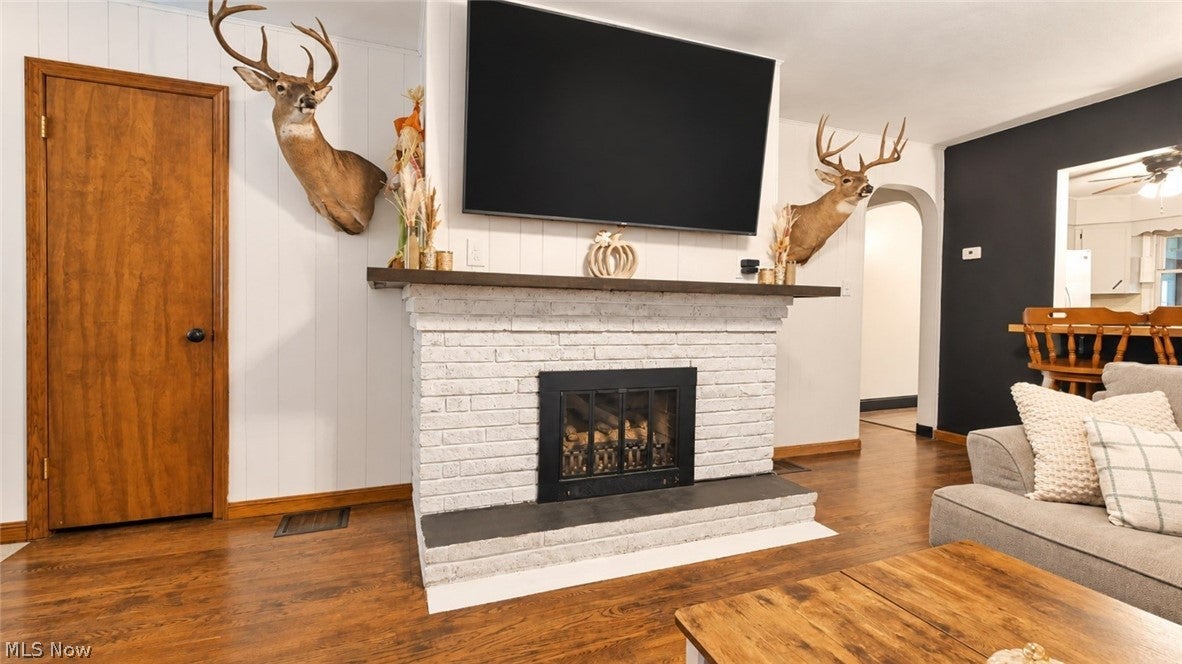
Fireplace 
Yes
Fireplace Features 
Gas Log
Fireplaces 
1
Heating 
Forced Air
Laundry Features 
Laundry Room
Main Level Bedrooms 
3
Bathroom 
Dimensions - ND x NDLevel - First
Bedroom 
Dimensions - 19 x 14Level - First
Dining Room 
Dimensions - 12 x 9Level - First
Family Room 
Dimensions - 28 x 21Level - Basement
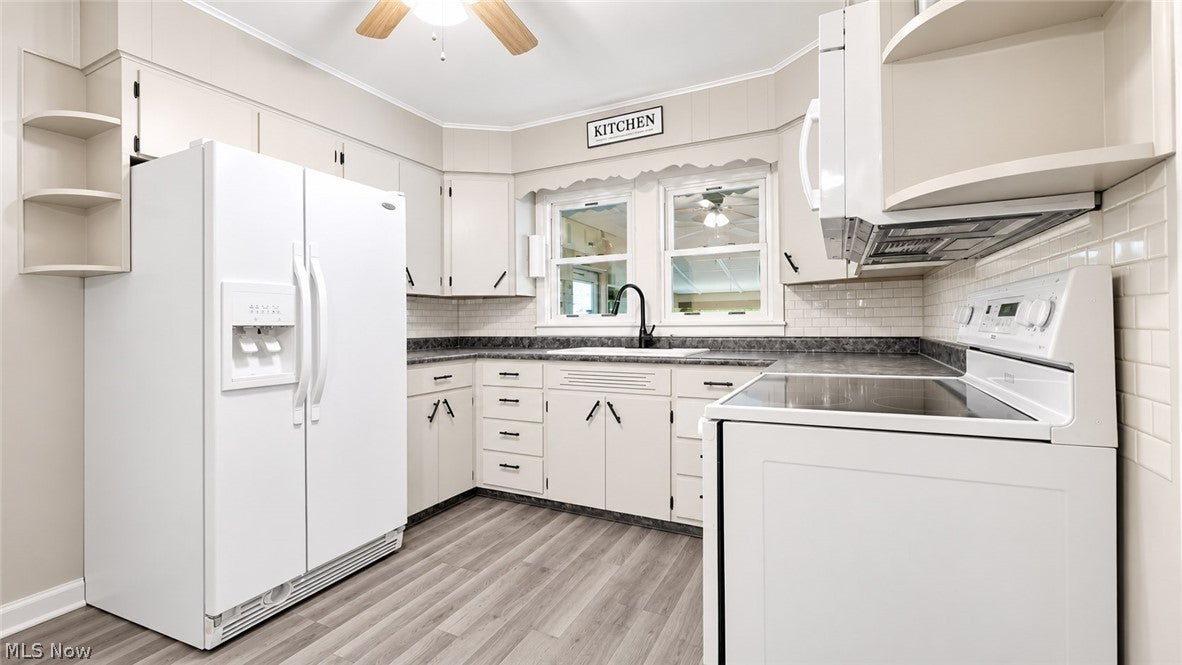
Kitchen 
Dimensions - 12 x 10Level - First
Laundry 
Dimensions - 11 x 11Level - Basement
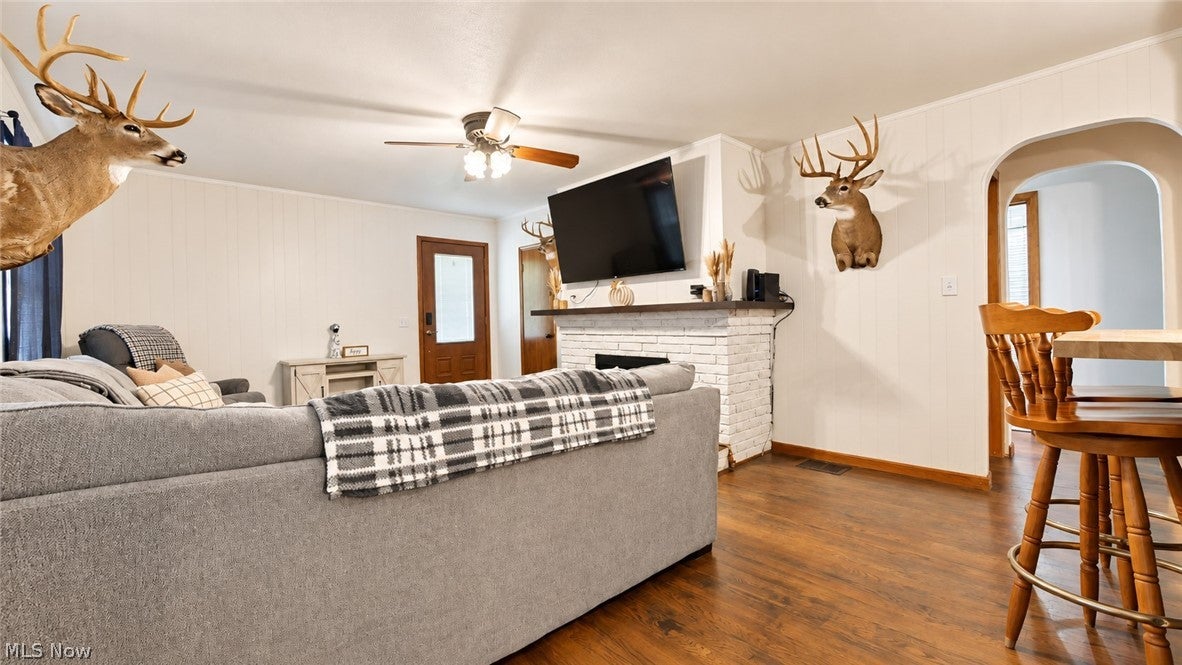
Living Room 
Dimensions - 21 x 14Level - First
Sunroom 
Dimensions - 18 x 14Level - First
Workshop 
Dimensions - 16 x 12Level - Basement
Save
Ask
Tour
Hide
Share
Exterior Features
Construction Details 
Vinyl Siding
Exterior 
Storage
Lot Features 
Corner LotCity Lot
Patio And Porch 
PatioPorch
Roof 
Metal
View 
Trees/Woods
Waterview 
Trees/Woods
Community Features
School District 
Caldwell EVSD - 6101
Township 
Olive Twp
Financing Terms Available 
CashConventionalFHAUSDA LoanVA Loan
Schools
School District
Caldwell EVSD - 6101
Elementary School
Unknown
Middle School
Unknown
High School
Unknown
Listing courtesy of Cinda Erickson of Berkshire Hathaway HomeServices Professional Realty


The data relating to real estate for sale on this website comes in part from the Internet Data Exchange program of MLS NOW. Real estate listings held by brokerage firms other than are marked with the Internet Data Exchange logo and detailed information about them includes the name of the listing broker(s). The photos may be altered, edited, enhanced or virtually staged. Information Deemed Reliable But Not Guaranteed. Copyright 2026 - Multiple Listing Service, Inc. – All Rights Reserved.

Neighborhood & Commute
Source: Walkscore
Disclosure: Community information and market data powered by Constellation Data Labs. Information is deemed reliable but not guaranteed.
Save
Ask
Tour
Hide
Share