
505 Carroll Eastern Road NWBaltimore, OH 43105
Mortgage Calculator
Monthly Payment (Est.)
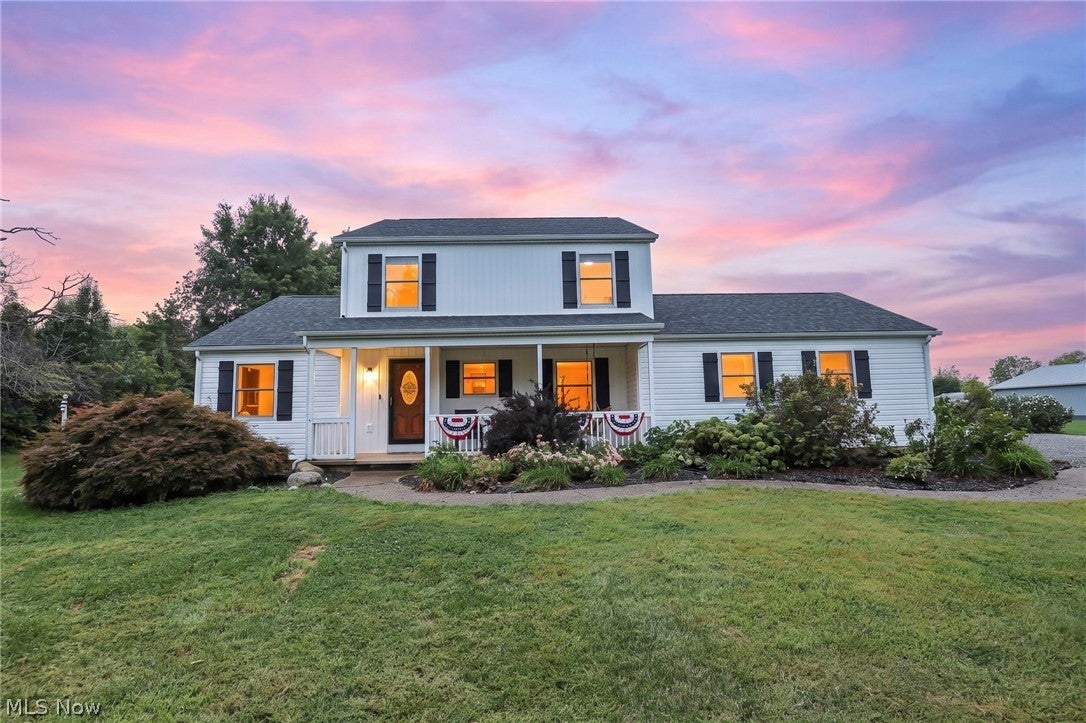
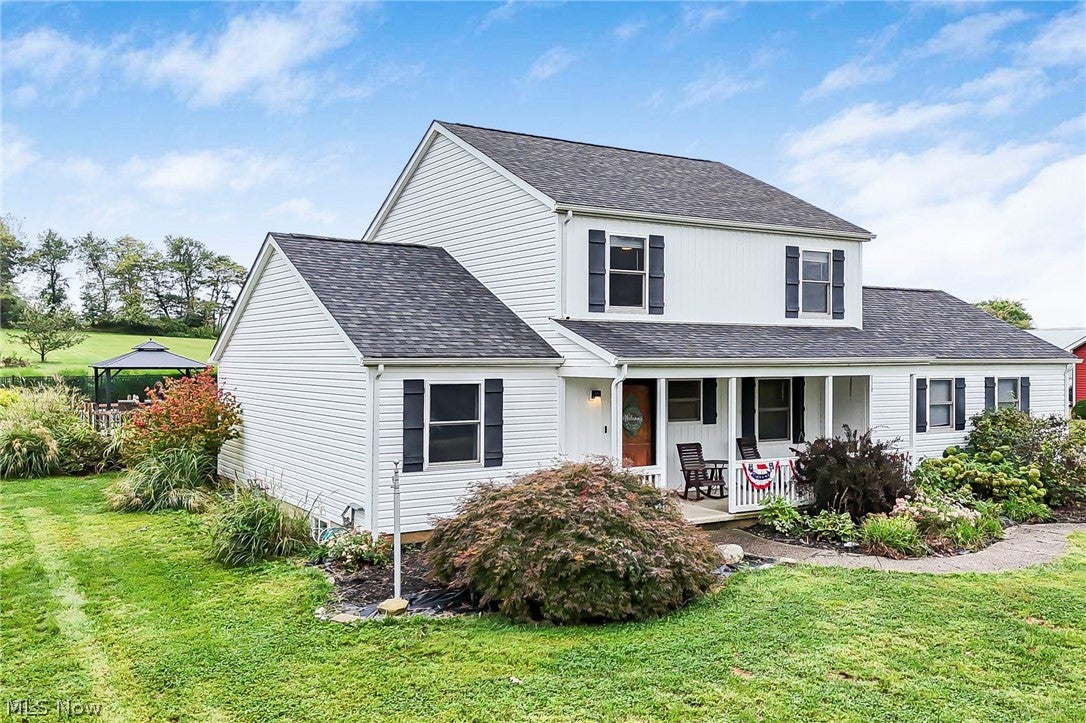
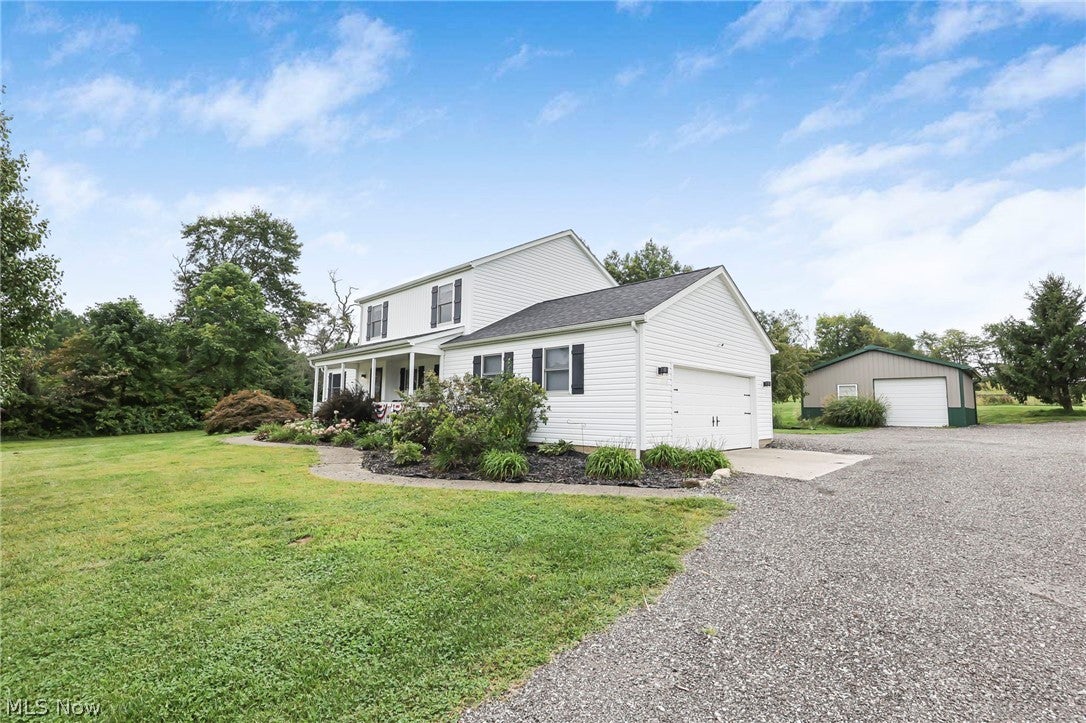
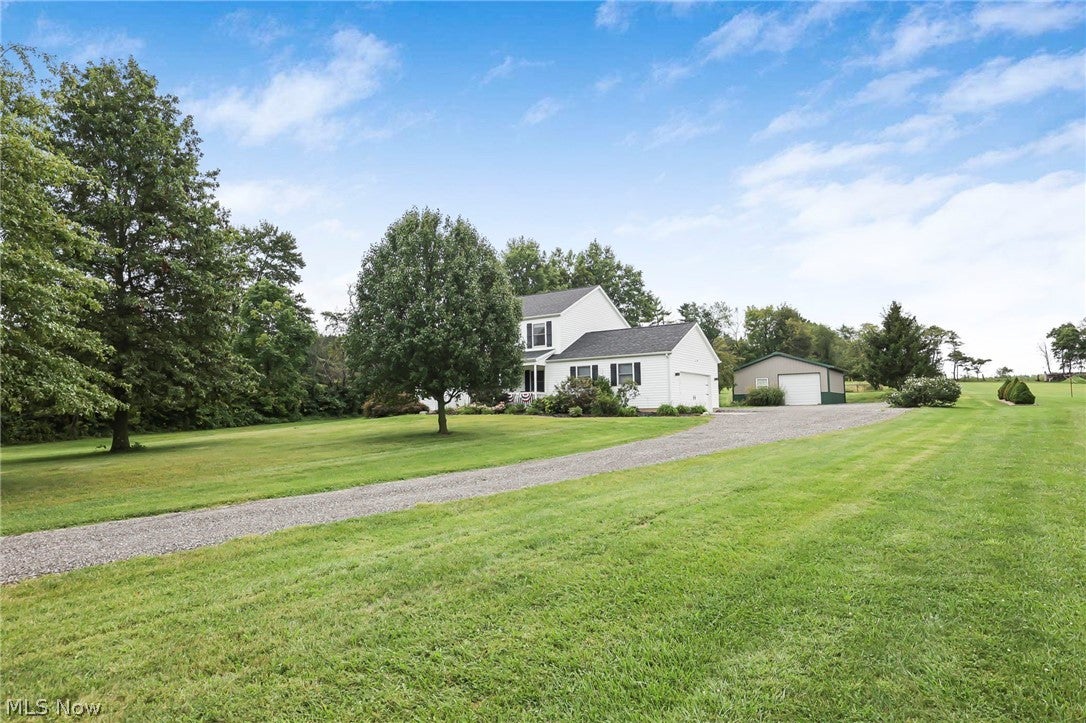
Enter an interest rate to see your estimated monthly payment.STOP SCROLLING! YOU JUST FOUND IT! Welcome home to this gorgeous property nestled on 1.96 acres in the desirable Bloom-Carroll School District! Built in 2004, this 4 BR / 3.5 BA home offers over 2,500 square feet of finished living space with possible in-law suite, an incredible outdoor retreat and pole barn, and flexible living options throughout. The main level features beautiful hardwood floors, a living room with a dramatic floor-to-ceiling stone fireplace creating a stunning focal point, a spacious kitchen with ample cabinetry, granite countertops and farmhouse sink, a huge 1st-floor laundry room, plus a versatile office/flex room with gorgeous built-ins. The dining room opens through patio doors to an expansive deck overlooking a pool and pergola sitting area that is perfect for entertaining or relaxing. Existing play structures are included, and a hot tub hookup adds even more outdoor potential. Upstairs, you'll find three bedrooms and two full baths, including a spacious primary suite with a private en-suite bath and walk-in closet. The additional full bath conveniently serves the two secondary bedrooms. The finished lower level offers incredible flexibility with a second full kitchen featuring stainless steel appliances, a full bath with tiled shower, and a fourth bedroom with an egress window. This space could easily accommodate a mother-in-law suite, guests, extended family, or simply additional living and entertaining space. A large bonus closet and unfinished storage area provide even more options and flexibility. A 2-car attached garage adds everyday convenience, while an impressive 25x25 detached pole barn/garage features electric and concrete floors, making it ideal for vehicles, equipment, hobbies, a workshop, or additional storage. With nearly 2 acres, exceptional outdoor living, multiple flexible spaces, a second kitchen, and abundant storage, this property offers the perfect blend of comfort, functionality, and space. You simply have to see it!
| a week ago | Price changed to $559,900 | |
| a week ago | Listing updated with changes from the MLS® | |
| 4 weeks ago | Listing first seen on site |

The data relating to real estate for sale on this website comes in part from the Internet Data Exchange program of MLS NOW. Real estate listings held by brokerage firms other than are marked with the Internet Data Exchange logo and detailed information about them includes the name of the listing broker(s). The photos may be altered, edited, enhanced or virtually staged. Information Deemed Reliable But Not Guaranteed. Copyright 2026 - Multiple Listing Service, Inc. – All Rights Reserved.