1232 Marina Drive, Huron, OH, 44839

Save
Ask
Tour
Hide
Share
$289,000
23 Days On Site

1232 Marina Drive
Huron, OH 44839

For Sale|Single Family Residence|Active
3
Beds
1
Total Bath
1
Full Bath
1,458
SqFt
$198
/SqFt
1958
Built
Subdivision:
Blk B Huron
County:
Erie
Call Now: 330-440-3253
Is this the listing for you? We can help make it yours.
330-440-3253
1232 Marina Drive1232 Marina Drive1232 Marina Drive1232 Marina Drive
Save
Ask
Tour
Hide
Share

Mortgage Calculator

Monthly Payment (Est.)

Enter an interest rate to see your estimated monthly payment.
Calculator powered by Showcase IDX, a Constellation1 Company. Copyright ©2026 Information is deemed reliable but not guaranteed.

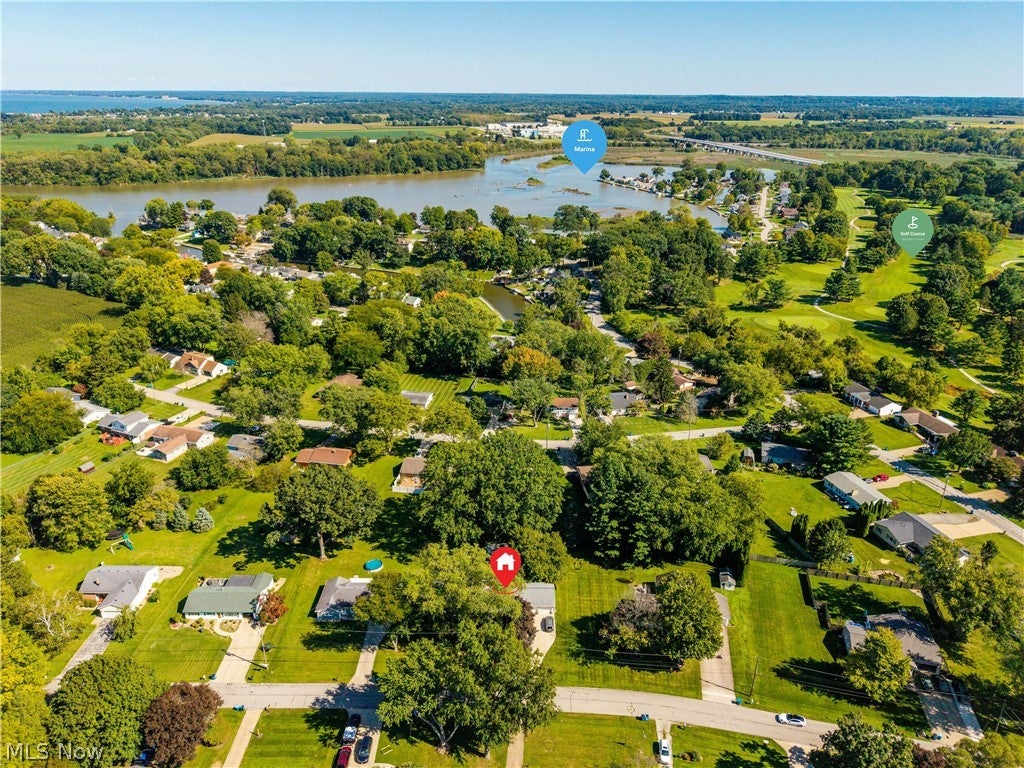
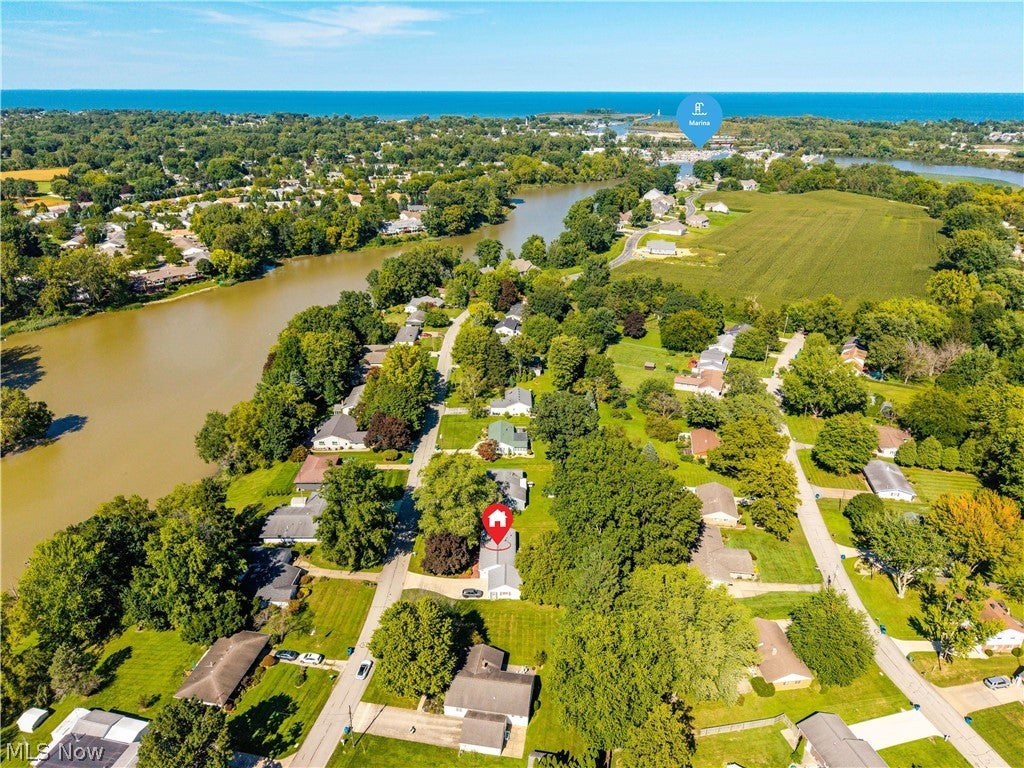
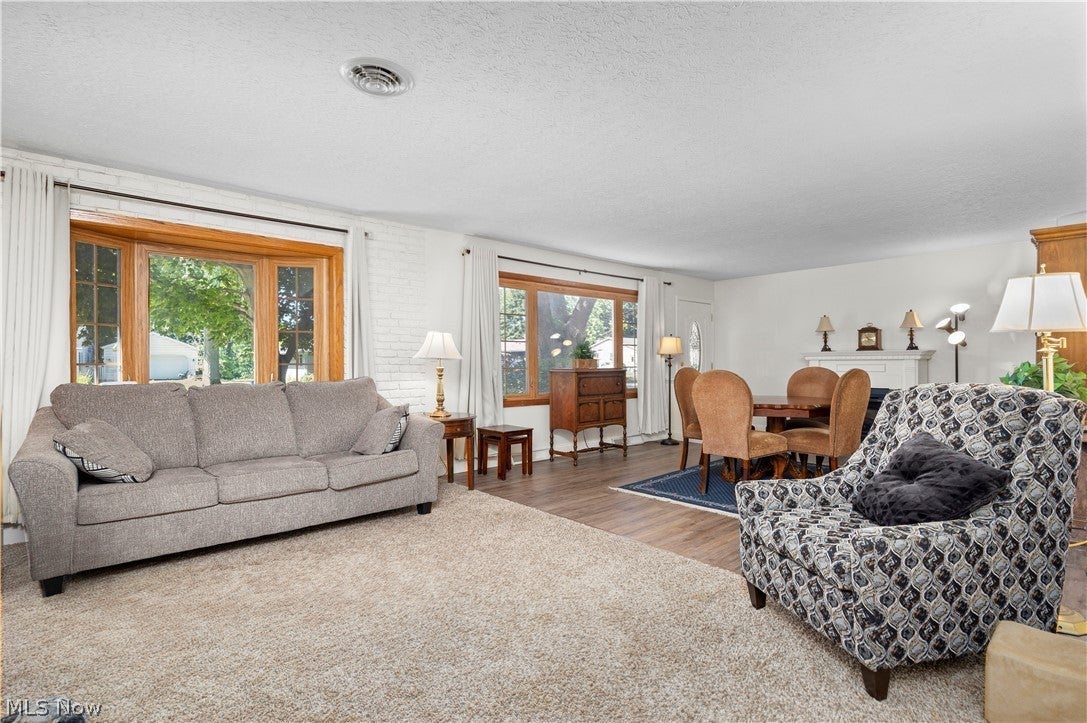
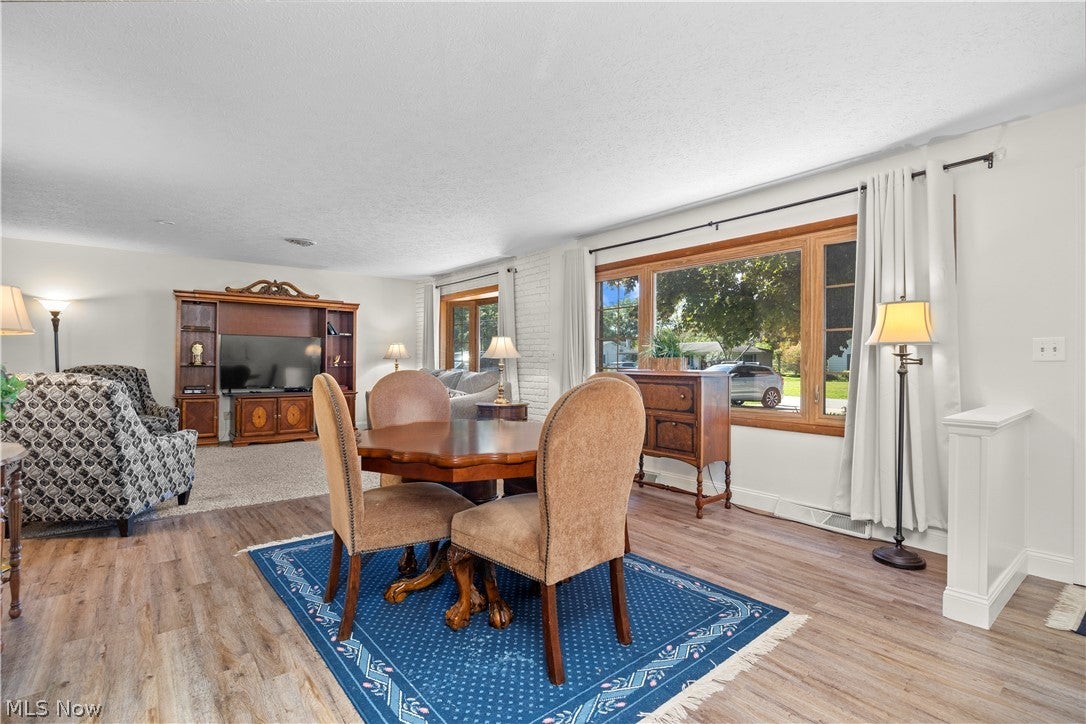
IMMEDIATE POSSESSION! Enjoy easy one-story living in the sought-after lakeside community of Huron, ideally located near the Huron River Marina and Thunderbird Hills Golf Course. Boating and fishing are right nearby, while downtown Huron, beaches, dining and shopping are just a short drive away. Convenient access to Route 2 makes commuting and travel easy, with Cedar Point Amusement Park and other Lake Erie attractions also within convenient reach. This move-in ready home offers a spacious living room, formal dining room and a bright kitchen with a large picture window overlooking the deck and backyard. All kitchen appliances are included, making the space ready to enjoy from day one. Mature trees and shrubs enhance the backyard setting, while a storage shed provides added convenience. Additional highlights include a two-car garage with attic access and a dedicated laundry area just off the kitchen, complete with a deep sink and included washer and dryer. A wonderful opportunity to enjoy comfort, convenience and the Huron lifestyle.

Save
Ask
Tour
Hide
Share
Listing Snapshot
Price 
$289,000
Days On Site 
23 Days
Bedrooms 
3
Inside Area (SqFt) 
1,458 sqft
Total Baths 
1
Full Baths 
1
Partial Baths 
N/A
Lot Size 
0.3462 Acres
Year Built 
1958
MLS® Number 
5244023
Status 
Active
Property Tax 
$2,914.42
HOA/Condo/Coop Fees 
N/A
Sq Ft Source 
N/A
Friends & Family
Recent Activity
a week agoPrice changed to $289,000
a week agoListing updated with changes from the MLS®
3 weeks agoListing first seen on site
General Features
Acres 
0.3462
Attached Garage 
Yes
Foundation 
Slab
Garage 
Yes
Garage Spaces 
2
Land Lease 
No
Levels 
One
Number Of Stories 
1
Parking 
AttachedGarage
Property Condition 
Updated/Remodeled
Property Sub Type 
Single Family Residence
Sewer 
Public Sewer
Special Circumstances 
Standard
SqFt Above 
1458
Style 
Ranch
Water Source 
Public
Interior Features
Appliances 
CooktopDryerDishwasherMicrowaveRangeRefrigeratorWasherOven
Cooling 
Ceiling Fan(s)
Fireplace 
Yes
Fireplace Features 
ElectricFree StandingLiving RoomSee Remarks
Fireplaces 
1
Heating 
Natural GasForced Air
Interior 
Ceiling Fan(s)
Laundry Features 
Main LevelSink
Main Level Bedrooms 
3
Bedroom 
Dimensions - 11.5 x 9.5Level - First
Dining Room 
Dimensions - 11.5 x 10Level - First
Kitchen 
Dimensions - 13.5 x 10Level - First
Laundry 
Dimensions - 6.5 x 5.5Level - First
Living Room 
Dimensions - 28 x 14.5Level - First
PrimaryBedroom 
Dimensions - 13 x 11Level - First
Save
Ask
Tour
Hide
Share
Exterior Features
Construction Details 
BrickVinyl Siding
Other Structures 
Shed(s)
Patio And Porch 
Deck
Roof 
Asphalt
Community Features
School District 
Huron CSD - 2202
Township 
Huron
Schools
School District
Huron CSD - 2202
Elementary School
Unknown
Middle School
Unknown
High School
Unknown
Listing courtesy of Jennifer R Craig of Russell Real Estate Services


The data relating to real estate for sale on this website comes in part from the Internet Data Exchange program of MLS NOW. Real estate listings held by brokerage firms other than are marked with the Internet Data Exchange logo and detailed information about them includes the name of the listing broker(s). The photos may be altered, edited, enhanced or virtually staged. Information Deemed Reliable But Not Guaranteed. Copyright 2026 - Multiple Listing Service, Inc. – All Rights Reserved.

Neighborhood & Commute
Source: Walkscore
Disclosure: Community information and market data powered by Constellation Data Labs. Information is deemed reliable but not guaranteed.
Save
Ask
Tour
Hide
Share