651 E 6th Street, Salem, OH, 44460

Save
Ask
Tour
Hide
Share
$185,000
23 Days On Site

651 E 6th Street
Salem, OH 44460

For Sale|Single Family Residence|Active Under Contract
4
Beds
3
Total Baths
2
Full Baths
1
Partial Bath
2,556
SqFt
$72
/SqFt
1930
Built
Subdivision:
Waterworth Add 04
County:
Columbiana
Call Now: 330-440-3253
Is this the listing for you? We can help make it yours.
330-440-3253
651 E 6th Street651 E 6th Street651 E 6th Street651 E 6th Street
Save
Ask
Tour
Hide
Share

Mortgage Calculator

Monthly Payment (Est.)

Enter an interest rate to see your estimated monthly payment.
Calculator powered by Showcase IDX, a Constellation1 Company. Copyright ©2026 Information is deemed reliable but not guaranteed.

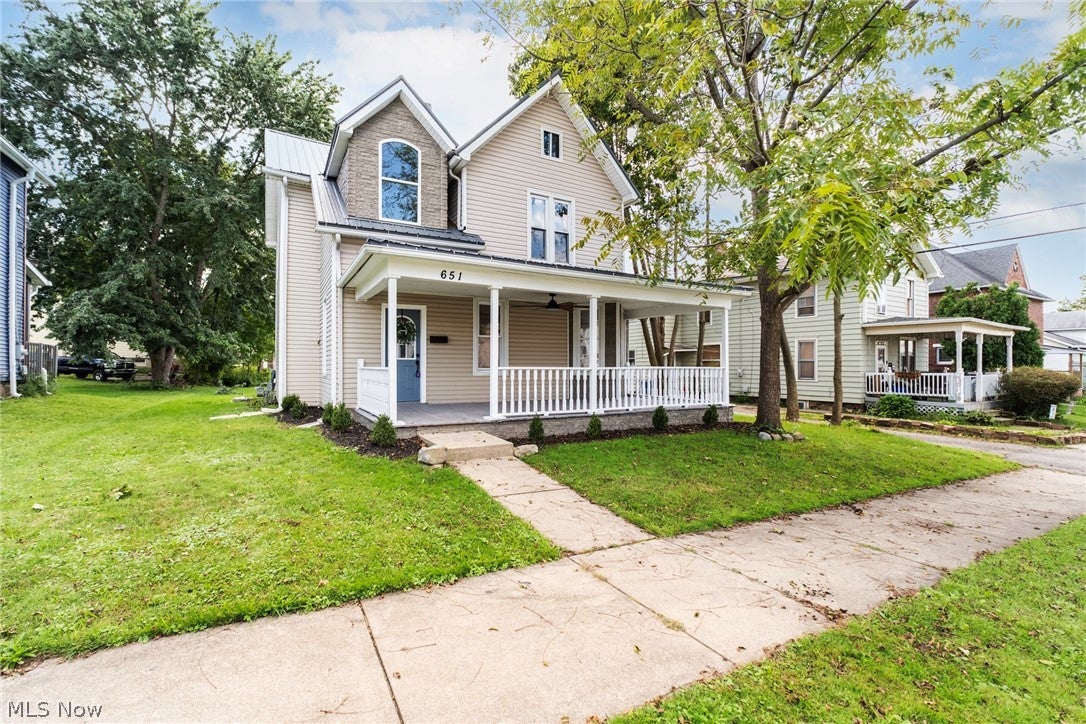
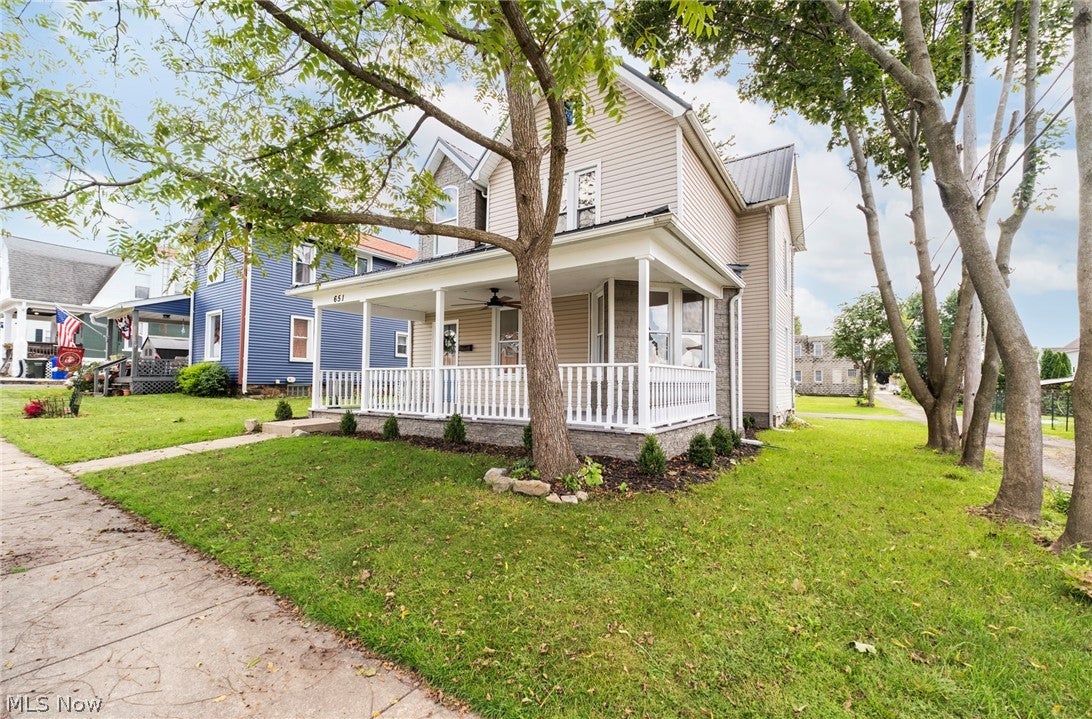
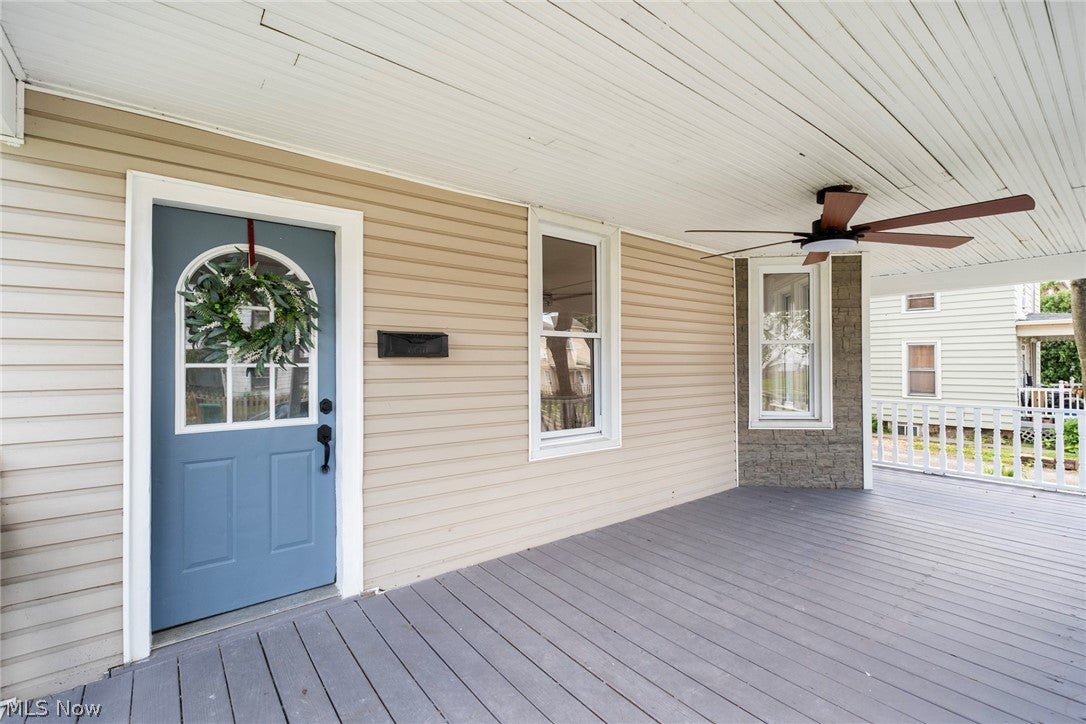
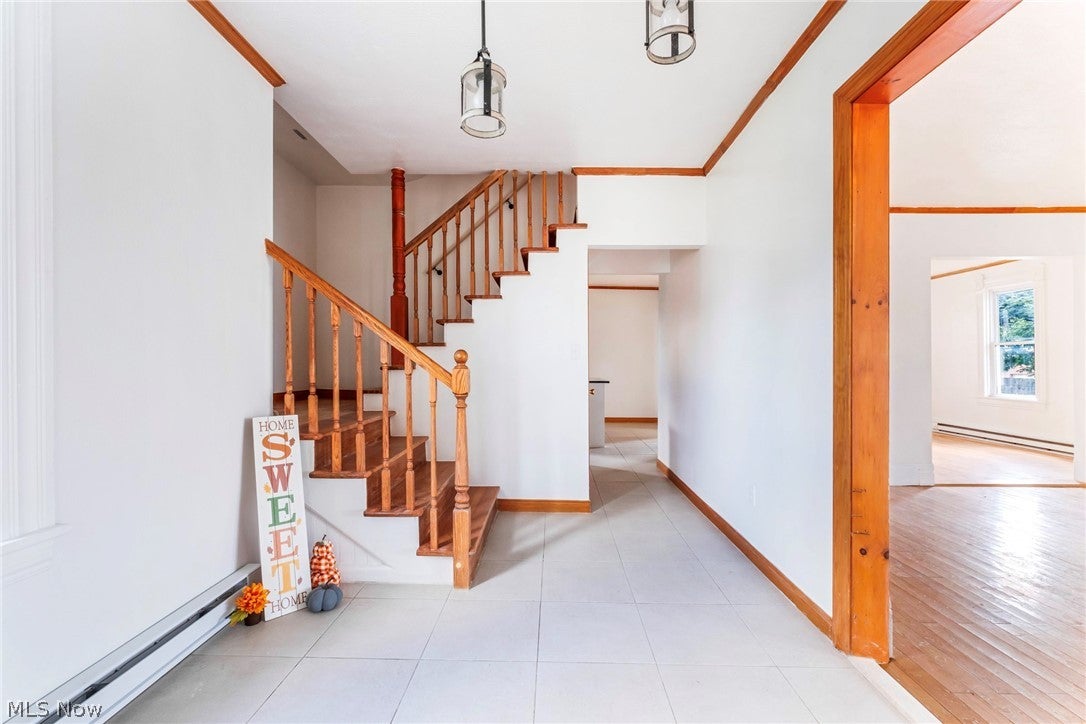
Welcome this beautiful and spacious Salem home offering 2,556 sq. ft. of living space, 4 bedrooms, 2.5 bathrooms, and a new metal roof! The inviting living room features a bay window and electric fireplace, while the formal dining room provides the perfect space for gatherings and entertaining. The kitchen features granite countertops, stainless steel appliances, a center island with a food-prep sink, plus an additional sink perfect for cleaning larger pots and pans. Just off the kitchen is a convenient mudroom/pantry area with first-floor laundry and a half bath. Upstairs you'll find the primary bedroom with a private bathroom, three additional bedrooms, and another full bath. Need even more space? The third floor offers two additional rooms that could be used as a home office, playroom, hobby room, or additional living space. Outside, enjoy the rear deck and convenient parking pad with alley access. The covered front porch, complete with a ceiling fan, is the perfect spot to relax with your favorite book or drink. Conveniently located within walking distance of downtown Salem and Salem High School and just minutes from Waterworth Memorial Park, this home offers plenty of space, versatility, and a great location. Schedule your showing and come see everything this Salem home has to offer!

Save
Ask
Tour
Hide
Share
Listing Snapshot
Price 
$185,000
Days On Site 
23 Days
Bedrooms 
4
Inside Area (SqFt) 
2,556 sqft
Total Baths 
3
Full Baths 
2
Partial Baths 
1
Lot Size 
0.18 Acres
Year Built 
1930
MLS® Number 
5244050
Status 
Active Under Contract
Property Tax 
$2,328
HOA/Condo/Coop Fees 
N/A
Sq Ft Source 
N/A
Friends & Family
Recent Activity
a week agoStatus changed to Active Under Contract
a week agoListing updated with changes from the MLS®
3 weeks agoListing first seen on site
General Features
Acres 
0.18
Land Lease 
No
Levels 
Three Or More
Parking 
AsphaltOff Street
Property Condition 
Updated/Remodeled
Property Sub Type 
Single Family Residence
Sewer 
Public Sewer
SqFt Above 
2556
Style 
Conventional, Traditional
Water Source 
Public
Interior Features
Appliances 
DishwasherDisposalRangeRefrigerator
Basement 
PartialUnfinished
Fireplace Features 
Blower FanElectric
Heating 
BaseboardElectric
Interior 
Ceiling Fan(s)Crown MoldingEntrance FoyerEat-in KitchenGranite CountersHigh CeilingsKitchen IslandStone CountersNatural Woodwork
Laundry Features 
Washer HookupElectric Dryer HookupMain Level
Window Features 
Bay Window(s)Double Pane Windows
Bathroom 
Dimensions - 9 x 8Level - Second
Bedroom 
Dimensions - 12 x 10Level - Second
Bonus Room 
Dimensions - 9 x 15Level - Second
Dining Room 
Dimensions - 12 x 14Level - First
EatInKitchen 
Dimensions - 16 x 13Level - FirstFeatures - Granite CountersDescription - Oak cabinets, overhead cabinet lights, stainless steel appliances
EntryFoyer 
Dimensions - 9 x 13Level - First
Laundry 
Dimensions - 10 x 15Level - First
Living Room 
Dimensions - 14 x 19Level - FirstDescription - Bay window and electric fireplace
PrimaryBathroom 
Dimensions - 10 x 15Level - Second
PrimaryBedroom 
Dimensions - 14 x 14Level - Second
Save
Ask
Tour
Hide
Share
Exterior Features
Construction Details 
Blown-In InsulationFrameVinyl Siding
Lot Features 
Back YardClearedCorner LotCity Lot
Patio And Porch 
Rear PorchCoveredDeckPorch
Roof 
Metal
Windows/Doors 
Bay Window(s)Double Pane Windows
Community Features
School District 
Salem CSD - 1508
Township 
Salem
Schools
School District
Salem CSD - 1508
Elementary School
Unknown
Middle School
Unknown
High School
Unknown
Listing courtesy of Jennifer L Henderson of CENTURY 21 Lakeside Realty


The data relating to real estate for sale on this website comes in part from the Internet Data Exchange program of MLS NOW. Real estate listings held by brokerage firms other than are marked with the Internet Data Exchange logo and detailed information about them includes the name of the listing broker(s). The photos may be altered, edited, enhanced or virtually staged. Information Deemed Reliable But Not Guaranteed. Copyright 2026 - Multiple Listing Service, Inc. – All Rights Reserved.

Neighborhood & Commute
Source: Walkscore
Disclosure: Community information and market data powered by Constellation Data Labs. Information is deemed reliable but not guaranteed.
Save
Ask
Tour
Hide
Share