2848 Pressler Road, Uniontown, OH, 44685

Save
Ask
Tour
Hide
Share
$269,900
27 Days On Site

2848 Pressler Road
Uniontown, OH 44685

For Sale|Single Family Residence|Active
3
Beds
1
Total Bath
1
Full Bath
1,621
SqFt
$167
/SqFt
1969
Built
Subdivision:
Mayfair Heights
County:
Summit
Call Now: 330-440-3253
Is this the listing for you? We can help make it yours.
330-440-3253
2848 Pressler Road2848 Pressler Road2848 Pressler Road2848 Pressler Road
Save
Ask
Tour
Hide
Share

Mortgage Calculator

Monthly Payment (Est.)

Enter an interest rate to see your estimated monthly payment.
Calculator powered by Showcase IDX, a Constellation1 Company. Copyright ©2026 Information is deemed reliable but not guaranteed.

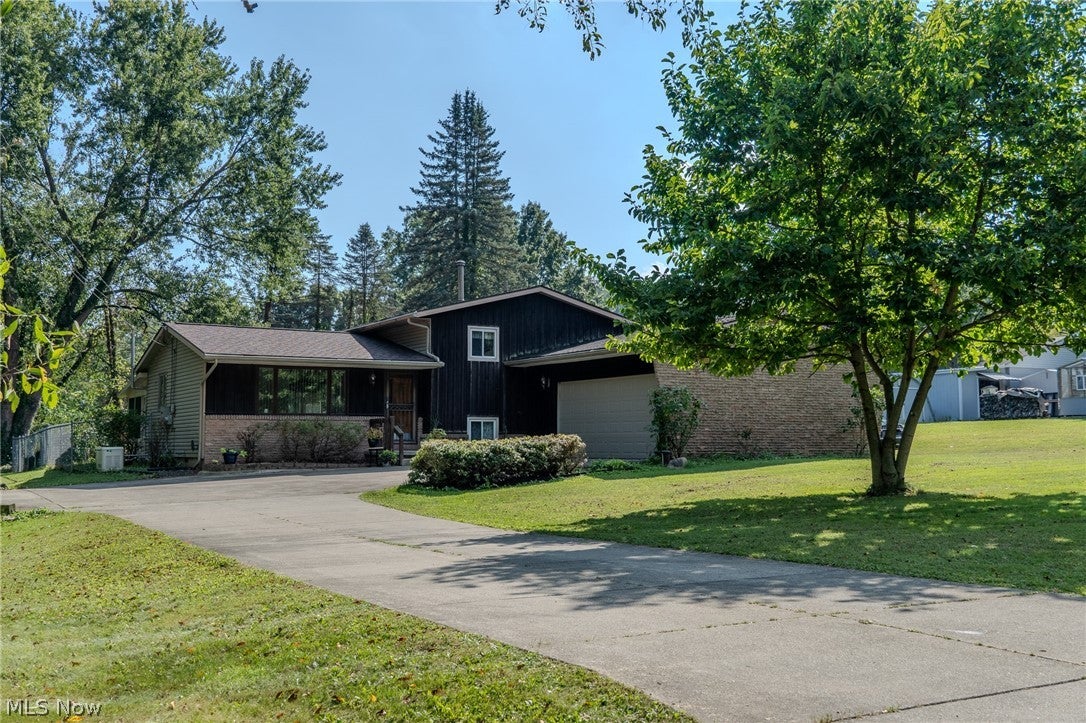
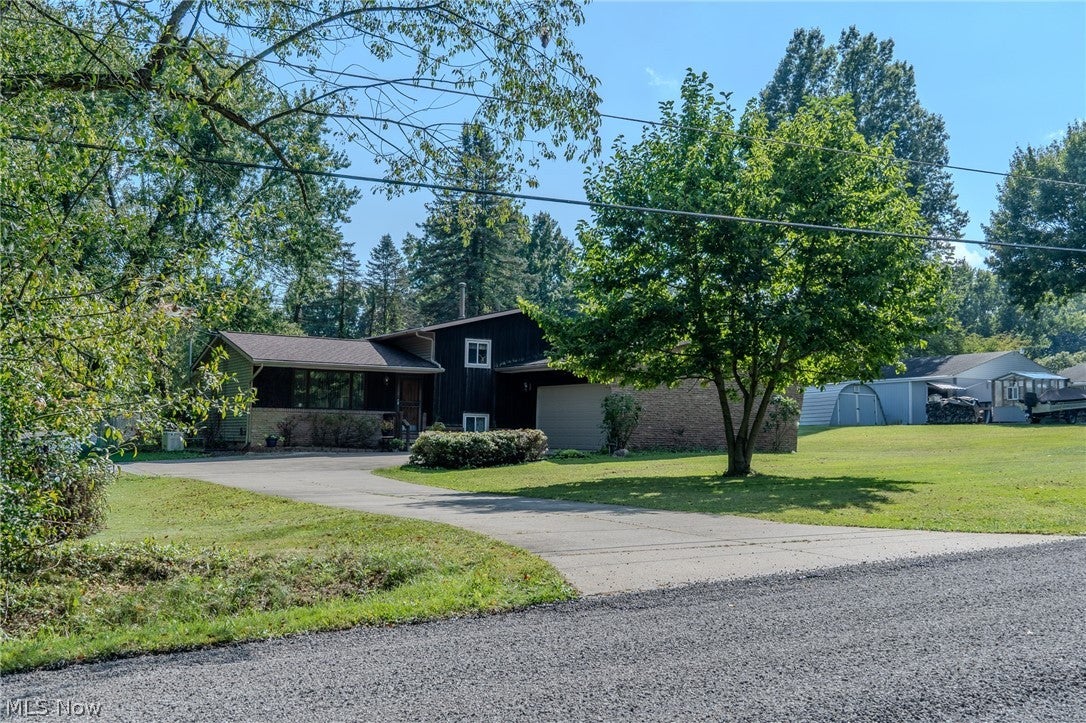
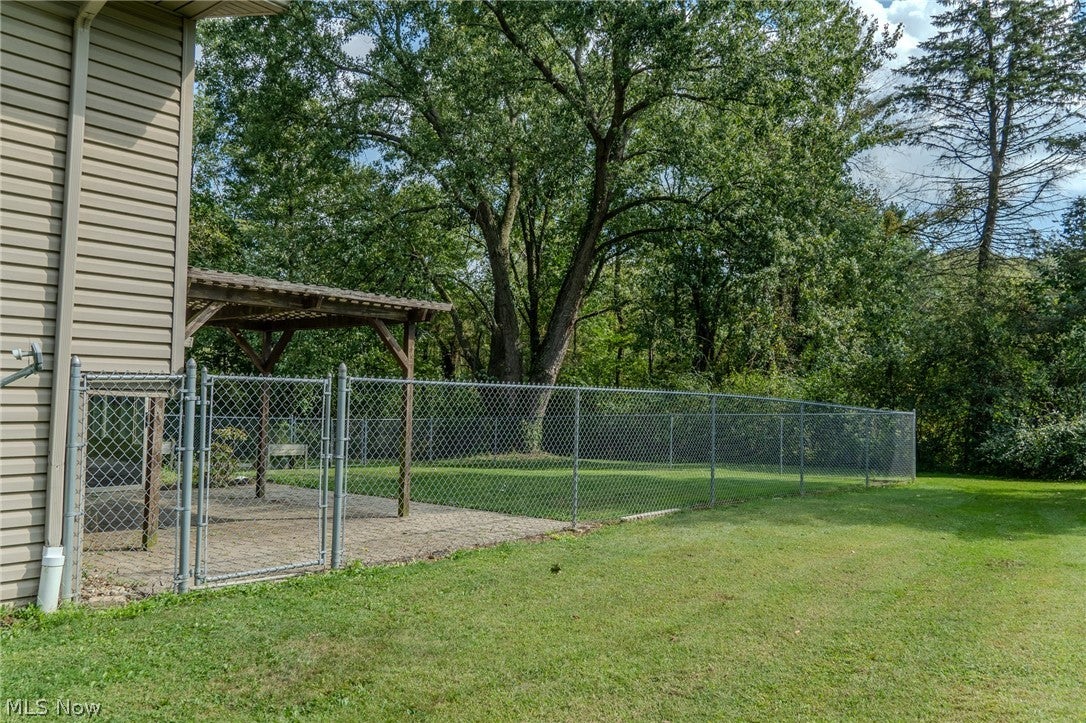
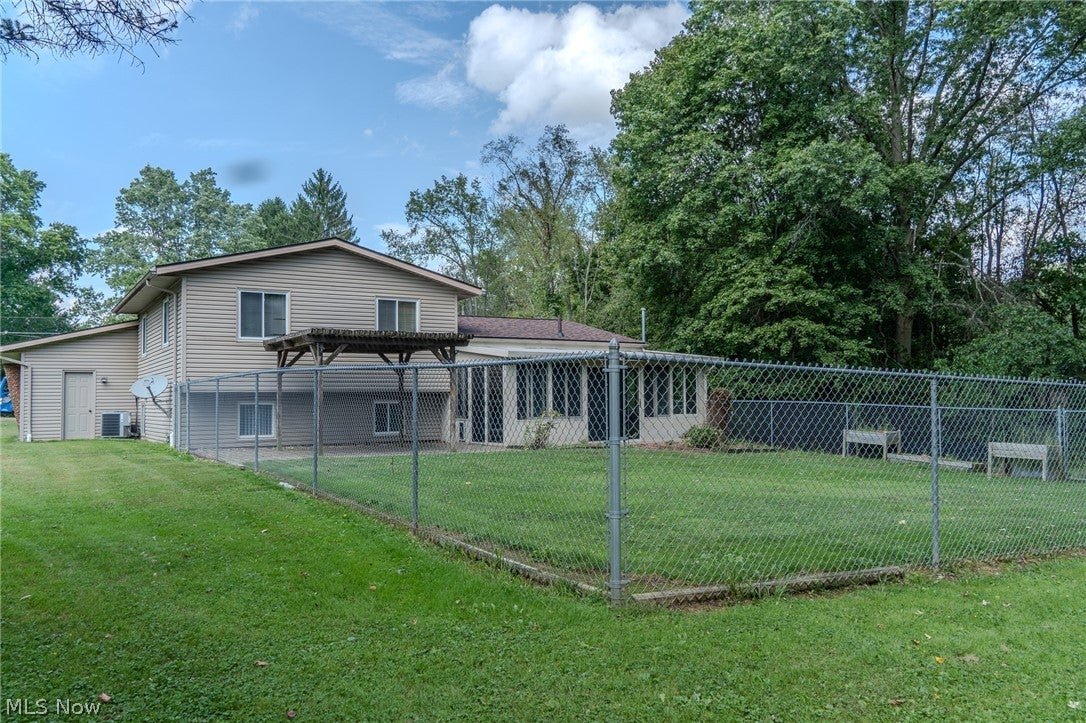
Come explore this well-cared for home in a park-like setting in the woods. Rare opportunity for acreage in Green LSD with the house on a half-acre parcel and an additional .9 acre wooded parcel adjacent. Set back from the road, the concrete driveway is in excellent condition and takes you to your own private retreat. Complete with attached 2 car garage featuring a newer door and opener with access to the basement. Inside, the original hardwood floors are in very good condition adding warm character to the home. Step through sliding glass doors into a heated Florida room that the previous owner used to cultivate prize-winning orchids. Outside the Florida room you can relax on the paver patio shaded by a pergola. Pets can run freely in fenced enclosure. Take in the peaceful wooded view! The home also features updated roof and high-end gutter guards for low maintenance. Newer HVAC system as well as a wired-in natural gas generator for peace of mind. Move-in ready, awaiting your personal touch. Enjoy the beautiful surroundings all year long!

Save
Ask
Tour
Hide
Share
Listing Snapshot
Price 
$269,900
Days On Site 
27 Days
Bedrooms 
3
Inside Area (SqFt) 
1,621 sqft
Total Baths 
1
Full Baths 
1
Partial Baths 
N/A
Lot Size 
0.5005 Acres
Year Built 
1969
MLS® Number 
5244090
Status 
Active
Property Tax 
$3,185.24
HOA/Condo/Coop Fees 
N/A
Sq Ft Source 
N/A
Friends & Family
Recent Activity
4 weeks agoListing first seen on site
4 weeks agoListing updated with changes from the MLS®
General Features
Acres 
0.5005
Attached Garage 
Yes
Foundation 
SlabBlock
Garage 
Yes
Garage Spaces 
2
Land Lease 
No
Levels 
One and One HalfMulti/Split
Parking 
AttachedConcreteDrivewayGarageGarage Door OpenerGarage Faces SideUnpaved
Property Sub Type 
Single Family Residence
Sewer 
Septic Tank
Special Circumstances 
Standard
SqFt Above 
1096
SqFt Below 
525
Style 
Split Level
Water Source 
Well
Interior Features
Appliances 
DryerRangeRefrigeratorWater SoftenerWasher
Basement 
Crawl SpaceDaylightExterior EntryFullPartially FinishedStorage SpaceWalk-Up AccessSump Pump
Cooling 
Ceiling Fan(s)Central Air
Heating 
Natural GasForced Air
Interior 
Vaulted Ceiling(s)Ceiling Fan(s)Laminate CountersStorageNatural Woodwork
Laundry Features 
In BasementSink
Window Features 
Aluminum FramesScreens
Bathroom 
Dimensions - ND x NDLevel - Second
Bedroom 
Dimensions - 12 x 14Level - Second
Dining Room 
Dimensions - 10 x 12Level - First
Family Room 
Dimensions - 13 x 20Level - Lower
Kitchen 
Dimensions - 10 x 12Level - First
Living Room 
Dimensions - 12 x 12Level - First
PrimaryBathroom 
Dimensions - 12 x 14Level - Second
Sunroom 
Dimensions - 12 x 16Level - FirstDescription - Gas Heater, Water Supply, Floor Drains
Utility Room 
Dimensions - ND x NDLevel - Lower
Save
Ask
Tour
Hide
Share
Exterior Features
Construction Details 
BrickVinyl SidingWood Siding
Exterior 
Dog RunPrivate Yard
Fencing 
Chain Link
Lot Features 
Back YardCity LotFront YardLandscapedLevelOpen LotMany TreesSplit PossibleWooded
Other Structures 
Pergola
Patio And Porch 
Patio
Roof 
Asphalt
View 
Trees/Woods
Waterview 
Trees/Woods
Windows/Doors 
Aluminum FramesScreens
Community Features
School District 
Green LSD (Summit)- 7707
Township 
Green
Financing Terms Available 
CashConventionalFHA
Schools
School District
Green LSD (Summit)- 7707
Elementary School
Unknown
Middle School
Unknown
High School
Unknown
Listing courtesy of Jacob Carlson of XRE


The data relating to real estate for sale on this website comes in part from the Internet Data Exchange program of MLS NOW. Real estate listings held by brokerage firms other than are marked with the Internet Data Exchange logo and detailed information about them includes the name of the listing broker(s). The photos may be altered, edited, enhanced or virtually staged. Information Deemed Reliable But Not Guaranteed. Copyright 2026 - Multiple Listing Service, Inc. – All Rights Reserved.

Neighborhood & Commute
Source: Walkscore
Disclosure: Community information and market data powered by Constellation Data Labs. Information is deemed reliable but not guaranteed.
Save
Ask
Tour
Hide
Share