252 E Comet Road, Clinton, OH, 44216

Save
Ask
Tour
Hide
Share
$275,000
20 Days On Site

252 E Comet Road
Clinton, OH 44216

For Sale|Single Family Residence|Active
4
Beds
3
Total Baths
2
Full Baths
1
Partial Bath
2,452
SqFt
$112
/SqFt
1909
Built
County:
Summit
Call Now: 330-440-3253
Is this the listing for you? We can help make it yours.
330-440-3253
252 E Comet Road252 E Comet Road252 E Comet Road252 E Comet Road
Save
Ask
Tour
Hide
Share

Mortgage Calculator

Monthly Payment (Est.)

Enter an interest rate to see your estimated monthly payment.
Calculator powered by Showcase IDX, a Constellation1 Company. Copyright ©2026 Information is deemed reliable but not guaranteed.

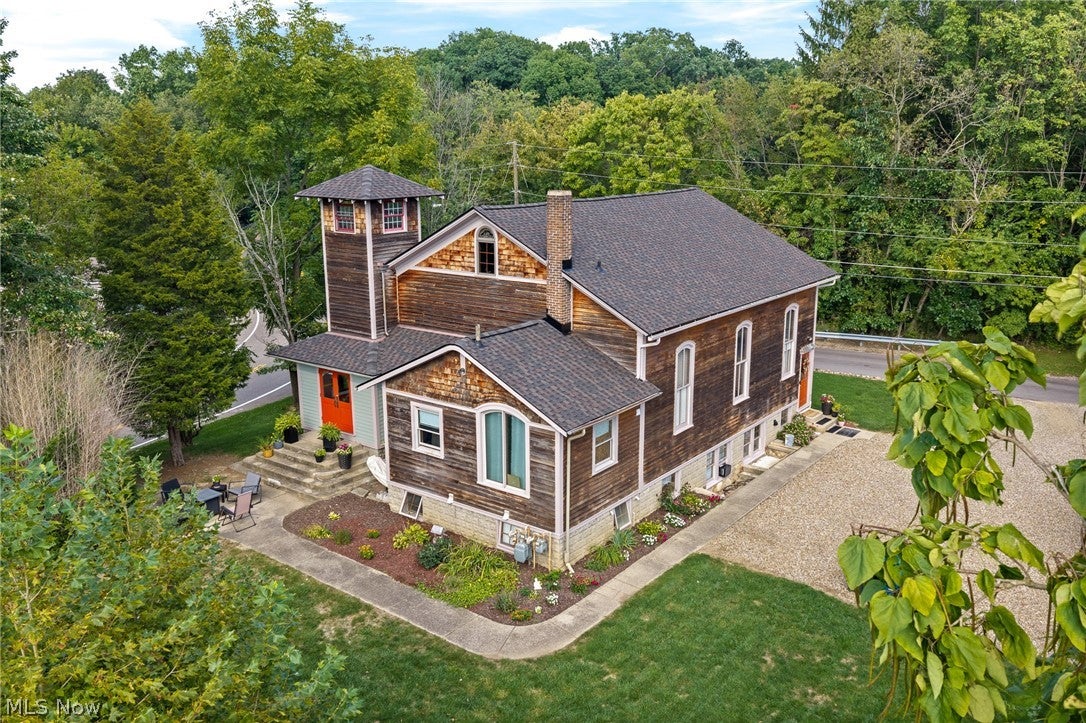
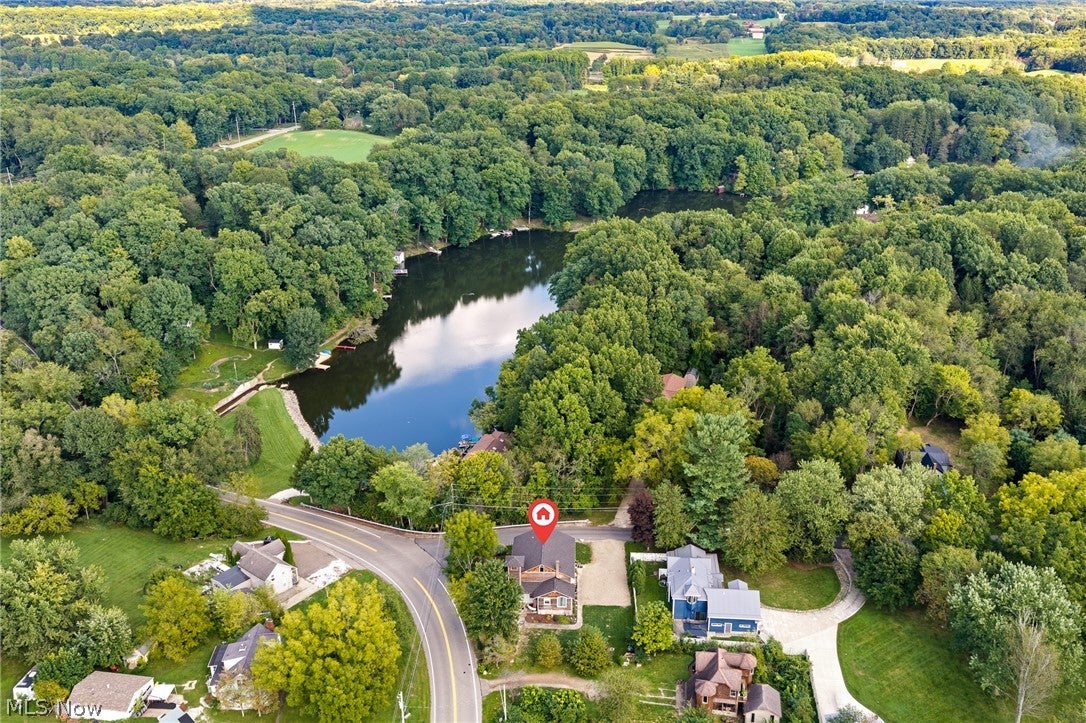
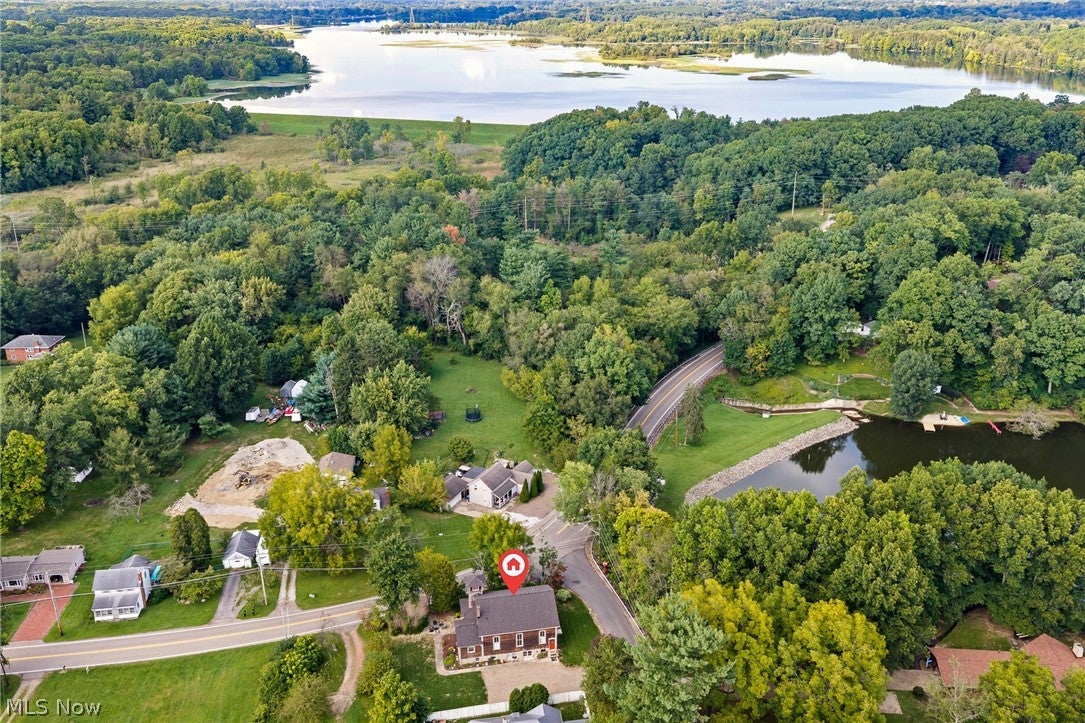
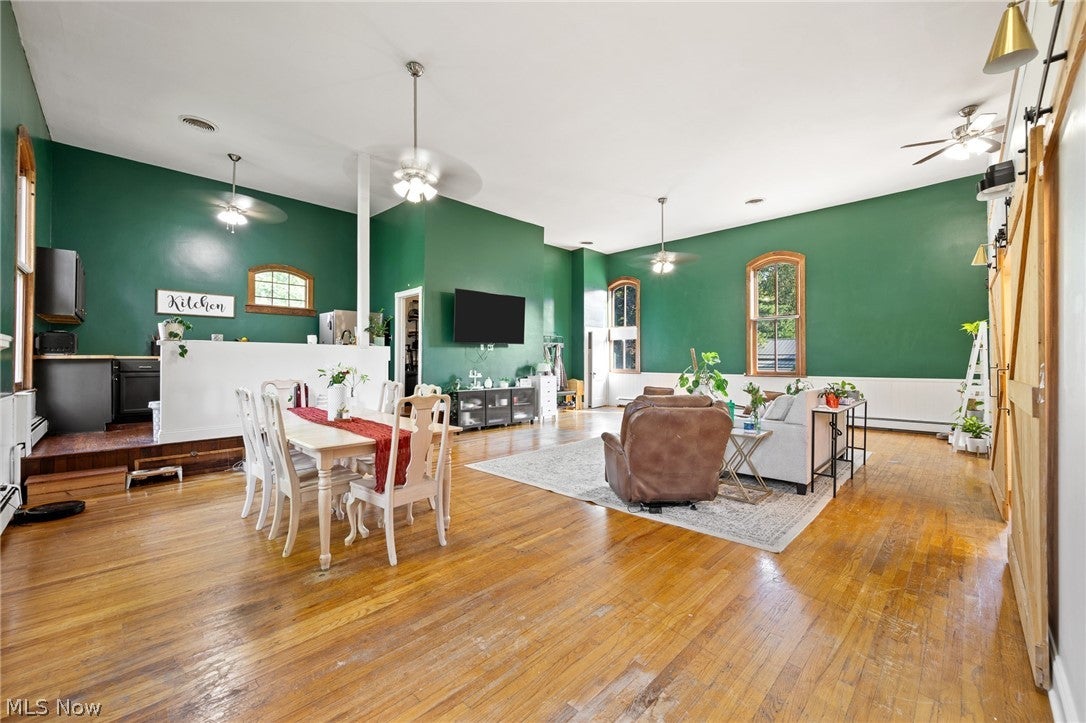
Truly One-of-a-Kind Home with Historic Character! Originally built as a church in 1909 and thoughtfully converted into a residence, this unique home offers an incredible combination of historic charm and spacious living. The main level features an impressive open-concept floor plan with 14' ceiling, creating a wonderful sense of space that is perfect for both everyday living and entertaining. The first-floor primary suite offers the convenience of one-level living and includes a private bath with a separate soaking tub and shower, enjoy your spa-like retreat. Next to the Kitchen is a large walk-in pantry provides exceptional storage. The lower level offers plenty of additional living space with three bedrooms, a private office, and two bathrooms, making it ideal for family, guests, working from home, or creating flexible living areas. Located in Green School District. With its 1909 church origins, expansive open spaces, and uncommon features, this is anything but an ordinary home. A wonderful opportunity for a buyer looking for a property with history, character, versatility, and a story all its own. Seller is providing a 1 year Home Warranty for Buyer's peace of mind.

Save
Ask
Tour
Hide
Share
Listing Snapshot
Price 
$275,000
Days On Site 
20 Days
Bedrooms 
4
Inside Area (SqFt) 
2,452 sqft
Total Baths 
3
Full Baths 
2
Partial Baths 
1
Lot Size 
0.1892 Acres
Year Built 
1909
MLS® Number 
5244096
Status 
Active
Property Tax 
$4,281
HOA/Condo/Coop Fees 
N/A
Sq Ft Source 
N/A
Friends & Family
Recent Activity
2 weeks agoPrice changed to $275,000
2 weeks agoListing updated with changes from the MLS®
3 weeks agoListing first seen on site
General Features
Acres 
0.1892
Home Warranty 
Yes
Land Lease 
No
Levels 
One and One HalfOne
Number Of Stories 
1
Parking 
Driveway
Property Sub Type 
Single Family Residence
Sewer 
Septic Tank
Special Circumstances 
Standard
SqFt Above 
2452
Style 
Cape Cod, Other
Water Source 
Well
Interior Features
Appliances 
DryerDishwasherDisposalRangeRefrigeratorWasher
Basement 
FullFinished
Cooling 
Ceiling Fan(s)
Heating 
Hot WaterSteam
Interior 
Ceiling Fan(s)Cathedral Ceiling(s)
Laundry Features 
Lower LevelLaundry Room
Main Level Bedrooms 
1
Bedroom 
Dimensions - ND x NDLevel - Lower
Bonus Room 
Dimensions - ND x NDLevel - Lower
Great Room 
Dimensions - ND x NDLevel - First
Kitchen 
Dimensions - ND x NDLevel - First
Laundry 
Dimensions - ND x NDLevel - Lower
Office 
Dimensions - ND x NDLevel - Lower
PrimaryBathroom 
Dimensions - ND x NDLevel - First
PrimaryBedroom 
Dimensions - ND x NDLevel - First
Save
Ask
Tour
Hide
Share
Exterior Features
Construction Details 
Cedar
Lot Features 
Corner Lot
Roof 
AsphaltFiberglass
Community Features
Accessibility Features 
Therapeutic Whirlpool
School District 
Green LSD (Summit)- 7707
Township 
Green
Financing Terms Available 
CashConventional
Schools
School District
Green LSD (Summit)- 7707
Elementary School
Unknown
Middle School
Unknown
High School
Unknown
Listing courtesy of Brenda Hlas of Keller Williams Chervenic Rlty


The data relating to real estate for sale on this website comes in part from the Internet Data Exchange program of MLS NOW. Real estate listings held by brokerage firms other than are marked with the Internet Data Exchange logo and detailed information about them includes the name of the listing broker(s). The photos may be altered, edited, enhanced or virtually staged. Information Deemed Reliable But Not Guaranteed. Copyright 2026 - Multiple Listing Service, Inc. – All Rights Reserved.

Neighborhood & Commute
Source: Walkscore
Disclosure: Community information and market data powered by Constellation Data Labs. Information is deemed reliable but not guaranteed.
Save
Ask
Tour
Hide
Share