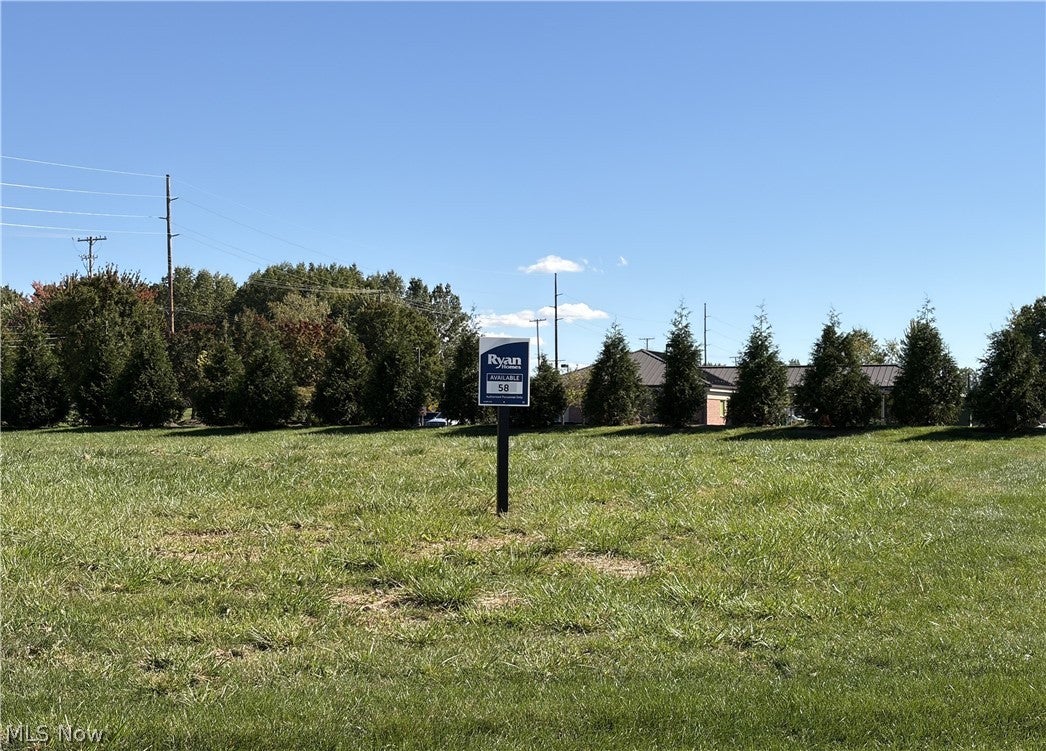
1092 Huntsman Court, Grafton, OH, 44044

Save
Ask
Tour
Hide
Share
$399,990
27 Days On Site

1092 Huntsman Court
Grafton, OH 44044

For Sale|Single Family Residence|Active
3
Beds
3
Total Baths
2
Full Baths
1
Partial Bath
Subdivision:
Fox Run
County:
Lorain
Call Now: 330-440-3253
Is this the listing for you? We can help make it yours.
330-440-3253
1092 Huntsman Court1092 Huntsman Court1092 Huntsman Court1092 Huntsman Court
Save
Ask
Tour
Hide
Share

Mortgage Calculator

Monthly Payment (Est.)

Enter an interest rate to see your estimated monthly payment.
Calculator powered by Showcase IDX, a Constellation1 Company. Copyright ©2026 Information is deemed reliable but not guaranteed.

Last available homesite with Ryan Homes in Fox Run community the Grafton area. Build a new ranch style home on a large cul de sac homesite in an existing beautiful Grafton all ranch home community! Enjoy waking up to your spacious backyard surrounded by planted trees on this private cul-de-sac street. This community is minutes away from Elyria and North Ridgeville shopping and is tucked away in the private community of Fox Run with maintenance free lawn care and snow removal. This 2-car garage Palladio ranch floorplan home offers three bedrooms, 2.5 baths as well as open concept looking over your rear covered included porch. Kitchen comes included with an oversized kitchen island, granite countertops, stainless steel appliances, and luxury vinyl planking. Included cottage front exteriors will give your new home a sense of style with stone features. Are you looking for a first floor living ranch home in a quieter area with all the luxuries of brand new? Delivery timeframe is early Spring 2027!! Schedule a tour of the community today. We can't wait to meet you! To Be Built. Photos for representation only.

Save
Ask
Tour
Hide
Share
Listing Snapshot
Price 
$399,990
Days On Site 
27 Days
Bedrooms 
3
Inside Area (SqFt) 
N/A
Total Baths 
3
Full Baths 
2
Partial Baths 
1
Lot Size 
0.2 Acres
Year Built 
N/A
MLS® Number 
5244103
Status 
Active
Property Tax 
N/A
HOA/Condo/Coop Fees 
$17.5 monthly
Sq Ft Source 
N/A
Friends & Family
Recent Activity
20 hours agoPrice changed to $399,990
20 hours agoListing updated with changes from the MLS®
4 weeks agoListing first seen on site
General Features
Acres 
0.2
Attached Garage 
Yes
Disclosures 
Hoa Disclosure
Foundation 
Concrete Perimeter
Garage 
Yes
Garage Spaces 
2
Home Warranty 
Yes
Land Lease 
No
Levels 
One
Parking 
AttachedDrivewayGarageGarage Door Opener
Property Sub Type 
Single Family Residence
Security 
Smoke Detector(s)
Sewer 
Public Sewer
Style 
Ranch
Water Source 
Public
Interior Features
Appliances 
DishwasherDisposalMicrowaveRange
Basement 
FullStorage SpaceUnfinishedSump Pump
Cooling 
Central Air
Heating 
Natural GasForced Air
Interior 
Eat-in KitchenGranite CountersHigh CeilingsHis and Hers ClosetsKitchen IslandOpen FloorplanPantryRecessed LightingStorageWalk-In Closet(s)
Laundry Features 
Washer HookupElectric Dryer HookupMain LevelLaundry Room
Main Level Bedrooms 
3
Bedroom 
Dimensions - 12 x 11Level - First
Dining Room 
Dimensions - 17 x 10Level - First
EatInKitchen 
Dimensions - 17 x 10Level - First
Family Room 
Dimensions - 17 x 15Level - First
Laundry 
Dimensions - ND x NDLevel - First
Other 
Dimensions - 22 x 8Level - FirstDescription - covered porch
PrimaryBedroom 
Dimensions - 16 x 14Level - First
Recreation 
Dimensions - ND x NDLevel - Lower
Save
Ask
Tour
Hide
Share
Exterior Features
Construction Details 
StoneVinyl Siding
Exterior 
Private Yard
Fencing 
NoneSee Remarks
Lot Features 
Cul-De-SacLandscapedPrivateWooded
Other Structures 
NoneSee Remarks
Patio And Porch 
Rear PorchCoveredFront Porch
Roof 
AsphaltFiberglass
View 
Trees/Woods
Waterview 
Trees/Woods
Community Features
Association Fee 
$210.0
Association Fee Frequency 
Annually
School District 
Midview LSD - 4710
Township 
Grafton Twp
Financing Terms Available 
CashConventionalFHAVA Loan
Schools
School District
Midview LSD - 4710
Elementary School
Unknown
Middle School
Unknown
High School
Unknown
Listing courtesy of Karen E Richardson of Keller Williams Citywide


The data relating to real estate for sale on this website comes in part from the Internet Data Exchange program of MLS NOW. Real estate listings held by brokerage firms other than are marked with the Internet Data Exchange logo and detailed information about them includes the name of the listing broker(s). The photos may be altered, edited, enhanced or virtually staged. Information Deemed Reliable But Not Guaranteed. Copyright 2026 - Multiple Listing Service, Inc. – All Rights Reserved.

Neighborhood & Commute
Source: Walkscore
Disclosure: Community information and market data powered by Constellation Data Labs. Information is deemed reliable but not guaranteed.
Save
Ask
Tour
Hide
Share