712 Olive Street, Parkersburg, WV, 26101

Save
Ask
Tour
Hide
Share
$139,000
23 Days On Site

712 Olive Street
Parkersburg, WV 26101

For Sale|Single Family Residence|Active Under Contract
2
Beds
1
Total Bath
1
Full Bath
1,008
SqFt
$138
/SqFt
1923
Built
County:
Wood
Call Now: 330-440-3253
Is this the listing for you? We can help make it yours.
330-440-3253
712 Olive Street712 Olive Street712 Olive Street712 Olive Street
Save
Ask
Tour
Hide
Share

Mortgage Calculator

Monthly Payment (Est.)

Enter an interest rate to see your estimated monthly payment.
Calculator powered by Showcase IDX, a Constellation1 Company. Copyright ©2026 Information is deemed reliable but not guaranteed.

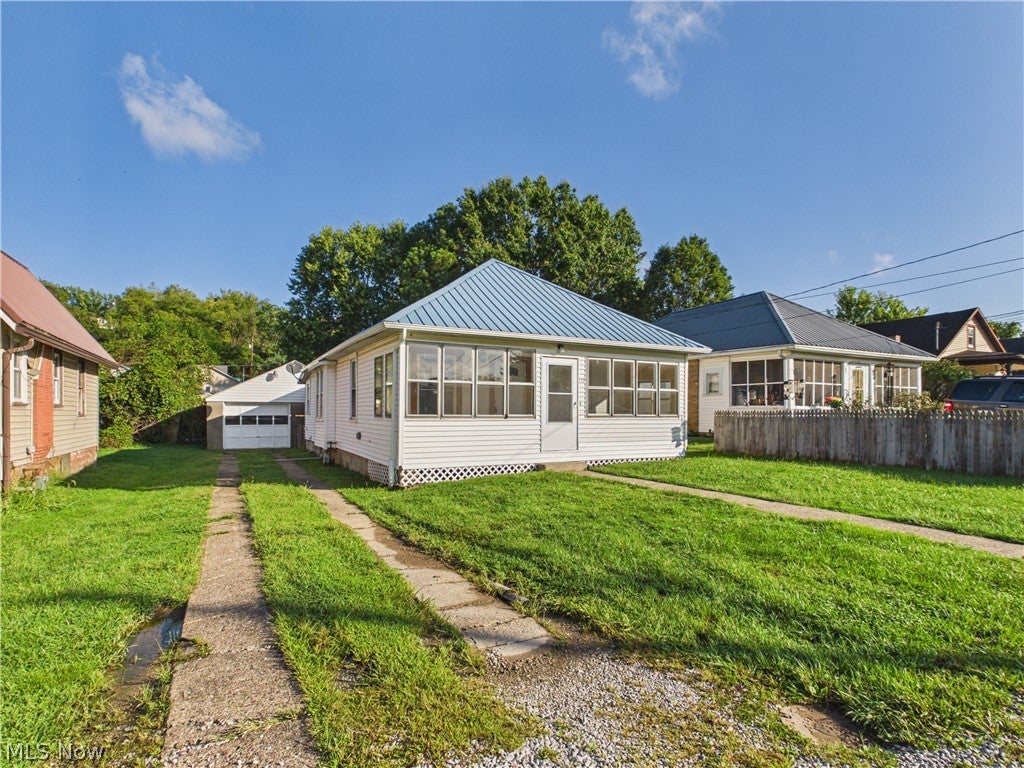
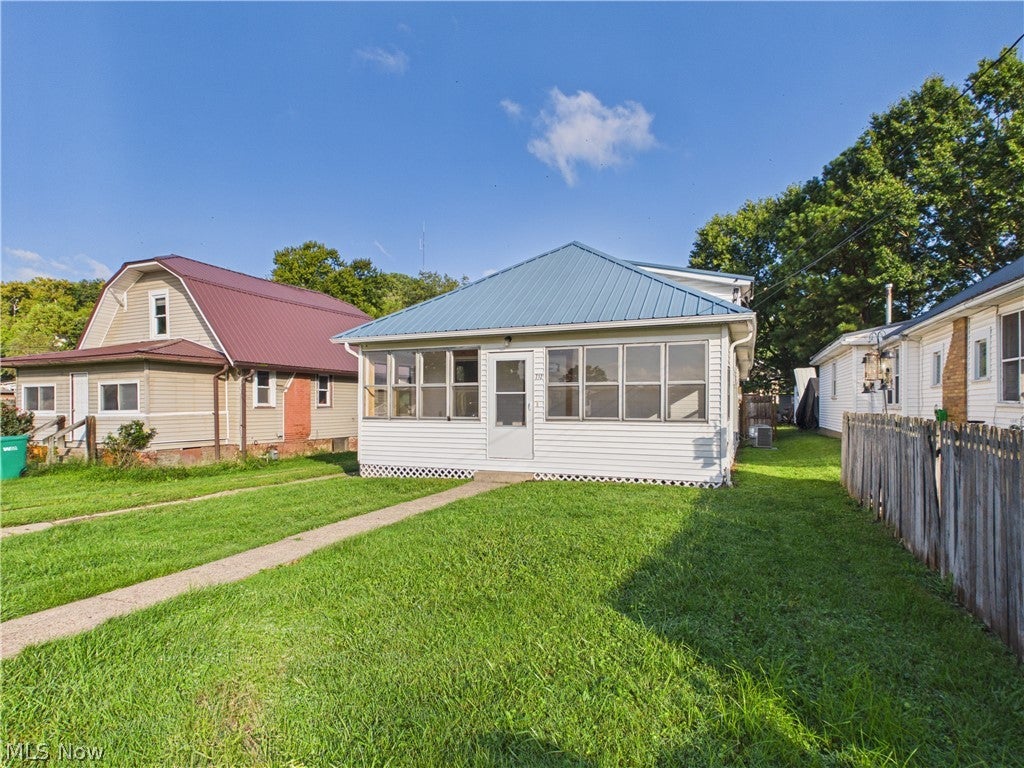
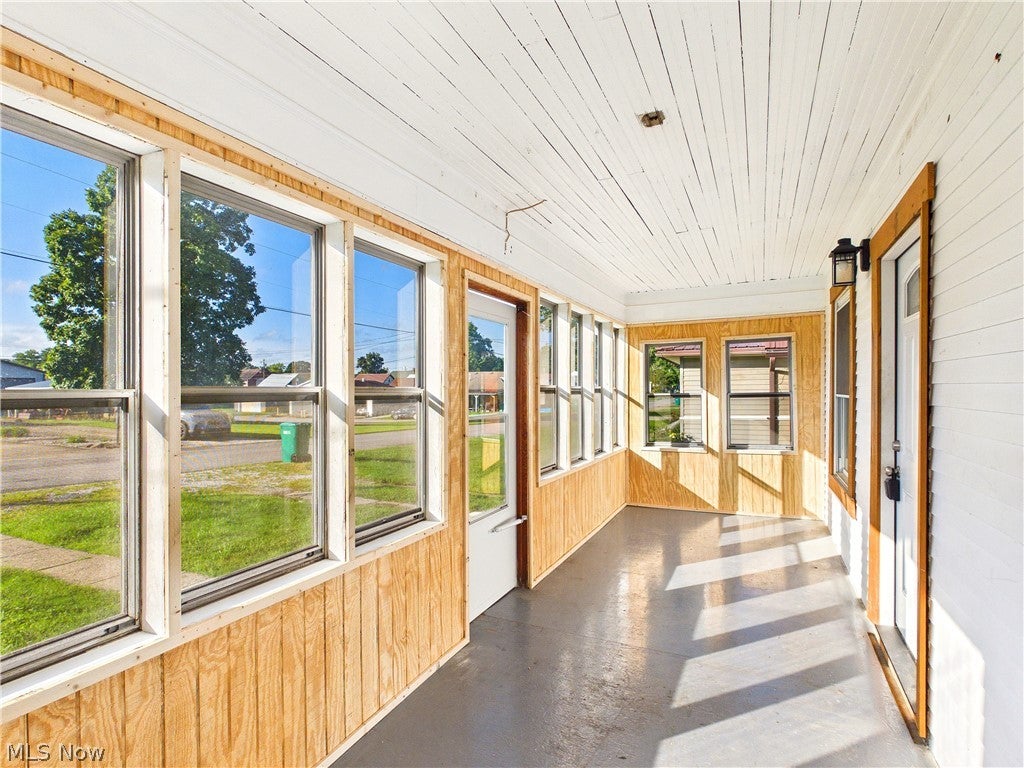
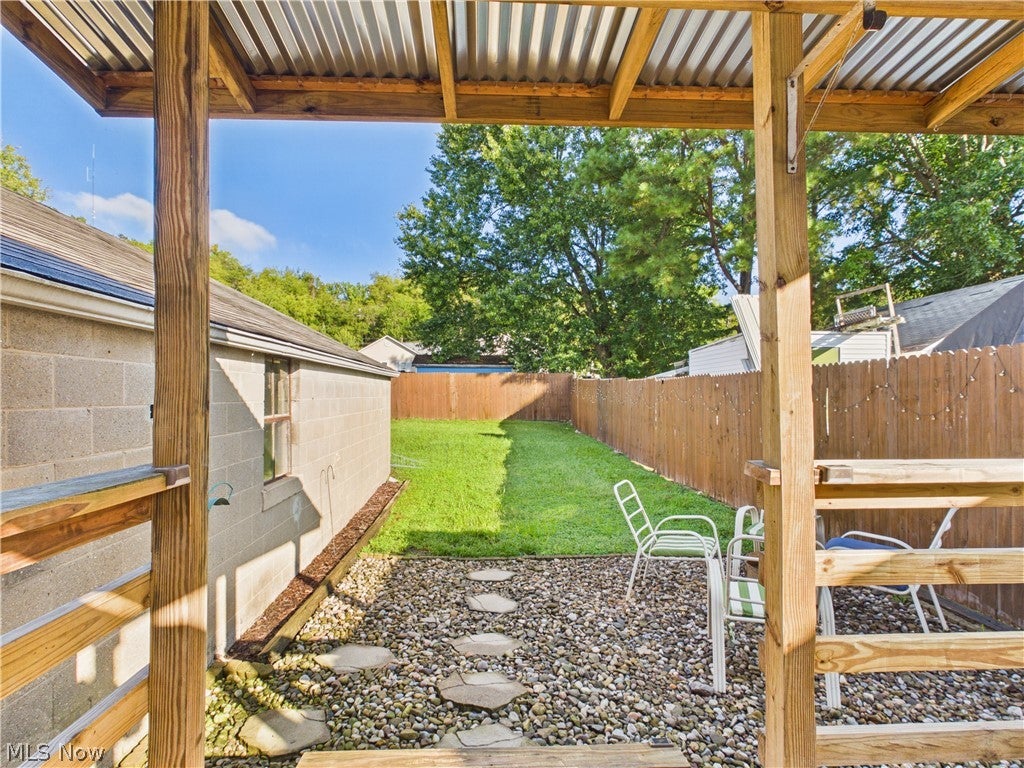
Charming, move-in-ready 2-bedroom, 1-bath home at 712 Olive St in Parkersburg, offering 1,008 square feet of comfortable one-floor living on a quiet dead-end street. Gutted and renovated in 2022, this home features new 200-amp electrical wiring, a new kitchen, a new bathroom, all new fixtures, new vinyl flooring, new carpet, completely remodeled throughout, along with a new metal roof (2020), updated vinyl double-pane windows, and a new sump pump for added peace of mind. Low-maintenance vinyl siding and aluminum soffit keep exterior upkeep to a minimum, while these extensive updates also add up to low utility costs and year-round comfort. Living is made easy from the heated mud room and heated front porch/sun room, plus a covered back deck, built with treated lumber overlooking a fully fenced yard — ideal for pets, gardening, or relaxing outdoors. A convenient laundry room and detached one-car garage with garage door opener round out the practical features. Whether you're a first-time homebuyer or looking to downsize, this thoughtfully updated home is truly move-in ready and not to be missed

Save
Ask
Tour
Hide
Share
Listing Snapshot
Price 
$139,000
Days On Site 
23 Days
Bedrooms 
2
Inside Area (SqFt) 
1,008 sqft
Total Baths 
1
Full Baths 
1
Partial Baths 
N/A
Lot Size 
0.1283 Acres
Year Built 
1923
MLS® Number 
5244161
Status 
Active Under Contract
Property Tax 
$738
HOA/Condo/Coop Fees 
N/A
Sq Ft Source 
N/A
Friends & Family
Recent Activity
2 weeks agoStatus changed to Active Under Contract
2 weeks agoListing updated with changes from the MLS®
3 weeks agoListing first seen on site
General Features
Acres 
0.1283
Garage 
Yes
Garage Spaces 
1
Land Lease 
No
Levels 
One
Number Of Stories 
1
Parking 
DetachedGarageGarage Door Opener
Property Condition 
Updated/Remodeled
Property Sub Type 
Single Family Residence
Security 
Smoke Detector(s)
Sewer 
Public Sewer
Special Circumstances 
Standard
SqFt Above 
1008
Style 
Conventional
Water Source 
Public
Interior Features
Appliances 
DishwasherRangeRefrigerator
Basement 
Crawl SpaceSump Pump
Cooling 
Ceiling Fan(s)Central Air
Heating 
Natural GasForced Air
Interior 
Ceiling Fan(s)
Laundry Features 
Gas Dryer HookupMain LevelLaundry Room
Main Level Bedrooms 
2
Window Features 
Insulated Windows
Bathroom 
Dimensions - 10 x 9Level - First
Kitchen 
Dimensions - 13 x 7Level - First
Laundry 
Dimensions - 5 x 9Level - First
Living Room 
Dimensions - 13 x 22Level - FirstDescription - CEILING FAN/LIGHT
MudRoom 
Dimensions - 12 x 5Level - Third
Sunroom 
Dimensions - 23 x 6Level - First
Save
Ask
Tour
Hide
Share
Exterior Features
Construction Details 
Vinyl Siding
Exterior 
Private Yard
Fencing 
Back YardWood
Patio And Porch 
Rear PorchPorch
Roof 
Metal
Windows/Doors 
Insulated Windows
Community Features
School District 
Wood-Parkersburg HS
Township 
Parkersburg
Financing Terms Available 
CashConventionalFHAVA Loan
Schools
School District
Wood-Parkersburg HS
Elementary School
Unknown
Middle School
Unknown
High School
Unknown
Listing courtesy of Terry Coatney of Coldwell Banker Select Properties


The data relating to real estate for sale on this website comes in part from the Internet Data Exchange program of MLS NOW. Real estate listings held by brokerage firms other than are marked with the Internet Data Exchange logo and detailed information about them includes the name of the listing broker(s). The photos may be altered, edited, enhanced or virtually staged. Information Deemed Reliable But Not Guaranteed. Copyright 2026 - Multiple Listing Service, Inc. – All Rights Reserved.

Neighborhood & Commute
Source: Walkscore
Disclosure: Community information and market data powered by Constellation Data Labs. Information is deemed reliable but not guaranteed.
Save
Ask
Tour
Hide
Share