5180 Case Avenue, Lyndhurst, OH, 44124

Save
Ask
Tour
Hide
Share
$3,850
22 Days On Site

5180 Case Avenue
Lyndhurst, OH 44124

For Rent|Single Family Residence|Active
3
Beds
3
Total Baths
2
Full Baths
1
Partial Bath
2,052
SqFt
$2
/SqFt
1950
Built
Subdivision:
Meadowbrook Land Cos Cedar-Ta
County:
Cuyahoga
Call Now: 330-440-3253
Is this the listing for you? We can help make it yours.
330-440-3253
5180 Case Avenue5180 Case Avenue5180 Case Avenue5180 Case Avenue
Save
Ask
Tour
Hide
Share

Mortgage Calculator

Monthly Payment (Est.)

Enter an interest rate to see your estimated monthly payment.
Calculator powered by Showcase IDX, a Constellation1 Company. Copyright ©2026 Information is deemed reliable but not guaranteed.

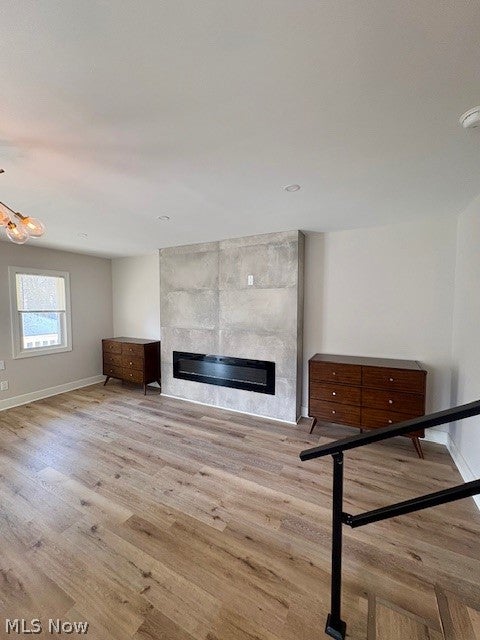
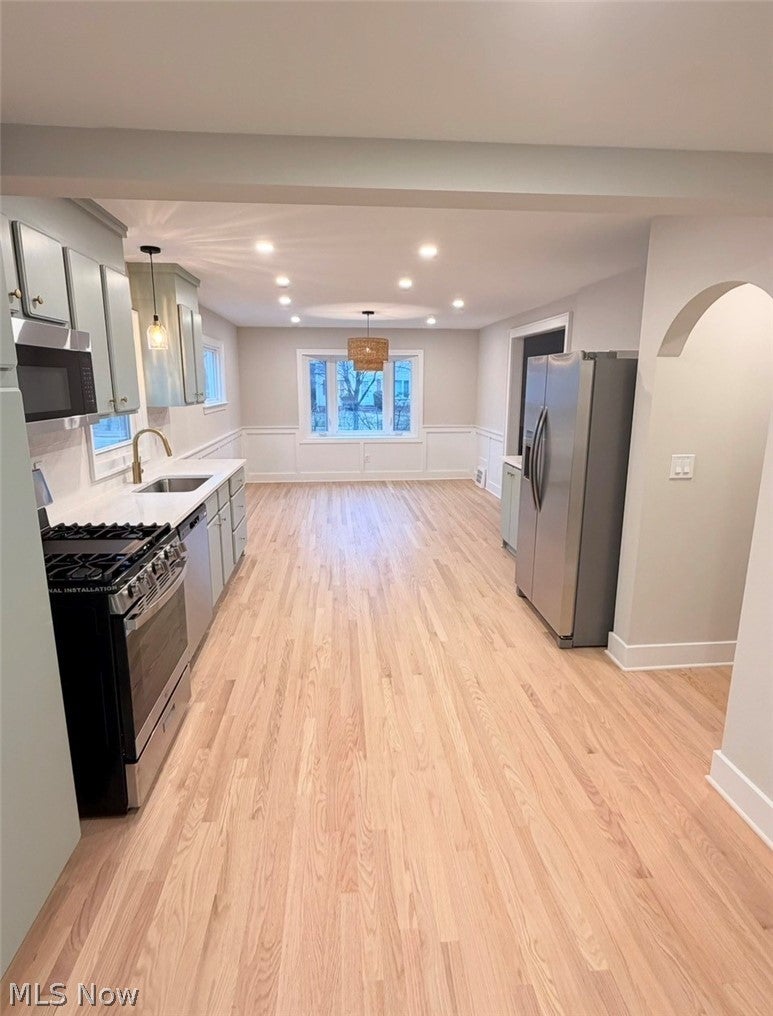
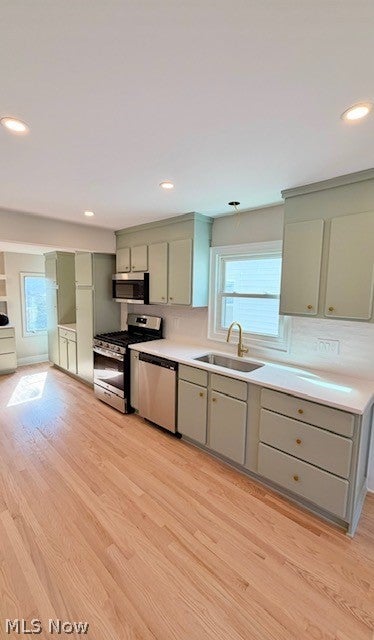
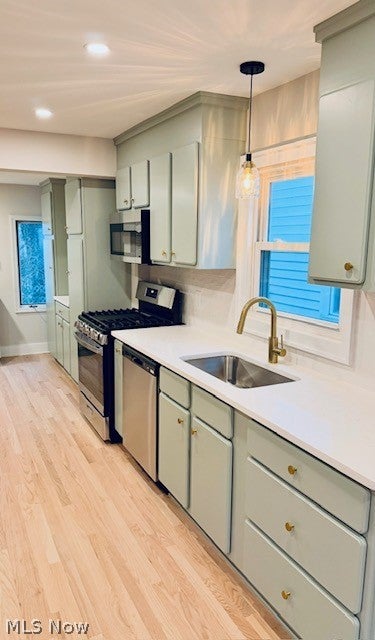
Welcome to this spacious 3-bedroom, 2.5-bath home in Lyndhurst offering approximately 2,052 sq ft of living space. The main level features wood-finish flooring, a welcoming foyer, spacious living and dining rooms, and a family room with a fireplace. The kitchen offers light-toned cabinetry, brass hardware, floating shelves, recessed lighting, and a stainless steel refrigerator. Upstairs, the generously sized primary bedroom features its own fireplace, an 8x8 walk-in closet, and access to a private deck. Two additional bedrooms and a full bath complete the second floor. Additional highlights include a full basement with laundry, forced-air heating, ceiling fans, fenced yard, and a detached 2-car garage. Conveniently located in Lyndhurst with easy access to surrounding amenities and major roads. Offered at $3,850 per month unfurnished or $4,500 per month furnished, plus deposit. Available to rent starting October 1st. Information is believed to be accurate but not guaranteed and is derived from various sources, including public records. Consumers should rely upon their own investigation and inspections. Fair housing accommodations and modifications for persons with disabilities will be considered on a case by case basis in accordance with the fair housing laws.

Save
Ask
Tour
Hide
Share
Listing Snapshot
Price 
$3,850
Days On Site 
22 Days
Bedrooms 
3
Inside Area (SqFt) 
2,052 sqft
Total Baths 
3
Full Baths 
2
Partial Baths 
1
Lot Size 
0.2732 Acres
Year Built 
1950
MLS® Number 
5244244
Status 
Active
Property Tax 
N/A
HOA/Condo/Coop Fees 
N/A
Sq Ft Source 
N/A
Friends & Family
Recent Activity
3 weeks agoListing first seen on site
3 weeks agoListing updated with changes from the MLS®
General Features
Acres 
0.2732
Direction Faces 
North
Foundation 
Block
Garage 
Yes
Garage Spaces 
2
Levels 
Two
Parking 
DetachedGarage Faces FrontGarage
Property Sub Type 
Single Family Residence
Sewer 
Public Sewer
SqFt Above 
2052
Style 
Cottage, Colonial
Water Source 
Public
Interior Features
Basement 
Full
Cooling 
Ceiling Fan(s)
Heating 
Forced Air
Interior 
Cedar Closet(s)Ceiling Fan(s)Entrance FoyerEat-in Kitchen
Laundry Features 
In Basement
Window Features 
Insulated WindowsTriple Pane Windows
Bedroom 
Dimensions - 14 x 12Level - Second
Dining Room 
Dimensions - 13 x 13Level - First
EntryFoyer 
Dimensions - 13 x 6Level - FirstDescription - back door foyer walk-in mud room
Family Room 
Dimensions - 19 x 19Level - FirstDescription - gas fireplace
Kitchen 
Dimensions - 19 x 11Level - First
Living Room 
Dimensions - 20 x 15Level - FirstFeatures - Natural WoodworkDescription - wood burning fireplace
PrimaryBedroom 
Dimensions - 19 x 19Level - SecondDescription - deck off master bdrm. with a 8x8 walk-in closet and fireplace
Save
Ask
Tour
Hide
Share
Exterior Features
Fencing 
Fenced
Windows/Doors 
Insulated WindowsTriple Pane Windows
Community Features
School District 
South Euclid-Lyndhurst - 1829
Township 
Lyndhurst
Schools
School District
South Euclid-Lyndhurst - 1829
Elementary School
Unknown
Middle School
Unknown
High School
Unknown
Listing courtesy of James A Panuto of Keller Williams Greater Metropolitan


The data relating to real estate for sale on this website comes in part from the Internet Data Exchange program of MLS NOW. Real estate listings held by brokerage firms other than are marked with the Internet Data Exchange logo and detailed information about them includes the name of the listing broker(s). The photos may be altered, edited, enhanced or virtually staged. Information Deemed Reliable But Not Guaranteed. Copyright 2026 - Multiple Listing Service, Inc. – All Rights Reserved.

Neighborhood & Commute
Source: Walkscore
Disclosure: Community information and market data powered by Constellation Data Labs. Information is deemed reliable but not guaranteed.
Save
Ask
Tour
Hide
Share