6820 Chadbourne Drive, North Olmsted, OH, 44070

Save
Ask
Tour
Hide
Share
$389,900
24 Days On Site

6820 Chadbourne Drive
North Olmsted, OH 44070

For Sale|Single Family Residence|Active
4
Beds
3
Total Baths
2
Full Baths
1
Partial Bath
1968
Built
Subdivision:
Bretton Ridge
County:
Cuyahoga
Call Now: 330-440-3253
Is this the listing for you? We can help make it yours.
330-440-3253
Upcoming Open Houses
Sat, Oct 10, 1:00 PM - 3:00 PM
6820 Chadbourne Drive6820 Chadbourne Drive6820 Chadbourne Drive6820 Chadbourne Drive
Save
Ask
Tour
Hide
Share

Mortgage Calculator

Monthly Payment (Est.)

Enter an interest rate to see your estimated monthly payment.
Calculator powered by Showcase IDX, a Constellation1 Company. Copyright ©2026 Information is deemed reliable but not guaranteed.

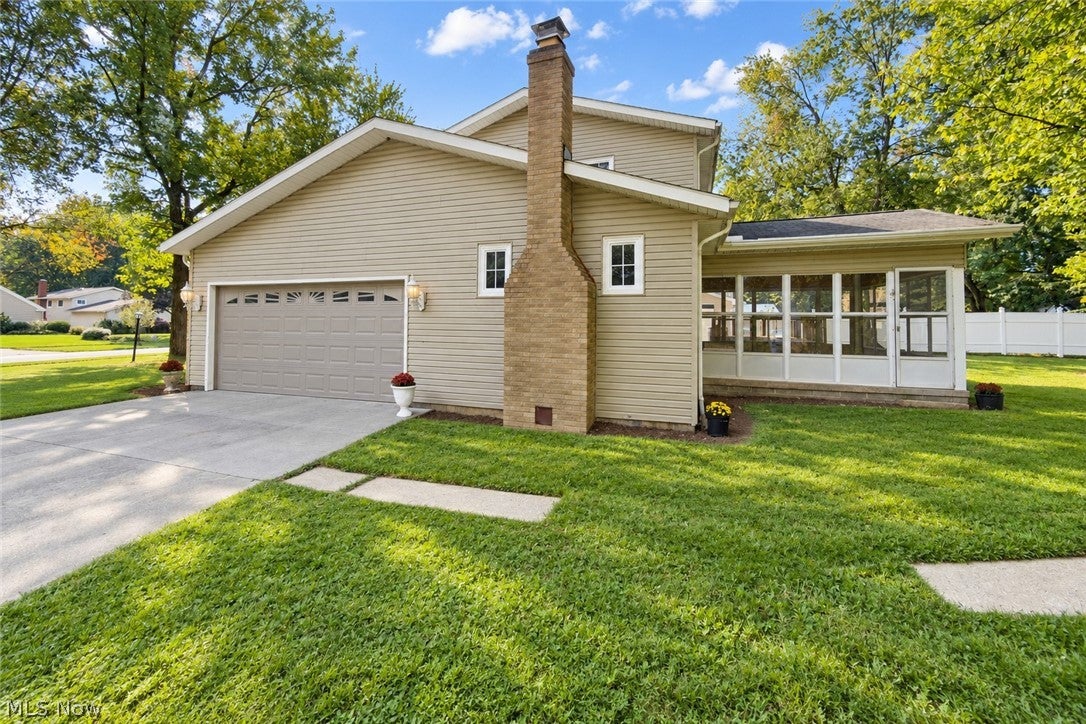
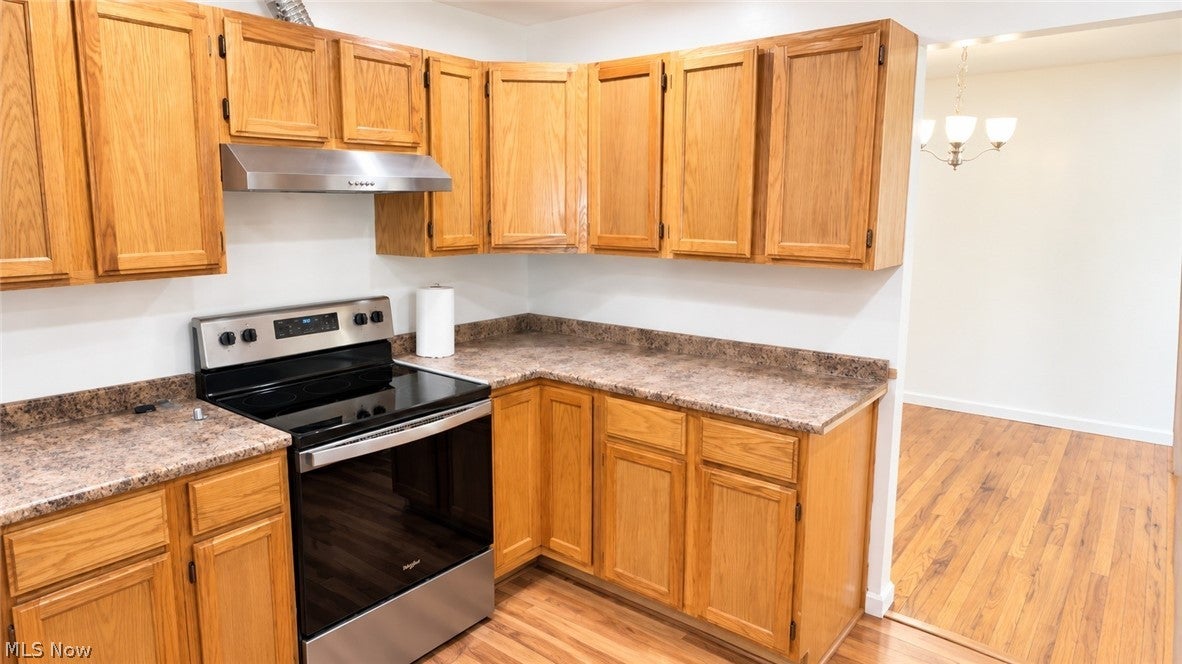
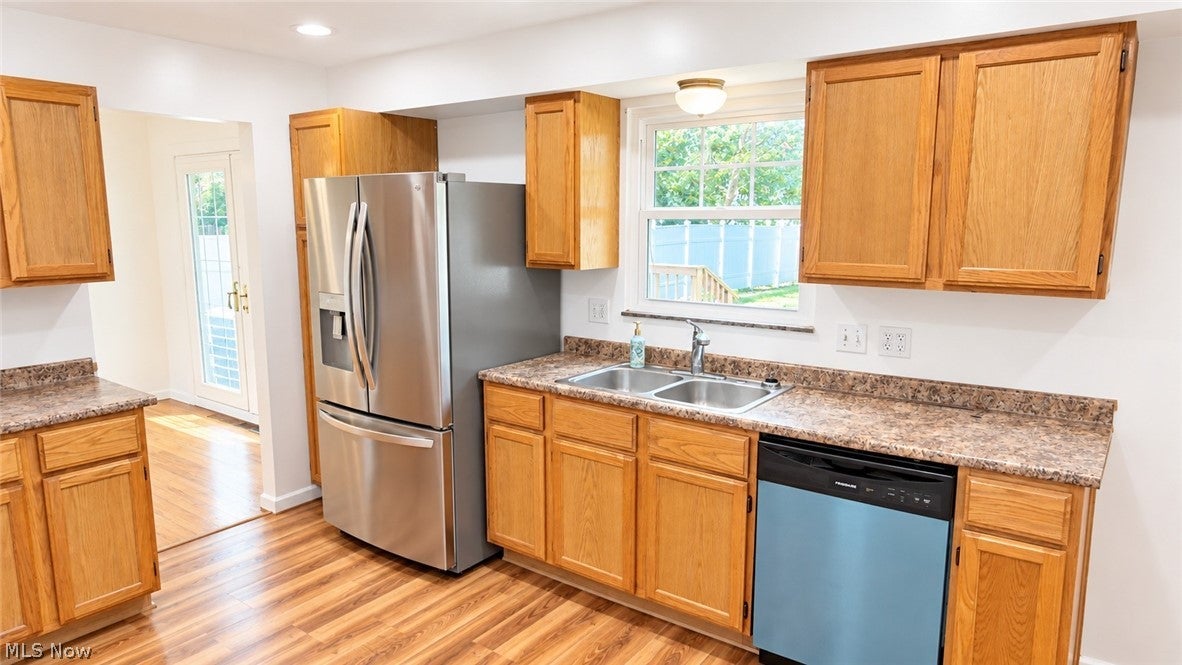
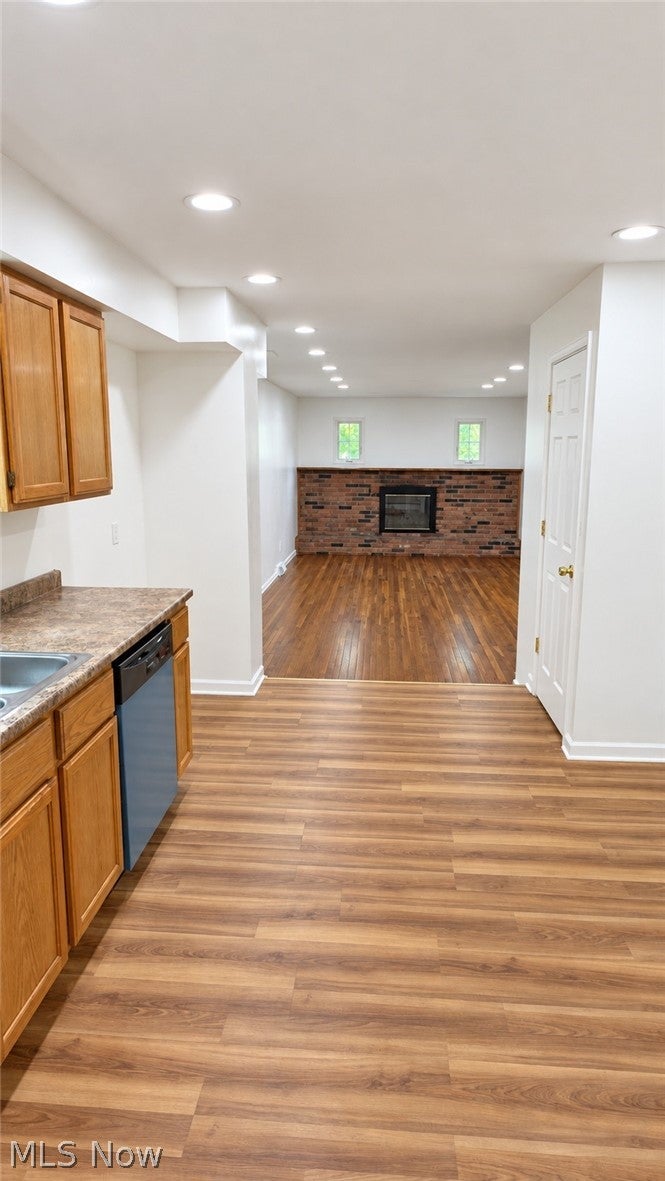
This move-in-ready Colonial combines timeless character, key mechanical upgrades, and exceptional outdoor living space. Main Level: Gleaming hardwood floors flow seamlessly through the living room, formal dining room, and cozy family room. The well-appointed kitchen includes all appliances, opening up to your primary living areas. Owner’s Suite: Features a private full bath and a spacious walk-in closet. Bedrooms & Flooring: Hardwood floors extend throughout all four upper-level bedrooms. Outdoor & Extras: Enjoy three-season relaxation in the enclosed sunroom, entertain on the expansive back deck, and take advantage of the extra storage shed on a beautifully landscaped lot. Lower Level: Full, unfinished basement offers an open canvas for additional living space, home gym, or entertainment area. Updates & Peace of Mind: Features newer vinyl windows for long-term energy efficiency and comfort. Immediate occupancy available at title transfer! Home Warranty Available.

Save
Ask
Tour
Hide
Share
Listing Snapshot
Price 
$389,900
Days On Site 
24 Days
Bedrooms 
4
Inside Area (SqFt) 
N/A
Total Baths 
3
Full Baths 
2
Partial Baths 
1
Lot Size 
0.3765 Acres
Year Built 
1968
MLS® Number 
5244249
Status 
Active
Property Tax 
$6,590
HOA/Condo/Coop Fees 
$22.92 monthly
Sq Ft Source 
N/A
Friends & Family
Recent Activity
yesterdayPrice changed to $389,900
yesterdayListing updated with changes from the MLS®
4 weeks agoListing first seen on site
General Features
Acres 
0.3765
Attached Garage 
Yes
Disclosures 
Hoa Disclosure
Garage 
Yes
Garage Spaces 
2
Home Warranty 
Yes
Land Lease 
No
Levels 
Two
Number Of Stories 
2
Parking 
AttachedGarageGarage Door Opener
Property Sub Type 
Single Family Residence
Security 
Smoke Detector(s)
Sewer 
Public Sewer
Style 
Colonial
Water Source 
Public
Interior Features
Appliances 
DishwasherRangeRefrigerator
Basement 
FullUnfinished
Cooling 
Central AirCeiling Fan(s)
Fireplace 
Yes
Fireplace Features 
Family RoomWood Burning
Fireplaces 
1
Heating 
Natural GasForced Air
Laundry Features 
In Basement
Bedroom 
Dimensions - 10 x 14Level - Second
Dining Room 
Dimensions - 10 x 11Level - FirstFeatures - ChandelierDescription - Entrance to deck
EntryFoyer 
Dimensions - 7 x 16Level - First
Family Room 
Dimensions - 11 x 25Level - FirstDescription - Sliding doors to 3 season room, wood burning fireplace
Kitchen 
Dimensions - 9 x 12Level - First
Living Room 
Dimensions - 12 x 20Level - First
PrimaryBedroom 
Dimensions - 14 x 19Level - SecondFeatures - Walk-In Closet(s)Description - Attached bath
Save
Ask
Tour
Hide
Share
Exterior Features
Construction Details 
Aluminum SidingBrick
Exterior 
Private YardStorage
Fencing 
Back YardVinyl
Lot Features 
Back YardCity LotFront YardLandscapedLevelFew Trees
Patio And Porch 
DeckEnclosedFront PorchPatioPorchScreened
Roof 
AsphaltFiberglass
Community Features
Association Fee 
$275.0
Association Fee Frequency 
Annually
School District 
North Olmsted CSD - 1820
Township 
North Olmsted
Financing Terms Available 
CashConventionalFHAVA Loan
Schools
School District
North Olmsted CSD - 1820
Elementary School
Unknown
Middle School
Unknown
High School
Unknown
Listing courtesy of Frank B Costanzo of RE/MAX Haven Realty


The data relating to real estate for sale on this website comes in part from the Internet Data Exchange program of MLS NOW. Real estate listings held by brokerage firms other than are marked with the Internet Data Exchange logo and detailed information about them includes the name of the listing broker(s). The photos may be altered, edited, enhanced or virtually staged. Information Deemed Reliable But Not Guaranteed. Copyright 2026 - Multiple Listing Service, Inc. – All Rights Reserved.

Neighborhood & Commute
Source: Walkscore
Disclosure: Community information and market data powered by Constellation Data Labs. Information is deemed reliable but not guaranteed.
Save
Ask
Tour
Hide
Share