
4146 Barclay Messerly RoadSouthington, OH 44470
Mortgage Calculator
Monthly Payment (Est.)
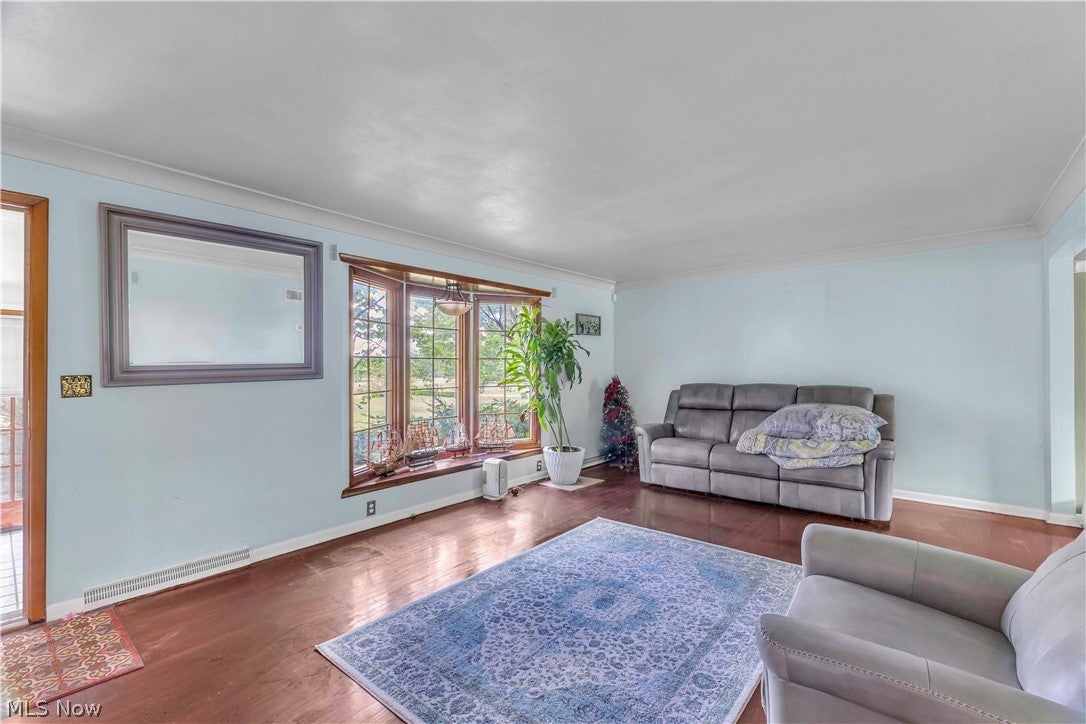
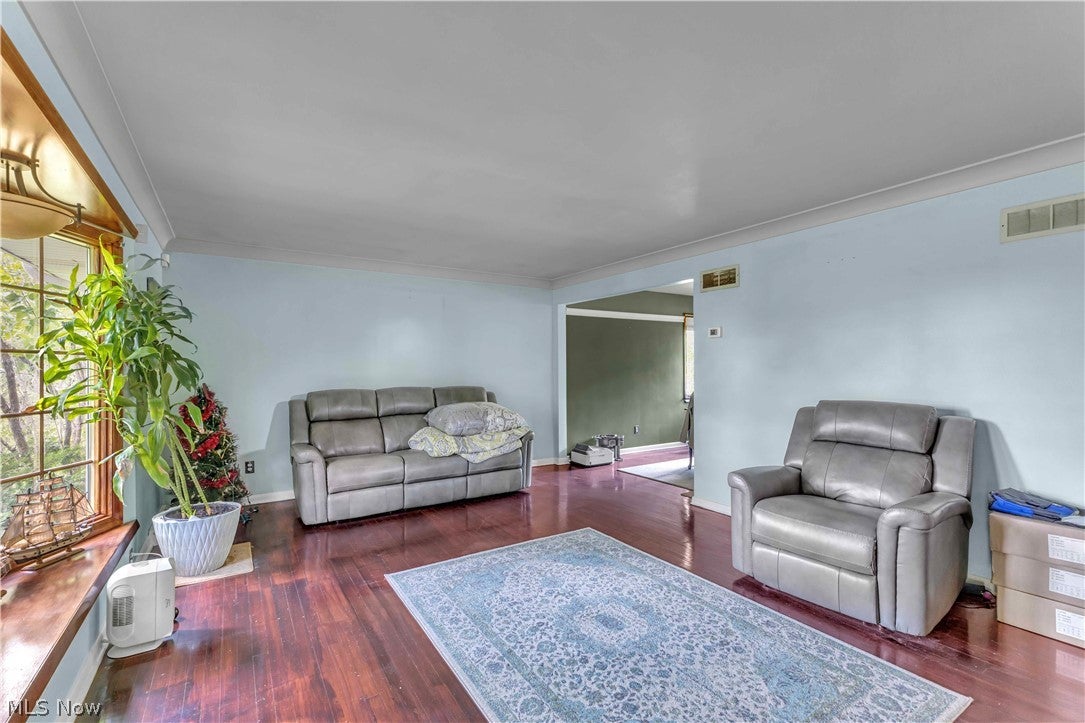
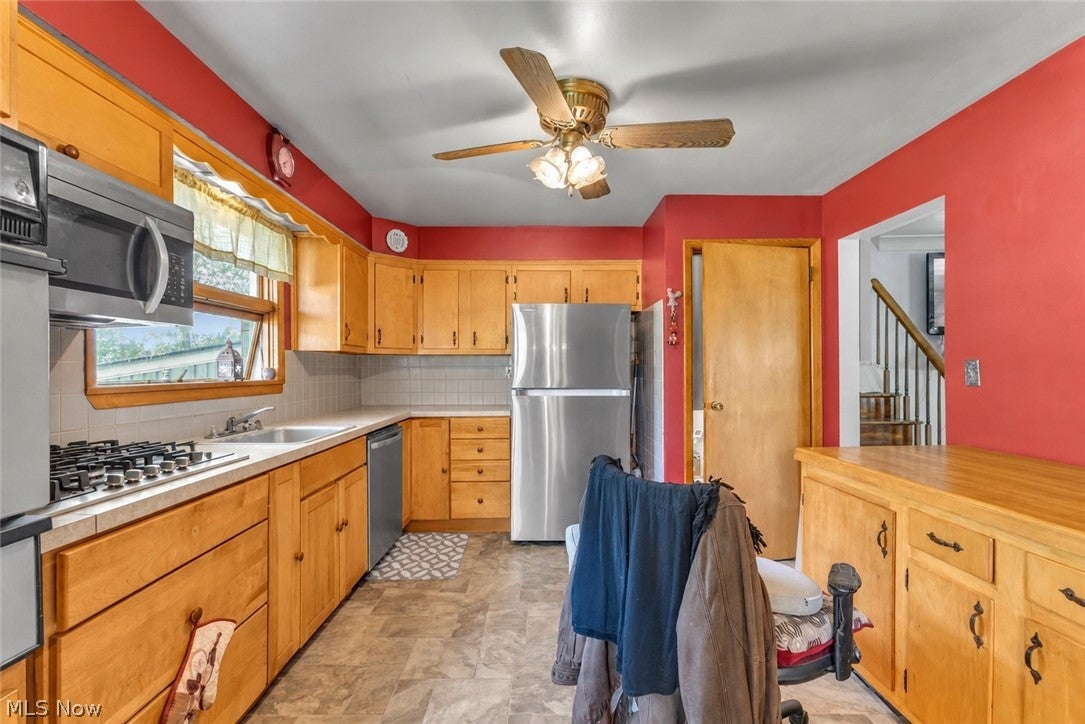
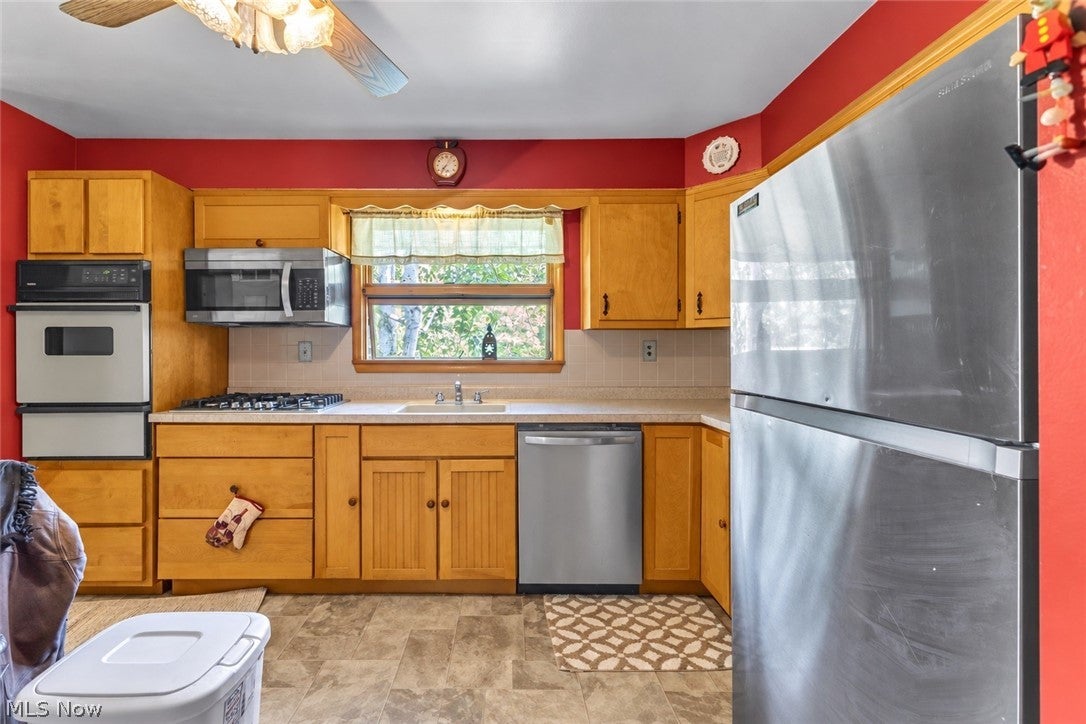
Enter an interest rate to see your estimated monthly payment.Nestled on 2.5 acres in Southington, 4146 Barclay Messerly Road offers the perfect blend of peaceful country living, functional space, and timeless charm. This 3 bedroom, 1.5 bathroom four level split provides room to spread out both inside and out, complete with an attached garage, a 40x60 pole barn, and beautiful outdoor spaces designed to be enjoyed year round. Inside, warm oak hardwood floors add character throughout much of the home. The spacious living room welcomes you with abundant natural light and flows effortlessly into the formal dining room, creating an inviting space for everyday living and entertaining. The kitchen offers ample cabinetry, generous counter space, and convenient access to the dining area. A laundry room adds everyday practicality, while the bright sunroom expands the living space and provides the perfect spot to relax while enjoying views of the surrounding property. The upper levels are home to three comfortable bedrooms and the full bathroom, offering privacy and convenience for family and guests alike. The finished lower level provides additional living space ideal for a recreation room, home office, fitness area, or media room, while the basement offers even more room for storage and future possibilities. One of the home's most unique features is the indoor and outdoor fireplace, allowing you to enjoy a cozy fire from both inside and out. Step onto the covered concrete patio and enjoy peaceful mornings or evenings overlooking the beautiful backyard. 3 raised flower beds add charm to the landscape, while the expansive 40x60 pole barn with a newer metal roof, insulated doors, and 60 amp service offers incredible flexibility for hobbies, equipment storage, workshop space, or recreational vehicles. With central air, a gas furnace, newer electrical service, poured concrete walls, and two and a half acres of beautiful property to explore, this is a rare opportunity to enjoy space, privacy, and country living without sacrificing comfort.
| 2 weeks ago | Status changed to Active Under Contract | |
| 2 weeks ago | Listing updated with changes from the MLS® | |
| 4 weeks ago | Listing first seen on site |

The data relating to real estate for sale on this website comes in part from the Internet Data Exchange program of MLS NOW. Real estate listings held by brokerage firms other than are marked with the Internet Data Exchange logo and detailed information about them includes the name of the listing broker(s). The photos may be altered, edited, enhanced or virtually staged. Information Deemed Reliable But Not Guaranteed. Copyright 2026 - Multiple Listing Service, Inc. – All Rights Reserved.