17012 Eldamere Avenue, Cleveland, OH, 44128

Save
Ask
Tour
Hide
Share
$224,900
23 Days On Site

17012 Eldamere Avenue
Cleveland, OH 44128

For Sale|Single Family Residence|Active
3
Beds
2
Total Baths
1
Full Bath
1
Partial Bath
1,318
SqFt
$171
/SqFt
1946
Built
Subdivision:
Lee Harvard
County:
Cuyahoga
Call Now: 330-440-3253
Is this the listing for you? We can help make it yours.
330-440-3253
Upcoming Open Houses
Sun, Oct 11, 12:00 PM - 2:00 PM
17012 Eldamere Avenue17012 Eldamere Avenue17012 Eldamere Avenue17012 Eldamere Avenue
Save
Ask
Tour
Hide
Share

Mortgage Calculator

Monthly Payment (Est.)

Enter an interest rate to see your estimated monthly payment.
Calculator powered by Showcase IDX, a Constellation1 Company. Copyright ©2026 Information is deemed reliable but not guaranteed.

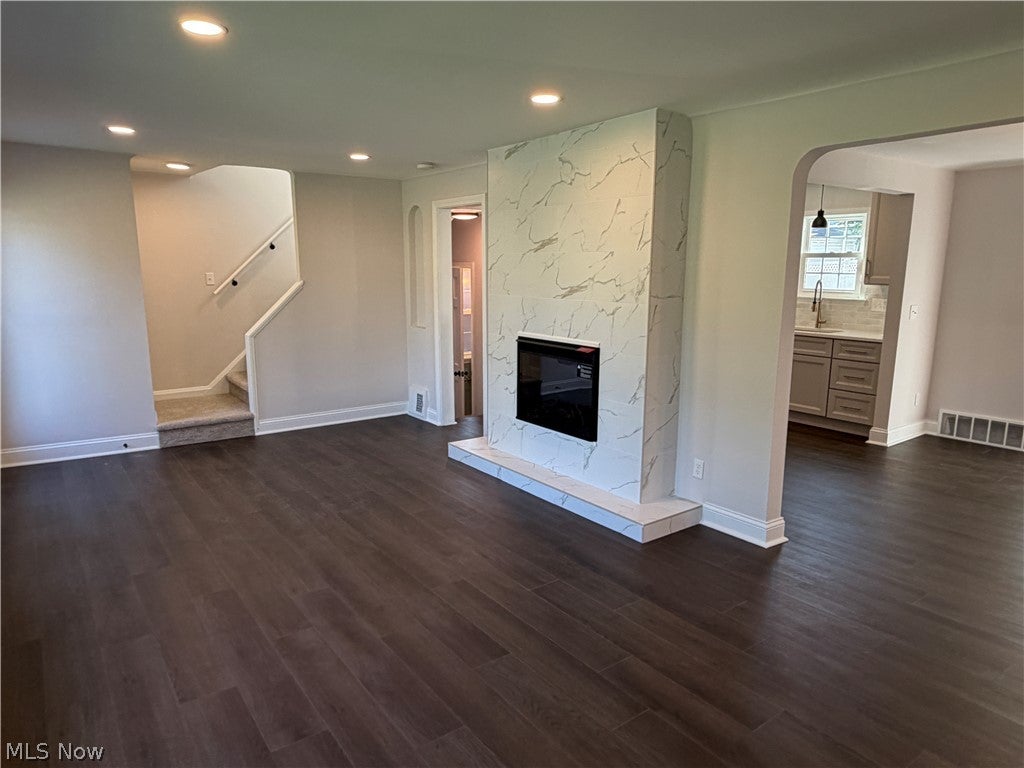
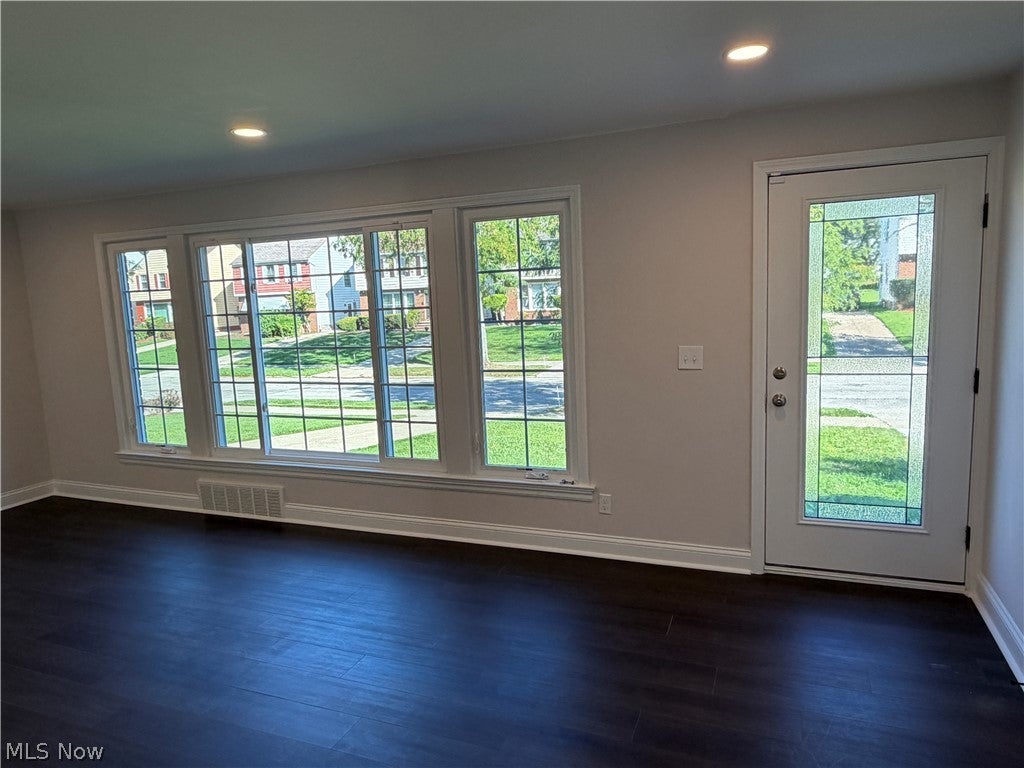
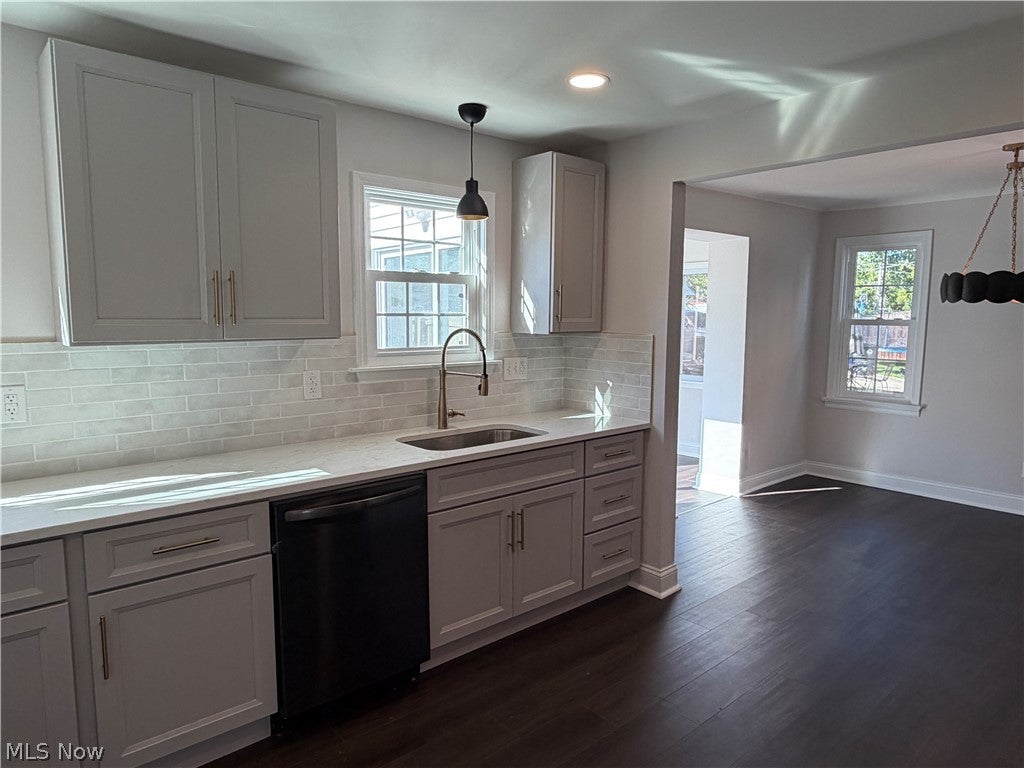
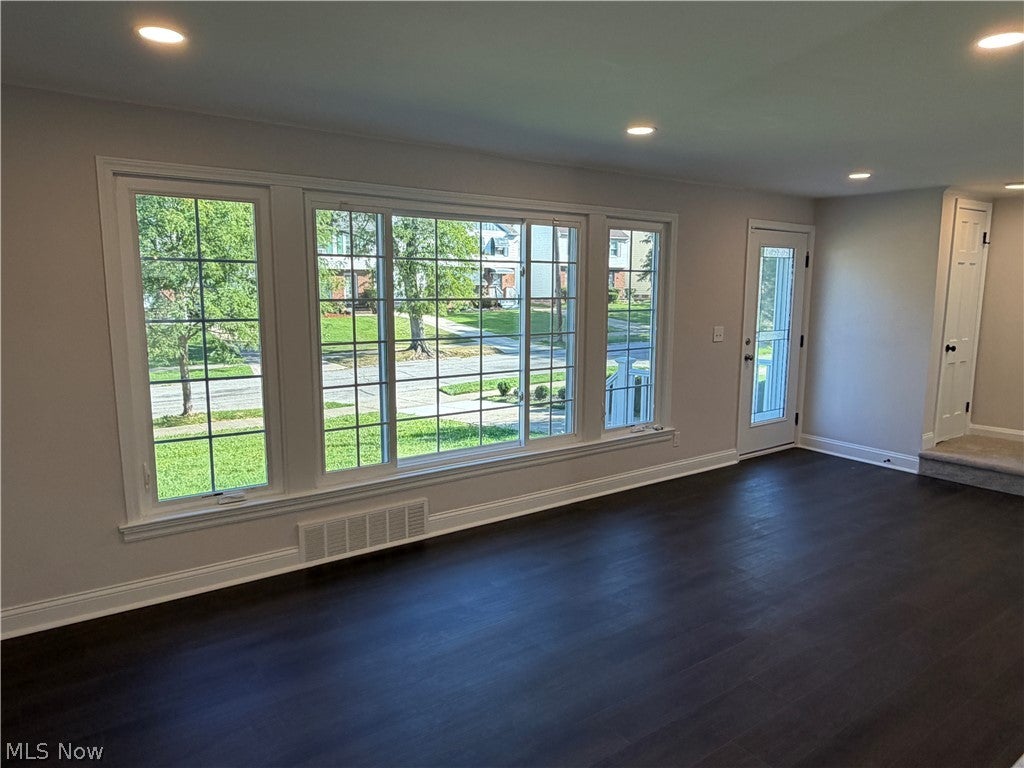
Must see renovation on a beautiful street in the heart of the Lee Harvard neighborhood. When you first walk in you will be blown away with the sleek design and natural light. Features include a large living room with a modern gas fireplace including a tile surround, windows all across the front, dining area that leads to a sun room with a sliding door to your privacy fenced yard. There is a well appointed kitchen with quartz counters, pantry cabinet and all appliances. A half bath is off of the stairwell that leads to a large finished rec room on the lower level. The second floor has three bedrooms including a large primary with great light and two closets along with a beautiful full bath with ceramic floor/bath surround along with a wall hanging vanity. Put your mind at ease with new furnace, air conditioner, hot water tank, electrical and roof. Great location within walking distance to shopping an amenities and easy access to I-480, Shaker Square, Van Aken District and University Circle.

Save
Ask
Tour
Hide
Share
Listing Snapshot
Price 
$224,900
Days On Site 
23 Days
Bedrooms 
3
Inside Area (SqFt) 
1,318 sqft
Total Baths 
2
Full Baths 
1
Partial Baths 
1
Lot Size 
0.1313 Acres
Year Built 
1946
MLS® Number 
5244366
Status 
Active
Property Tax 
$2,744
HOA/Condo/Coop Fees 
N/A
Sq Ft Source 
N/A
Friends & Family
Recent Activity
yesterdayPrice changed to $224,900
yesterdayListing updated with changes from the MLS®
3 weeks agoListing first seen on site
General Features
Acres 
0.1313
Foundation 
Block
Garage 
Yes
Garage Spaces 
2
Green Energy Efficient 
AppliancesHVAC
Land Lease 
No
Levels 
Two
Number Of Stories 
2
Parking 
ConcreteDrivewayGarageGarage Door OpenerGated
Property Condition 
Updated/Remodeled
Property Sub Type 
Single Family Residence
Security 
Smoke Detector(s)
Sewer 
Public Sewer
Special Circumstances 
Standard
SqFt Above 
1318
Style 
Colonial
Water Source 
Public
Interior Features
Appliances 
DishwasherMicrowaveRangeRefrigerator
Basement 
FullPartially Finished
Cooling 
Central Air
Fireplace 
Yes
Fireplace Features 
Gas
Fireplaces 
1
Heating 
Forced Air
Interior 
Stone CountersRecessed Lighting
Laundry Features 
In Basement
Window Features 
Insulated Windows
Bathroom 
Dimensions - 9 x 6Level - Second
Bedroom 
Dimensions - 10 x 8Level - Second
Dining Room 
Dimensions - 11 x 10Level - Second
Kitchen 
Dimensions - 15 x 11Level - FirstFeatures - Stone Counters
Living Room 
Dimensions - 22 x 11Level - First
Recreation 
Dimensions - 24 x 11Level - Lower
Sunroom 
Dimensions - 10 x 7Level - First
Save
Ask
Tour
Hide
Share
Exterior Features
Construction Details 
Brick
Exterior 
Private Yard
Fencing 
FencedFullPrivacy
Lot Features 
Back YardCity LotFront Yard
Roof 
Asphalt
View 
Neighborhood
Waterview 
Neighborhood
Windows/Doors 
Insulated Windows
Community Features
Community Features 
Street LightsSidewalks
School District 
Cleveland Municipal - 1809
Township 
Cleveland
Financing Terms Available 
CashConventionalFHAVA Loan
Schools
School District
Cleveland Municipal - 1809
Elementary School
Unknown
Middle School
Unknown
High School
Unknown
Listing courtesy of David S Sharkey of Progressive Urban Real Estate Co


The data relating to real estate for sale on this website comes in part from the Internet Data Exchange program of MLS NOW. Real estate listings held by brokerage firms other than are marked with the Internet Data Exchange logo and detailed information about them includes the name of the listing broker(s). The photos may be altered, edited, enhanced or virtually staged. Information Deemed Reliable But Not Guaranteed. Copyright 2026 - Multiple Listing Service, Inc. – All Rights Reserved.

Neighborhood & Commute
Source: Walkscore
Disclosure: Community information and market data powered by Constellation Data Labs. Information is deemed reliable but not guaranteed.
Save
Ask
Tour
Hide
Share