2332 Porter Road, Atwater, OH, 44201

Save
Ask
Tour
Hide
Share
$425,000
23 Days On Site

2332 Porter Road
Atwater, OH 44201

For Sale|Single Family Residence|Active Under Contract
4
Beds
3
Total Baths
3
Full Baths
3,234
SqFt
$131
/SqFt
1996
Built
Subdivision:
Atwater
County:
Portage
Call Now: 330-440-3253
Is this the listing for you? We can help make it yours.
330-440-3253
2332 Porter Road2332 Porter Road2332 Porter Road2332 Porter Road
Save
Ask
Tour
Hide
Share

Mortgage Calculator

Monthly Payment (Est.)

Enter an interest rate to see your estimated monthly payment.
Calculator powered by Showcase IDX, a Constellation1 Company. Copyright ©2026 Information is deemed reliable but not guaranteed.

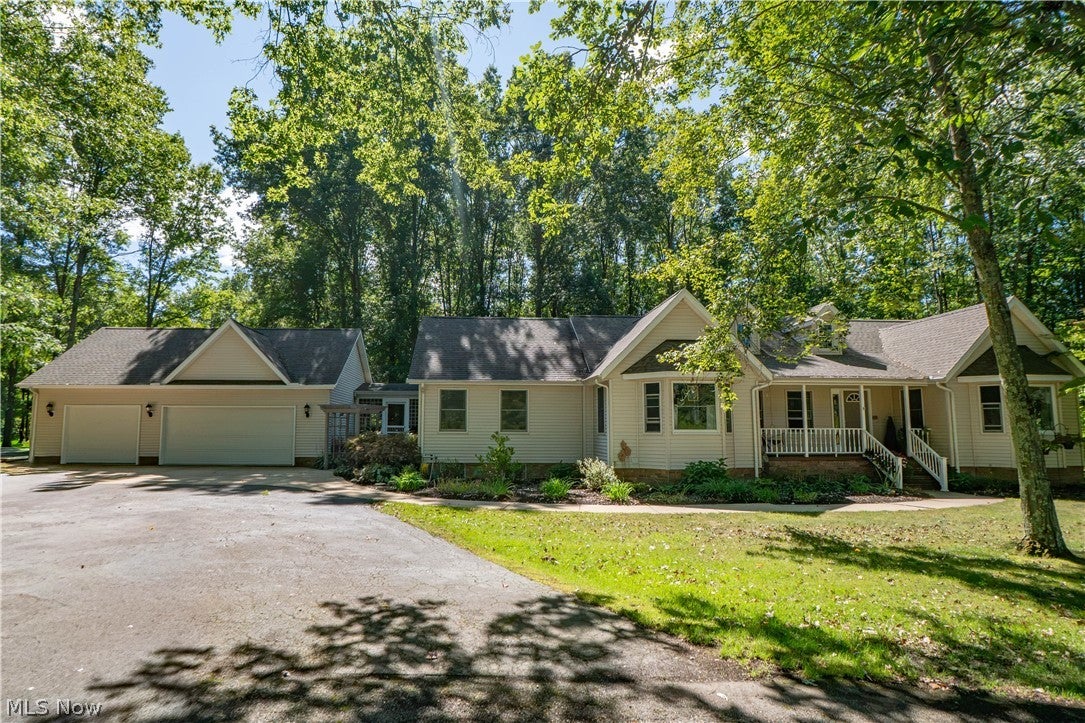
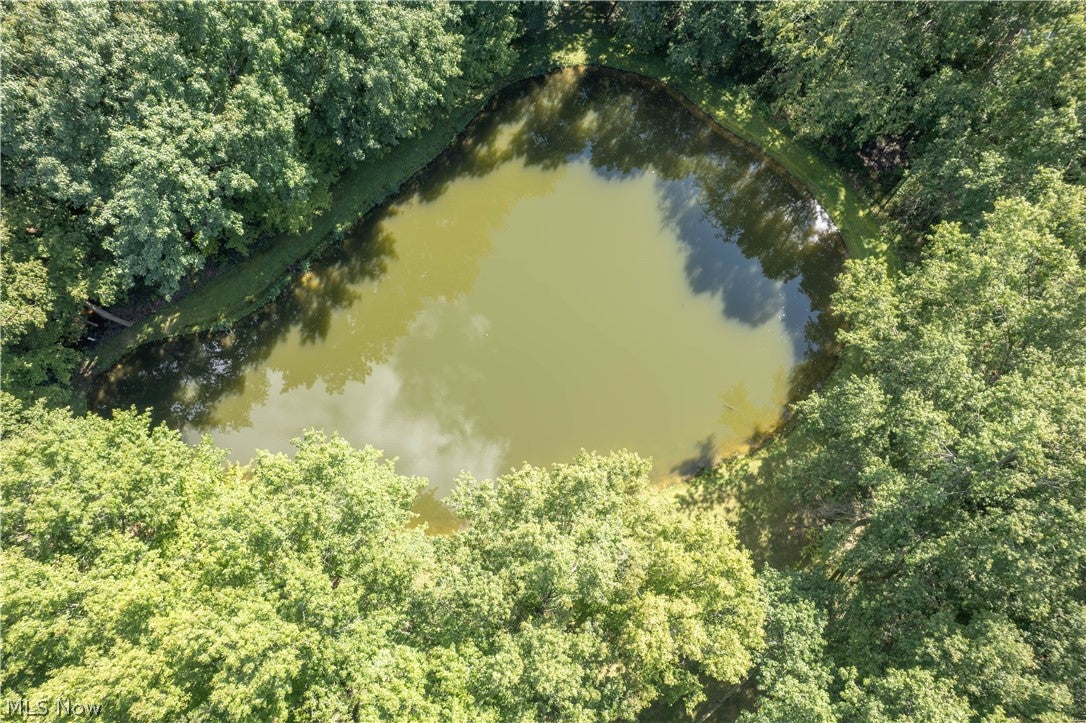
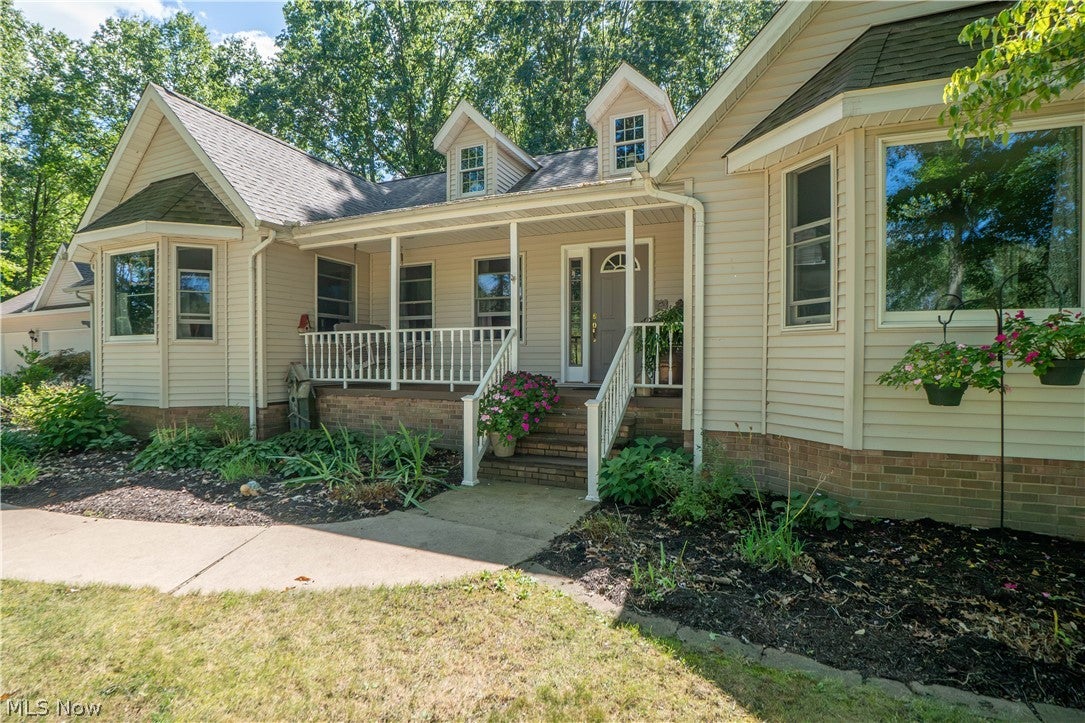
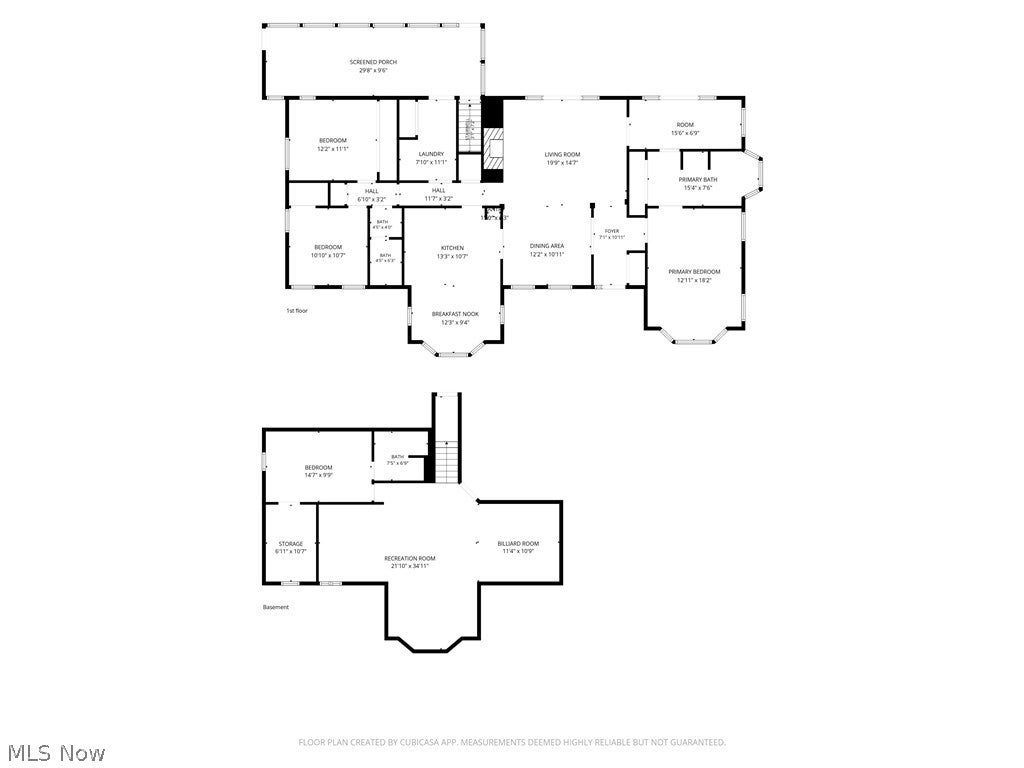
Looking for a ranch home on acreage with privacy, a stocked pond, finished basement, and plenty of garage space? This 4-bedroom, 3-bath home in Atwater sits on just over 5 wooded acres and offers more than 3,200 square feet of finished living space with plenty of room both inside and out. A covered front porch leads into a welcoming foyer and opens to the spacious great room with vaulted ceilings, a fireplace, and doors leading to the back deck. The formal dining room flows into the large eat-in kitchen featuring stainless steel appliances, plenty of cabinetry, a breakfast bar, pantry, and a sunny dining area surrounded by bay windows. French doors open to the sunroom with skylights, giving you another relaxing spot to enjoy the wooded setting. The split-bedroom layout offers three bedrooms on the main level, including a spacious primary suite with bay windows and a private bath featuring dual sinks, a soaking tub, and separate shower. Main-floor laundry makes one-floor living even easier. Downstairs, the partially finished walkout basement adds a huge rec room, fourth bedroom with a walk-in closet, full bath, and plenty of storage. Outside is where this property really stands out. Enjoy the large back deck, screened porch, wooded yard, stocked fishing pond and plenty of space to explore. It is a peaceful, private setting surrounded by mature trees. Garage space is another major bonus, with both attached and detached garage areas for vehicles, hobbies, equipment, or extra storage. If you’ve been waiting for a private country property with acreage, one-floor living, a pond, and room to spread out, this Atwater home is one you’ll want to see in person.

Save
Ask
Tour
Hide
Share
Listing Snapshot
Price 
$425,000
Days On Site 
23 Days
Bedrooms 
4
Inside Area (SqFt) 
3,234 sqft
Total Baths 
3
Full Baths 
3
Partial Baths 
N/A
Lot Size 
5.01 Acres
Year Built 
1996
MLS® Number 
5244376
Status 
Active Under Contract
Property Tax 
$4,272
HOA/Condo/Coop Fees 
N/A
Sq Ft Source 
N/A
Friends & Family
Recent Activity
3 weeks agoStatus changed to Active Under Contract
3 weeks agoListing updated with changes from the MLS®
3 weeks agoListing first seen on site
General Features
Acres 
5.01
Attached Garage 
Yes
Garage 
Yes
Garage Spaces 
3
Land Lease 
No
Levels 
One
Number Of Stories 
1
Parking 
AttachedDetachedGarage
Property Sub Type 
Single Family Residence
Sewer 
OtherSeptic Tank
Special Circumstances 
Standard
SqFt Above 
2066
SqFt Below 
1168
Style 
Conventional
Water Source 
OtherSpring
Interior Features
Basement 
FullPartially FinishedBath/StubbedStorage SpaceWalk-Up AccessWalk-Out Access
Cooling 
Ceiling Fan(s)Central Air
Fireplace 
Yes
Fireplace Features 
Living Room
Fireplaces 
1
Heating 
Forced AirPropane
Interior 
Breakfast BarCeiling Fan(s)Entrance FoyerEat-in KitchenPantrySoaking TubWalk-In Closet(s)
Laundry Features 
Main Level
Main Level Bedrooms 
3
Bedroom 
Dimensions - 14 x 12Level - LowerFeatures - Walk-In Closet(s)Description - Wic11x7
Dining Room 
Dimensions - 12 x 11Level - First
EatInKitchen 
Dimensions - 19 x 14Level - FirstFeatures - Breakfast Bar
Laundry 
Dimensions - 10 x 6Level - First
Living Room 
Dimensions - 20 x 15Level - FirstFeatures - High Ceilings
PrimaryBedroom 
Dimensions - 17 x 13Level - FirstFeatures - Soaking Tub
Recreation 
Dimensions - 40 x 25Level - Lower
Sunroom 
Dimensions - 15 x 7Level - First
Save
Ask
Tour
Hide
Share
Exterior Features
Construction Details 
Vinyl Siding
Fencing 
FencedBack YardFullWood
Other Structures 
OutbuildingStorage
Patio And Porch 
Rear PorchDeckEnclosedFront PorchPatioPorchScreened
Roof 
AsphaltFiberglass
Waterfront Features 
Pond
Community Features
School District 
Waterloo LSD - 6710
Township 
Atwater Twp
Schools
School District
Waterloo LSD - 6710
Elementary School
Unknown
Middle School
Unknown
High School
Unknown
Listing courtesy of Jose Medina of Keller Williams Legacy Group Realty


The data relating to real estate for sale on this website comes in part from the Internet Data Exchange program of MLS NOW. Real estate listings held by brokerage firms other than are marked with the Internet Data Exchange logo and detailed information about them includes the name of the listing broker(s). The photos may be altered, edited, enhanced or virtually staged. Information Deemed Reliable But Not Guaranteed. Copyright 2026 - Multiple Listing Service, Inc. – All Rights Reserved.

Neighborhood & Commute
Source: Walkscore
Disclosure: Community information and market data powered by Constellation Data Labs. Information is deemed reliable but not guaranteed.
Save
Ask
Tour
Hide
Share