2939 E Derbyshire Road, Cleveland Heights, OH, 44118

Save
Ask
Tour
Hide
Share
$435,000
22 Days On Site

2939 E Derbyshire Road
Cleveland Heights, OH 44118

For Sale|Duplex|Active
10
Beds
4
Total Baths
4
Full Baths
3,700
SqFt
$118
/SqFt
1920
Built
Subdivision:
Chelsea Land Cos Chelsea Road
County:
Cuyahoga
Call Now: 330-440-3253
Is this the listing for you? We can help make it yours.
330-440-3253
2939 E Derbyshire Road2939 E Derbyshire Road2939 E Derbyshire Road2939 E Derbyshire Road
Save
Ask
Tour
Hide
Share

Mortgage Calculator

Monthly Payment (Est.)

Enter an interest rate to see your estimated monthly payment.
Calculator powered by Showcase IDX, a Constellation1 Company. Copyright ©2026 Information is deemed reliable but not guaranteed.

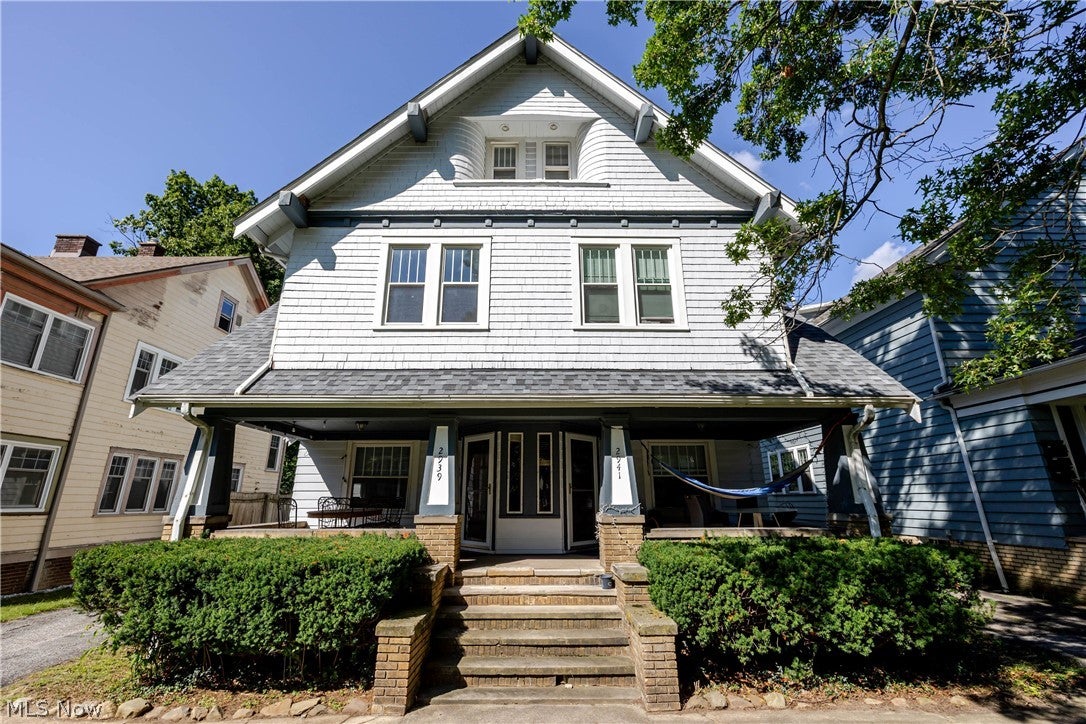
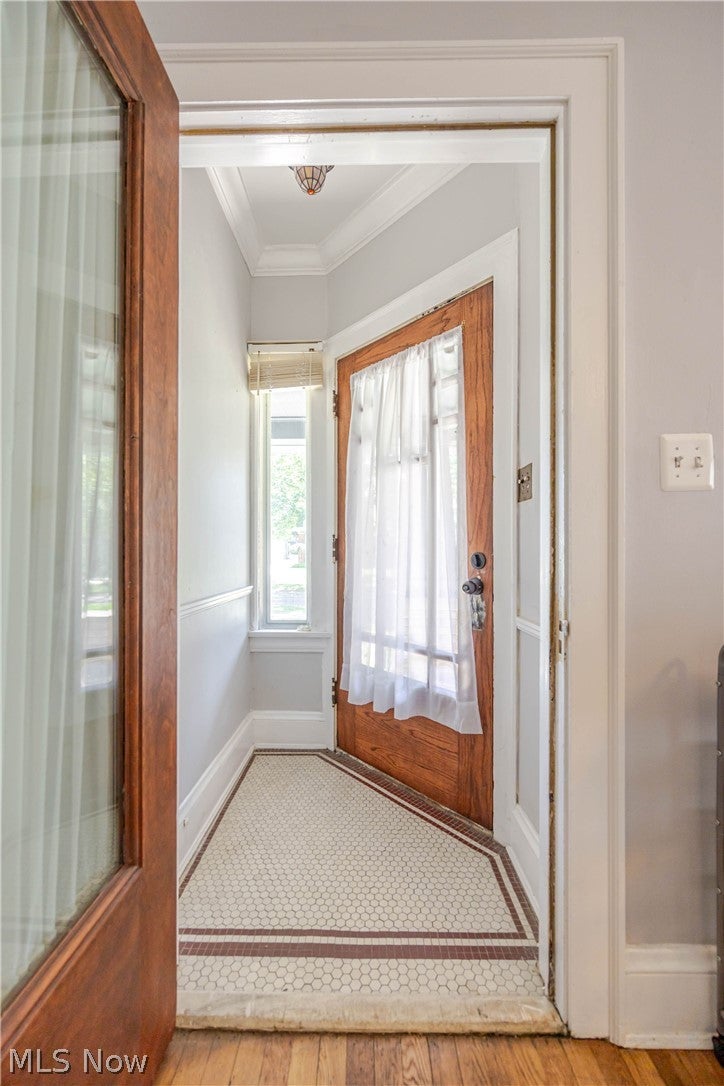
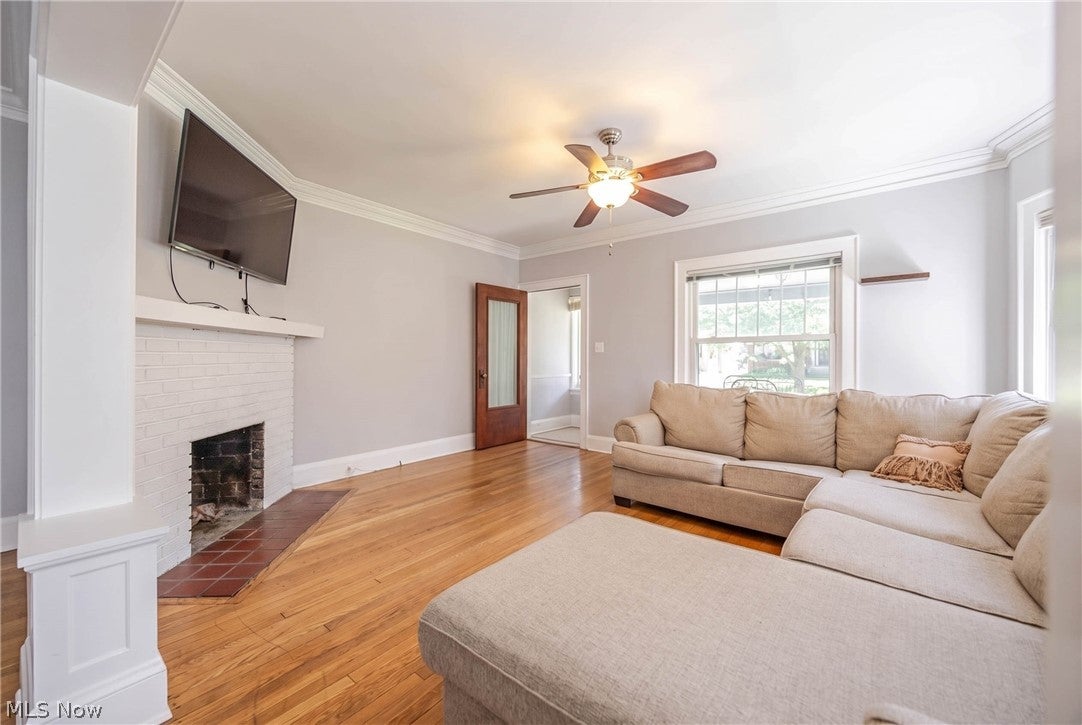
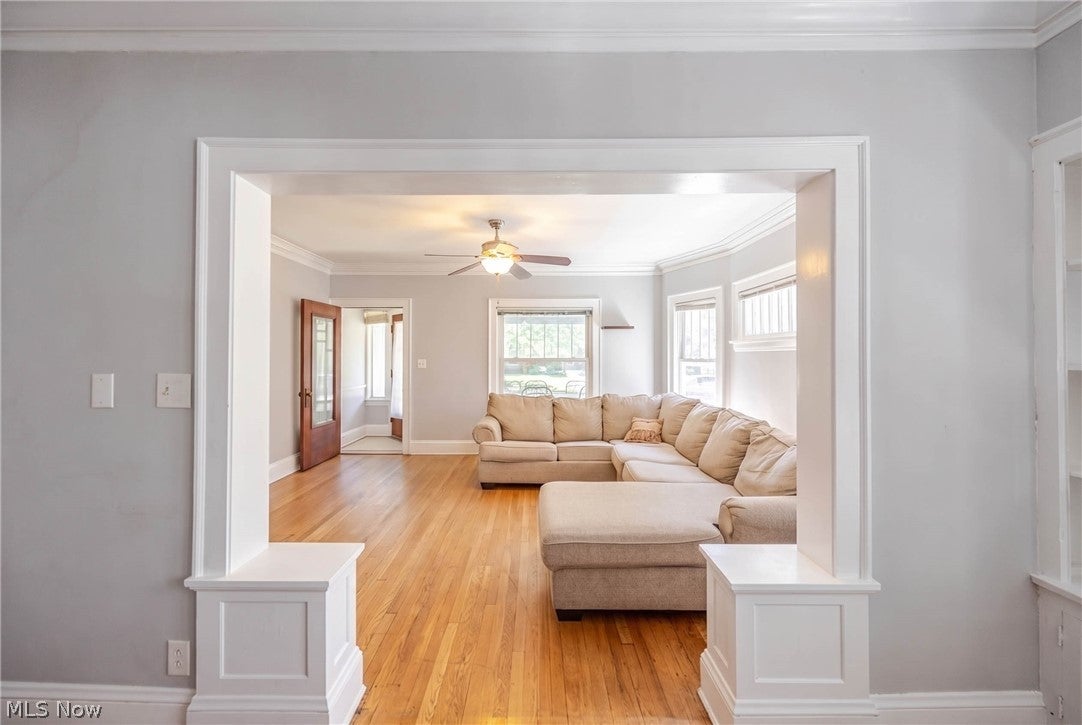
INVESTORS: 10-bedroom, 4 FULL-bathroom duplex on East Derbyshire between Lamberton and Cottage Grove in Cleveland Heights! Currently, one side is vacant to allow for OWNER-OCCUPANTS, and the other is occupied by medical residents paying $2250 through Spring 2027. Fair Market Rents are $2500 per side (or approximately $60,000 in annual GRI), with CMHA paying up to $2663 for a 5-bedroom unit in 44118. So many improvements have already been made, including: Updated electrical panels, VINYL and glass-block windows, remodeled kitchens, refreshed bathrooms, exterior painting (2023), new roofs on house and garage (2023), CENTRAL AC in both 3rd floors (2023), new carpeting in 2nd and 3rd floor of LEFT side (2026). Each unit has its own, private basement with laundry. There is a 3-car garage + additional parking for up to 3 other cars. Boilers are serviced regularly. Property will transfer POS-compliant.

Save
Ask
Tour
Hide
Share
Listing Snapshot
Price 
$435,000
Days On Site 
22 Days
Bedrooms 
10
Inside Area (SqFt) 
3,700 sqft
Total Baths 
4
Full Baths 
4
Partial Baths 
N/A
Lot Size 
0.1487 Acres
Year Built 
1920
MLS® Number 
5244390
Status 
Active
Property Tax 
$8,159
HOA/Condo/Coop Fees 
N/A
Sq Ft Source 
N/A
Friends & Family
Recent Activity
5 days agoPrice changed to $435,000
5 days agoListing updated with changes from the MLS®
3 weeks agoListing first seen on site
General Features
Acres 
0.1487
Direction Faces 
South
Disclosures 
Principal Is Real Estate Licensed
Garage 
Yes
Garage Spaces 
3
Levels 
Three Or More
Number Of Stories 
3
Parking 
DetachedGarage
Property Condition 
Updated/Remodeled
Property Sub Type 
Duplex
Sewer 
Public Sewer
SqFt Above 
3700
Water Source 
Public
Interior Features
Appliances 
DryerDishwasherMicrowaveRangeRefrigeratorWasher
Basement 
FullUnfinished
Cooling 
Central AirWindow Unit(s)
Heating 
Forced Air
Laundry Features 
In BasementIn Unit
Save
Ask
Tour
Hide
Share
Exterior Features
Construction Details 
Wood Siding
Roof 
AsphaltFiberglass
Community Features
School District 
Cleveland Hts-Univer - 1810
Township 
Cleveland Heights
Financing Terms Available 
CashConventionalFHAVA Loan
Schools
School District
Cleveland Hts-Univer - 1810
Elementary School
Unknown
Middle School
Unknown
High School
Unknown
Listing courtesy of Sophie Boehlen of Premier Heights Realty LLC


The data relating to real estate for sale on this website comes in part from the Internet Data Exchange program of MLS NOW. Real estate listings held by brokerage firms other than are marked with the Internet Data Exchange logo and detailed information about them includes the name of the listing broker(s). The photos may be altered, edited, enhanced or virtually staged. Information Deemed Reliable But Not Guaranteed. Copyright 2026 - Multiple Listing Service, Inc. – All Rights Reserved.

Neighborhood & Commute
Source: Walkscore
Disclosure: Community information and market data powered by Constellation Data Labs. Information is deemed reliable but not guaranteed.
Save
Ask
Tour
Hide
Share