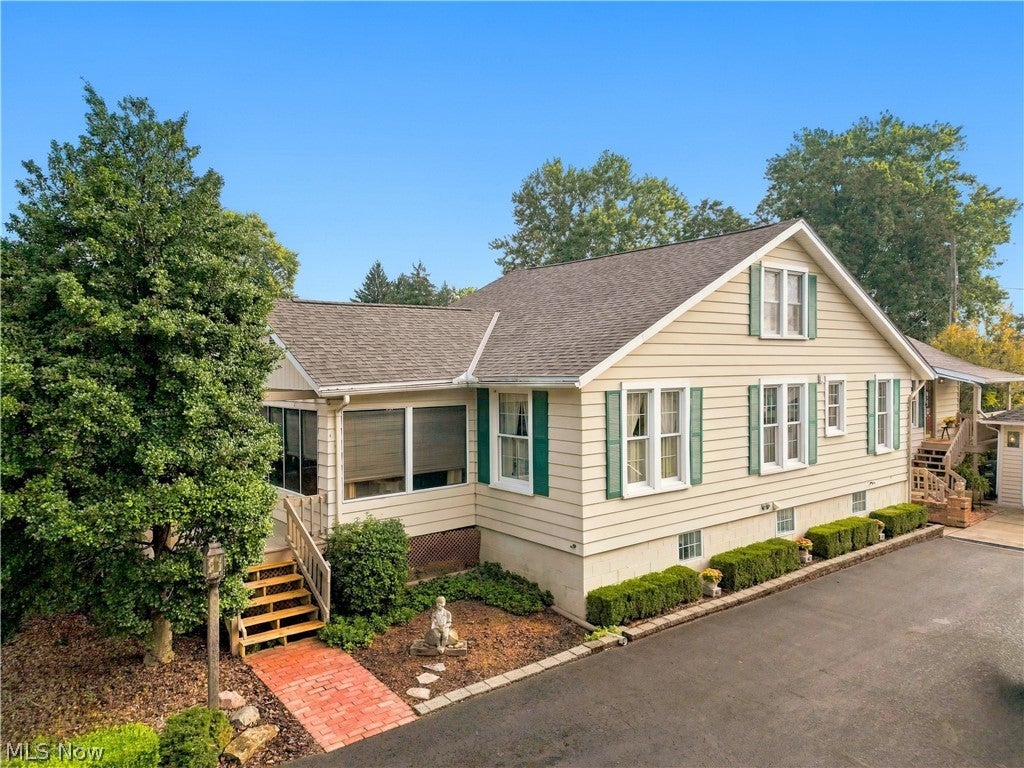
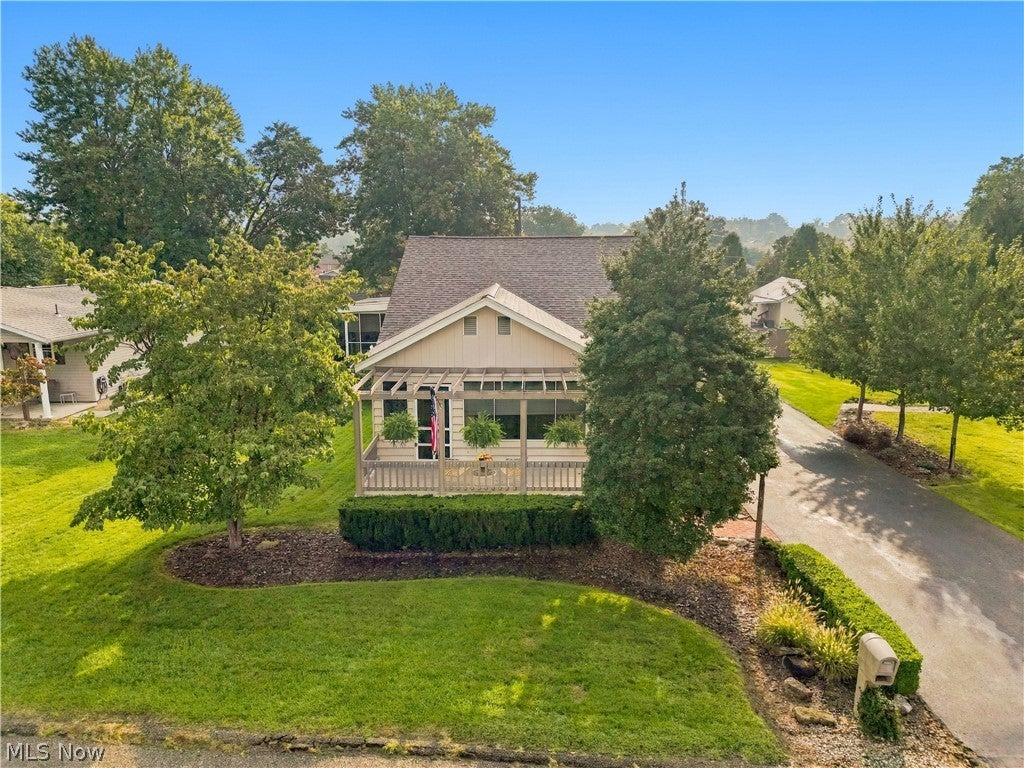
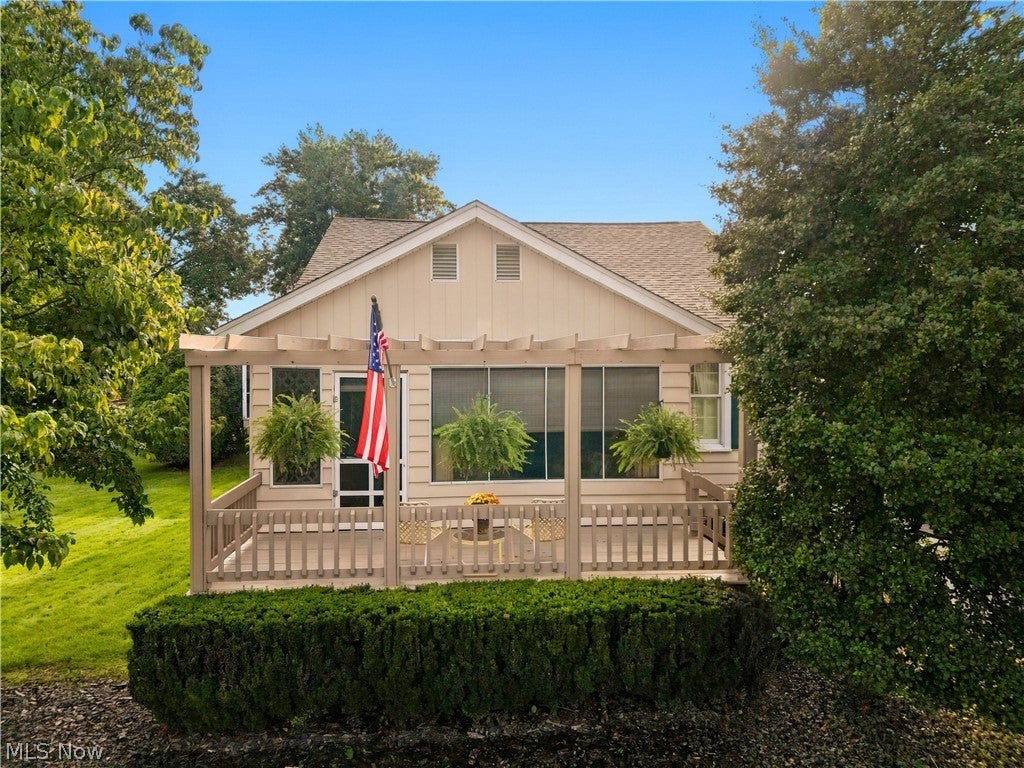
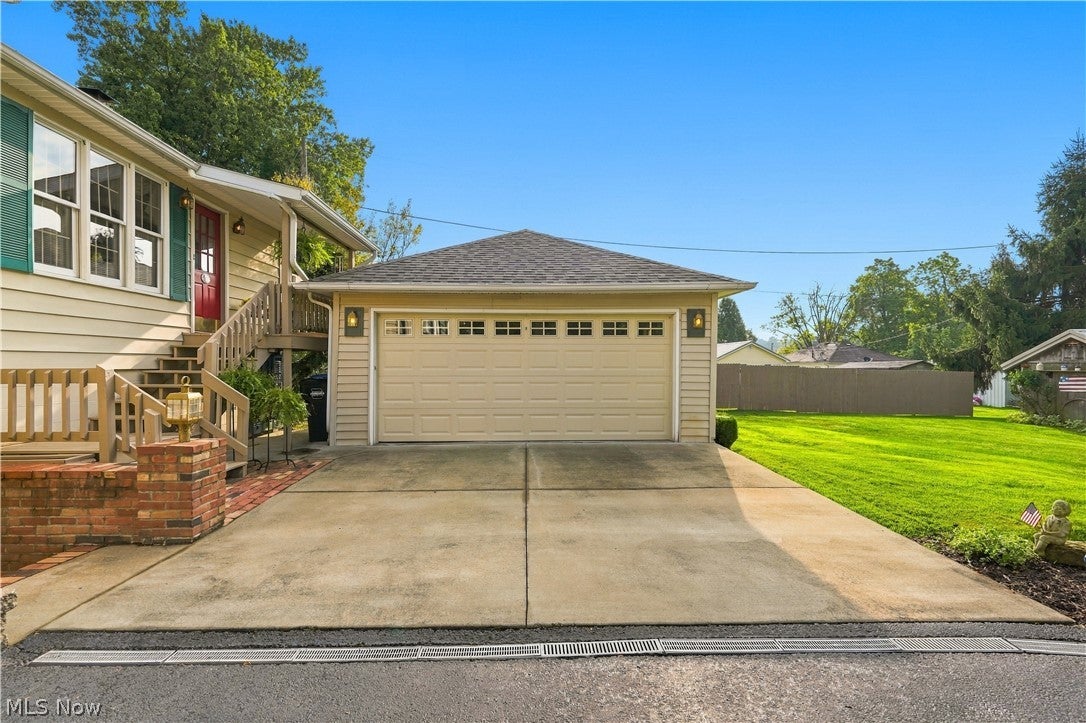
This is a home that deserves to be in all the home publications. The restoration and modernization plus the decorating are nothing short of Amazing! Over 3184 finished immaculately clean square feet on 3 levels. Featuring 14 total rooms, 4 bedrooms, (could be 6), 2.5 bathrooms, 2 super size family rooms, both warm and inviting. ( main floor family room has gas fireplace, lower level is a wood burning one),charming beamed ceilings, built in book cases, desk and 2 window seats. Residence has a unique combination of formal and informal living spaces on 3 levels. Screened in porches on the front and side, plus 2 decks, The rear deck overlooks a private flower garden to enjoy the beautiful landscaping & change of the seasons. The landscaping & yard are stunning with the added feature of a southern style cabin Equipped with Water and Electricity, ( The porch invitingly calling one to sit, relax and take in mother nature ). This home is set to enjoy and entertain in endless ways! Main floor contains an office or study, master bedroom, 1 full and 1 half bath. Second floor has two spacious bedrooms & 5 closets. The fully applianced kitchen designed for functionality is perfectly located between formal and informal areas of the main floor. The lower level contains an entry foyer, family room, a charming large guest bedroom, laundry room, project room with wraparound counter, utility room, and storage room.
Dimensions - 14.8 x 12Level - LowerDescription - Large Lower Level Entry Foyer with Access all Directions, Left, Right or UP
Family Room
Dimensions - 24.1 x 22.2Level - FirstDescription - Main Floor Family Room w/Fireplace & Custom Built-ins with Access to Screened in Porch
Kitchen
Dimensions - 11.6 x 11.6Level - FirstDescription - Full Kitchen Set Up to be Super Efficient & Convenient with Ample Cabinets & Counters
Laundry
Dimensions - 16 x 9Level - LowerDescription - Laundry Room with Room to Work and Iron in the Lower Level
Living Room
Dimensions - 19 x 12.6Level - FirstDescription - Warm & Inviting Forma Living Room
Office
Dimensions - 11.6 x 10.4Level - FirstFeatures - Bookcases, Built-in FeaturesDescription - Main Floor Office or Library with Built In Book Cases, Desk and U-Shaped Counters
Other
Dimensions - 11 x 11Level - LowerDescription - Prep Room For Many Activities or Projects
PrimaryBedroom
Dimensions - 12 x 10Level - FirstDescription - Main Floor Master Bedroom with Easy Access to Home Office or Library
Utility Room
Dimensions - 13.1 x 11Level - LowerDescription - Utility and Storage Room
Listing courtesy of Alan H Wilson of Olde Town Realty
The data relating to real estate for sale on this website comes in part from the Internet Data Exchange program of MLS NOW. Real estate listings held by brokerage firms other than are marked with the Internet Data Exchange logo and detailed information about them includes the name of the listing broker(s). The photos may be altered, edited, enhanced or virtually staged. Information Deemed Reliable But Not Guaranteed. Copyright 2026 - Multiple Listing Service, Inc. – All Rights Reserved.
Neighborhood & Commute
Source: Walkscore
Disclosure: Community information and market data powered by Constellation Data Labs. Information is deemed reliable but not guaranteed.