
813 Walnut Ridge Street NWBolivar, OH 44612
Mortgage Calculator
Monthly Payment (Est.)
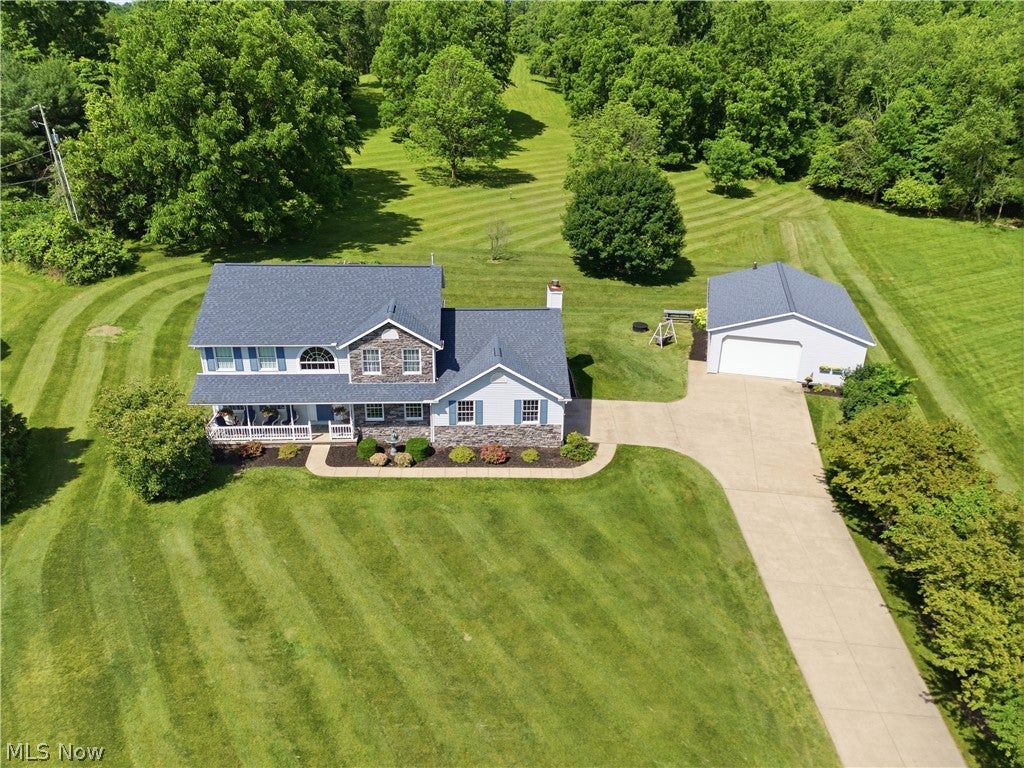
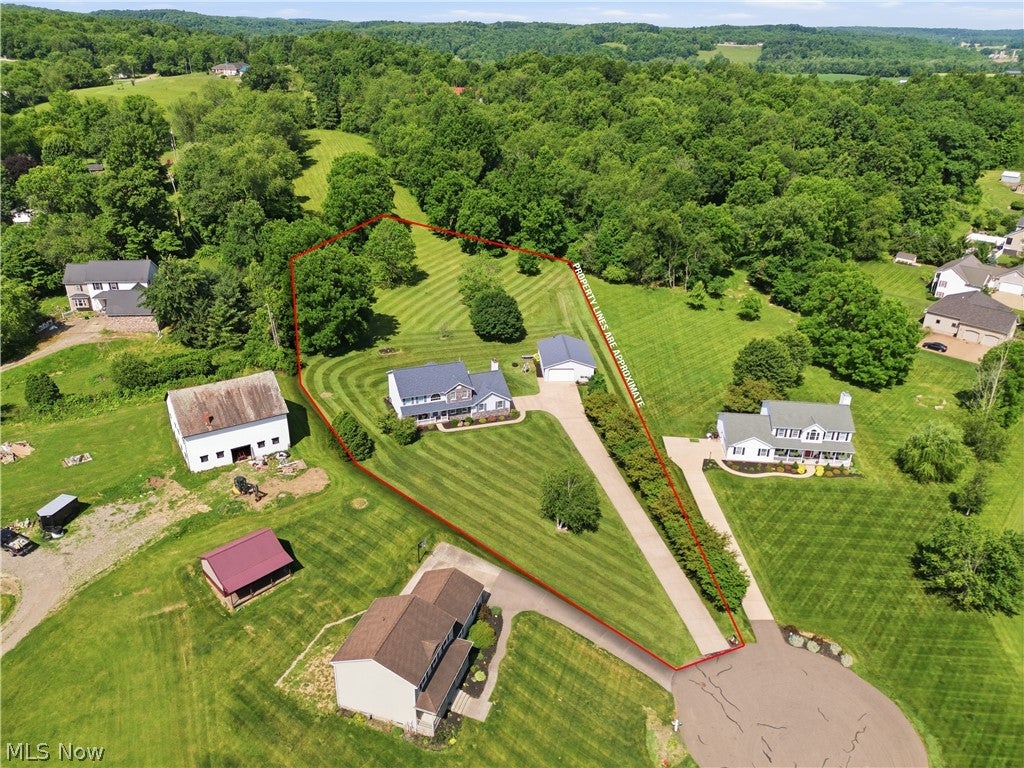
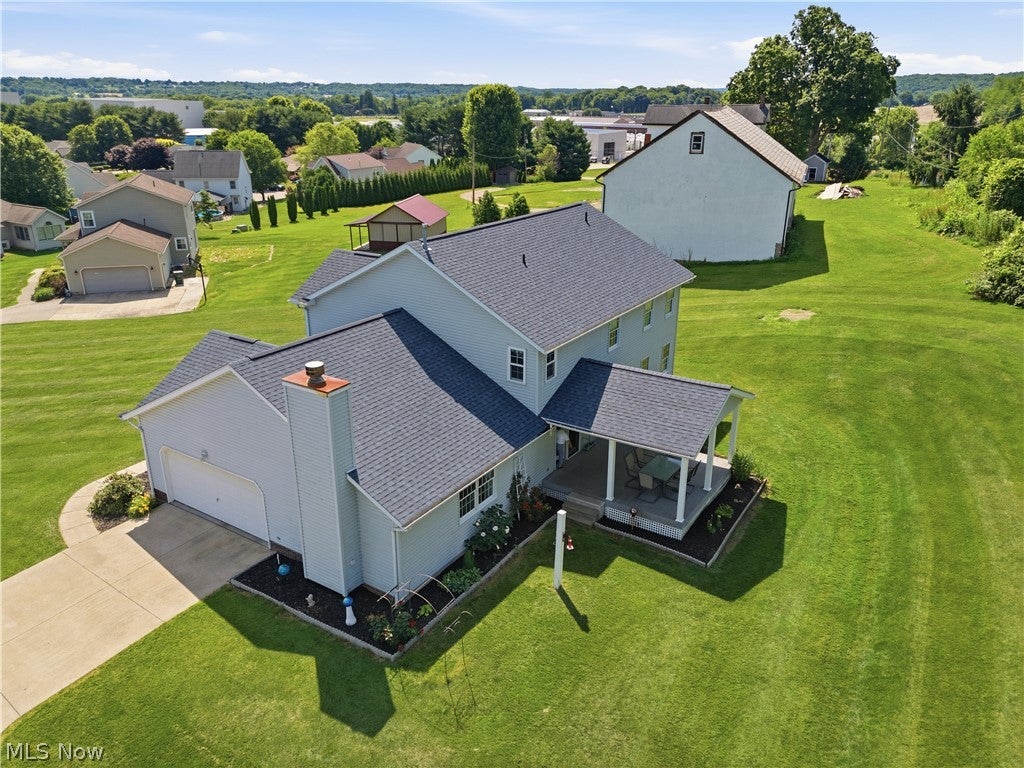
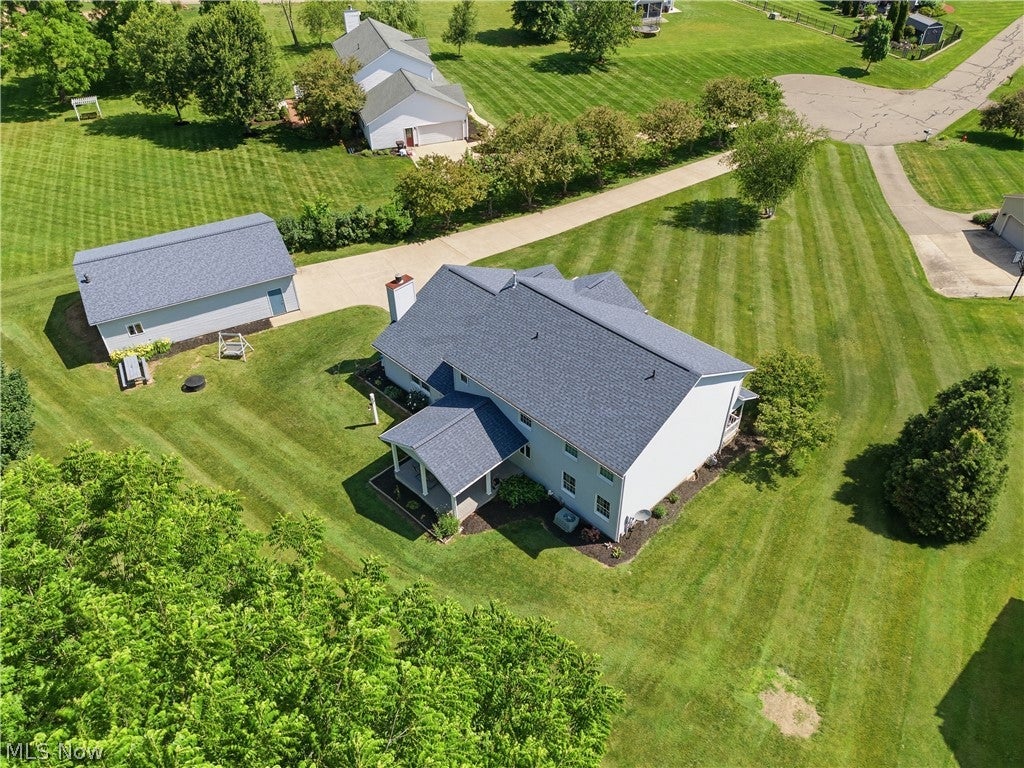
$2,281Welcome to this impressive custom built, four bedroom, 2.5 bathroom home offering over 2,600 sq. ft. of beautifully maintained living space on a breathtaking 2.15 acre cul-de-sac lot. Combining privacy, comfort and functionality, this exceptional property is truly move-in ready. The main level features an inviting open floor plan with a spacious family room centered around a cozy gas-log fireplace. The well appointed kitchen offers abundant cabinet and countertop space, a center island, and a bright dining area. French doors lead to a covered back patio where you can relax, entertain, or simply enjoy peaceful views of the surrounding countryside and wildlife. A formal dining room and living room provide the perfect setting for holiday gatherings and special occasions. The first floor also includes a private home office and convenient half bath. Upstairs, the spacious owner's suite features a walk-in closet and private en-suite bath complete with a garden tub and separate walk-in shower. Three additional generously sized bedrooms and an updated full bath complete the second floor. One bedroom is currently being used as a second floor laundry room for added convenience, while first floor laundry hookups remain available if preferred. The full basement offers endless possibilities for future finished living space, a home gym, rec room or abundant storage. Car enthusiasts, hobbyists, and outdoor enthusiasts will appreciate the attached two car garage and impressive 30 x 40 detached outbuilding, complete with electric, water and a wood burning stove - perfect for storing vehicles, recreational equipment, a workshop or all your favorite "toys". Every inch of this property reflects pride of ownership, from the beautifully manicured grounds to the meticulous care throughout the home. If you're looking for space, privacy, and a home that's been lovingly maintained, this exceptional property is ready for it's next owners to move in and enjoy.
| 12 hours ago | Listing first seen on site | |
| 16 hours ago | Listing updated with changes from the MLS® |

The data relating to real estate for sale on this website comes in part from the Internet Data Exchange program of MLS NOW. Real estate listings held by brokerage firms other than are marked with the Internet Data Exchange logo and detailed information about them includes the name of the listing broker(s). The photos may be altered, edited, enhanced or virtually staged. Information Deemed Reliable But Not Guaranteed. Copyright 2026 - Multiple Listing Service, Inc. – All Rights Reserved.