12321 Norton Drive, Chesterland, OH, 44026

Save
Ask
Tour
Hide
Share
$2,500
24 Days On Site

12321 Norton Drive
Chesterland, OH 44026

For Rent|Single Family Residence|Active
3
Beds
3
Total Baths
1
Full Bath
2
Partial Baths
2,552
SqFt
$1
/SqFt
1959
Built
Subdivision:
Ferguson Allotment Tr 2
County:
Geauga
Call Now: 330-440-3253
Is this the listing for you? We can help make it yours.
330-440-3253
12321 Norton Drive12321 Norton Drive12321 Norton Drive12321 Norton Drive
Save
Ask
Tour
Hide
Share

Mortgage Calculator

Monthly Payment (Est.)

Enter an interest rate to see your estimated monthly payment.
Calculator powered by Showcase IDX, a Constellation1 Company. Copyright ©2026 Information is deemed reliable but not guaranteed.

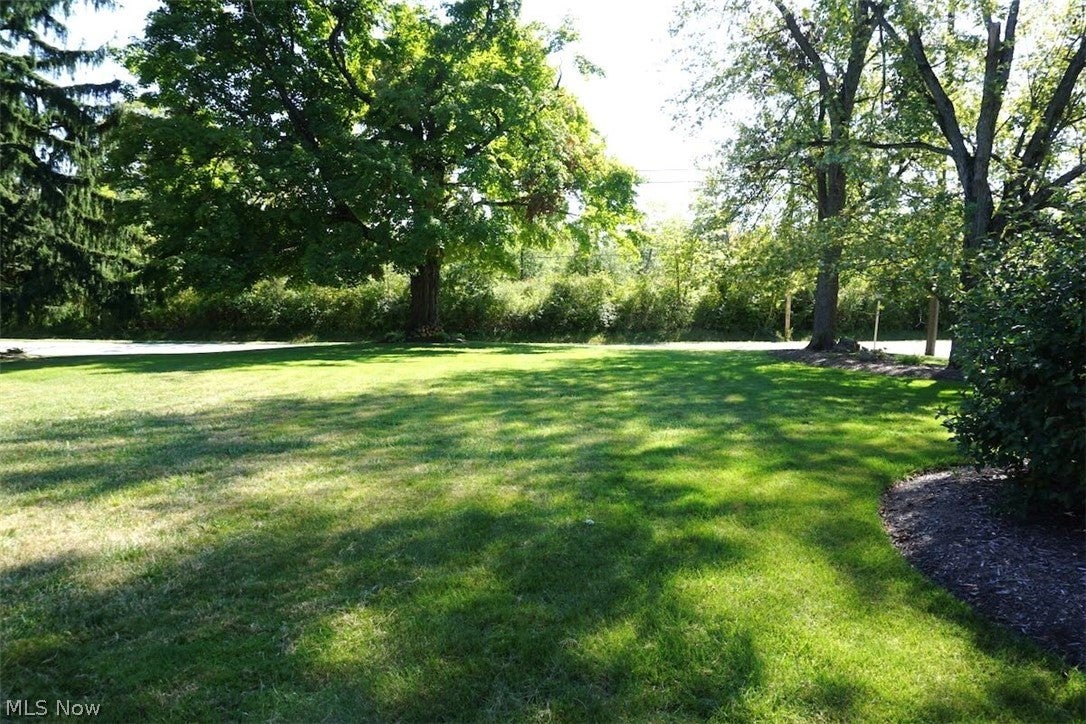
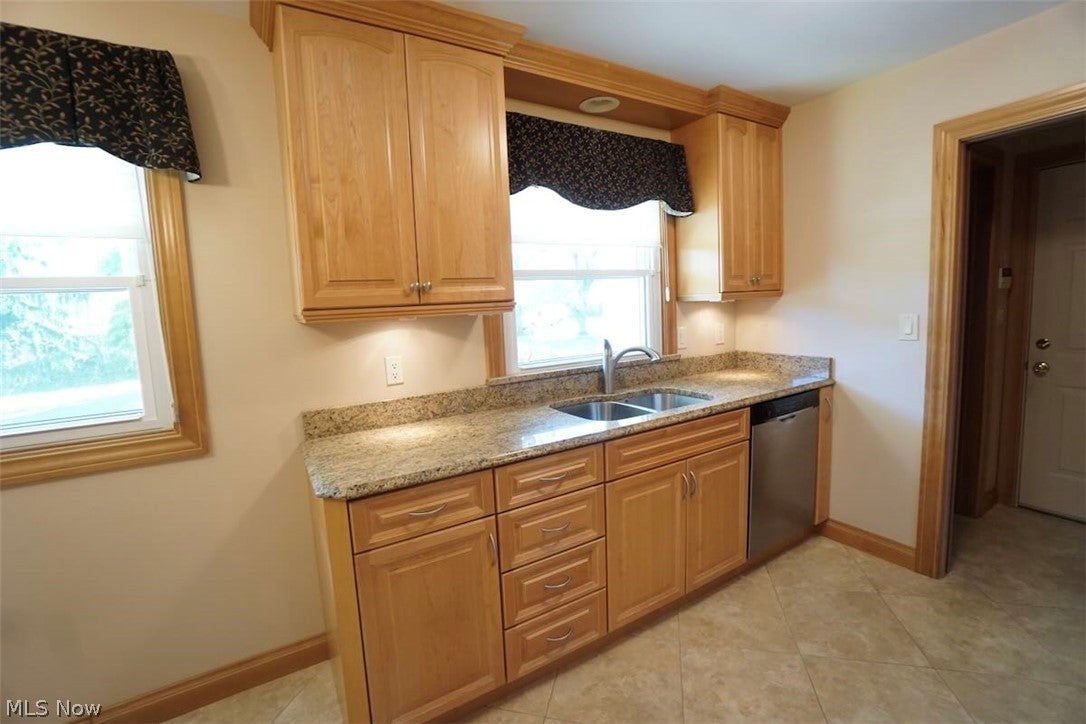
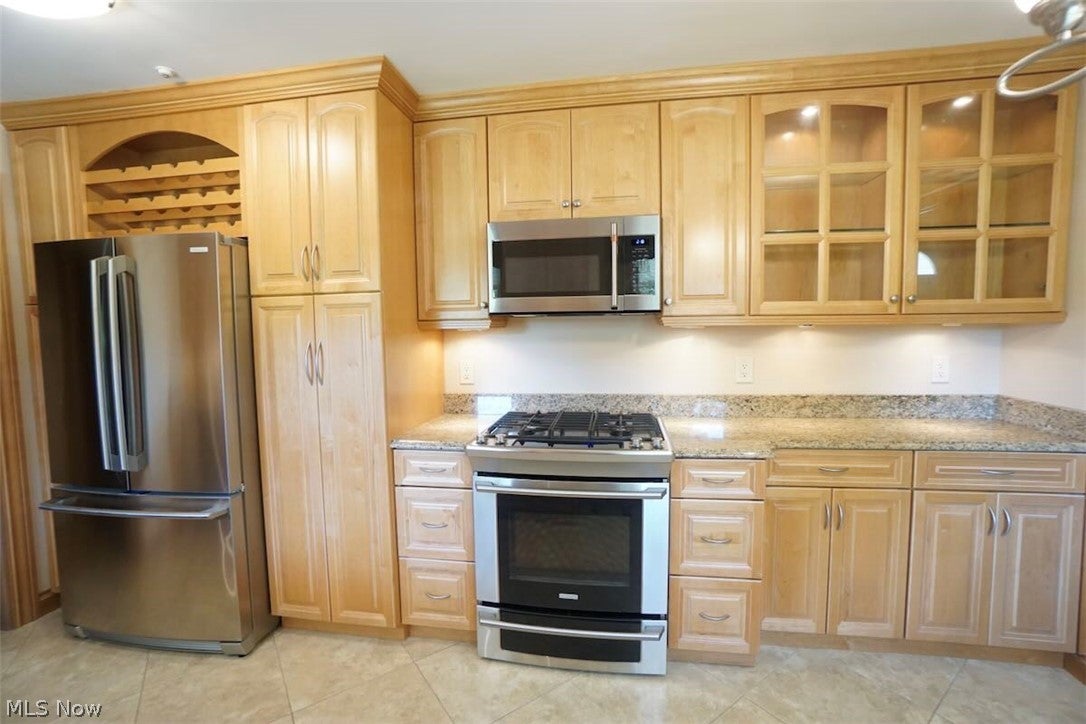
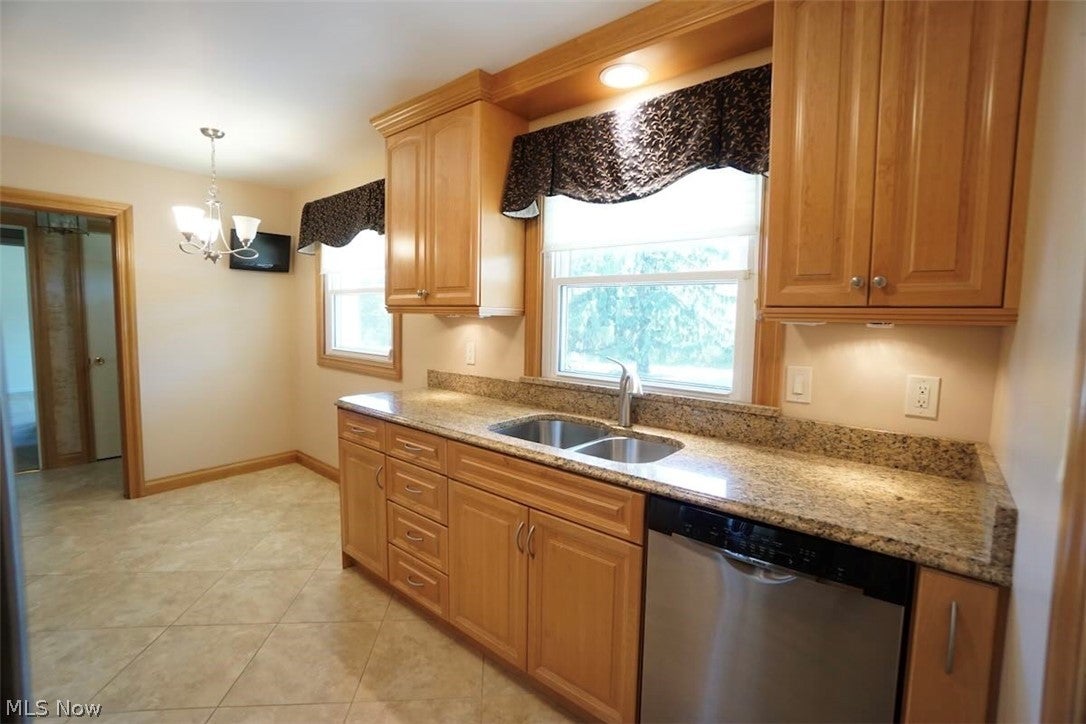
Incredible 3 bedroom, 3 bath ranch home with walk-out finished lower level situated on 1 1/4 acre lot in the heart of Chesterland. This gorgeous home has a custom kitchen with granite countertops, S.S. high end appliances, natural gas stove, built in microwave range hood and Bosch dishwasher. There is a half bath off the kitchen with custom cabinets & granite tops as well. The main bathroom was fully remodeled with double sinks, shower/tub with glass doors, and fully tiled. Replacement windows throughout and blown in insulation work to keep you comfortable year round, and minimize utility costs. A w.b. fireplace in the upstairs living room adds ambiance and warmth to the winter nights, and natural gas logs in the L.L. fireplace as well. There is a sliding glass door off the L.R. to access the brand new rear deck & pergola with sun shade. On the walk out L.L. there is a large finished rec room w/ fireplace, a half bath plus a laundry area complete with washer, dryer & workshop space. Attached 2 car garage keeps your cars free from the inclement weather. Beautiful views from all windows. In the rear of the lot is a storage shed for garden equipment. Award wining W. Geauga school system, and just 4 minutes away from grocery & retail stores. Peace & quiet abound here. Applicants need stable employment and A+ credit. Sorry but NO PETS. Truly a home for the most refined palate. Fair housing accommodations and modifications for persons with disabilities will be considered on a case by case basis in accordance with the fair housing laws. Avail Nov. 1.

Save
Ask
Tour
Hide
Share
Listing Snapshot
Price 
$2,500
Days On Site 
24 Days
Bedrooms 
3
Inside Area (SqFt) 
2,552 sqft
Total Baths 
3
Full Baths 
1
Partial Baths 
2
Lot Size 
1.22 Acres
Year Built 
1959
MLS® Number 
5244477
Status 
Active
Property Tax 
N/A
HOA/Condo/Coop Fees 
N/A
Sq Ft Source 
N/A
Friends & Family
Recent Activity
2 weeks agoPrice changed to $2,500
2 weeks agoListing updated with changes from the MLS®
4 weeks agoListing first seen on site
General Features
Acres 
1.22
Attached Garage 
Yes
Direction Faces 
South
Disclosures 
Owner Is Listing Agent
Foundation 
Block
Garage 
Yes
Garage Spaces 
2
Levels 
Two
Number Of Stories 
2
Parking 
AttachedConcreteDirect AccessGarageOff Street
Pets 
No
Property Condition 
Updated/Remodeled
Property Sub Type 
Single Family Residence
Security 
Smoke Detector(s)
Sewer 
Septic Tank
SqFt Above 
1276
SqFt Below 
1276
Style 
Ranch
Water Source 
Well
Interior Features
Appliances 
DryerDishwasherMicrowaveRangeRefrigeratorWasher
Basement 
FullFinishedStorage SpaceWalk-Out AccessSump Pump
Cooling 
Central AirElectric
Fireplace 
Yes
Fireplace Features 
GasOther
Heating 
Natural GasForced AirFireplace(s)
Interior 
Entrance FoyerEat-in KitchenGranite Counters
Laundry Features 
In BasementLaundry Room
Main Level Bedrooms 
3
Window Features 
Bay Window(s)Double Pane WindowsInsulated WindowsScreens
Bedroom 
Dimensions - 12 x 10Level - First
Dining Room 
Dimensions - 10 x 8Level - FirstFeatures - Chandelier
Kitchen 
Dimensions - 15 x 9Level - FirstFeatures - Built-in Features, Granite Counters
Living Room 
Dimensions - 22 x 12Level - First
PrimaryBedroom 
Dimensions - 15 x 11Level - First
Recreation 
Dimensions - 30 x 22Level - Basement
Save
Ask
Tour
Hide
Share
Exterior Features
Exterior 
Private YardRain Gutters
Fencing 
Back YardFront Yard
Other Structures 
OutbuildingPergolaShed(s)Storage
Pool Features 
None
View 
RuralTrees/Woods
Waterview 
RuralTrees/Woods
Windows/Doors 
Bay Window(s)Double Pane WindowsInsulated WindowsScreens
Community Features
School District 
West Geauga LSD - 2807
Township 
Chester Twp
Schools
School District
West Geauga LSD - 2807
Elementary School
Unknown
Middle School
Unknown
High School
Unknown
Listing courtesy of Thomas F Seaman of Keller Williams Greater Metropolitan


The data relating to real estate for sale on this website comes in part from the Internet Data Exchange program of MLS NOW. Real estate listings held by brokerage firms other than are marked with the Internet Data Exchange logo and detailed information about them includes the name of the listing broker(s). The photos may be altered, edited, enhanced or virtually staged. Information Deemed Reliable But Not Guaranteed. Copyright 2026 - Multiple Listing Service, Inc. – All Rights Reserved.

Neighborhood & Commute
Source: Walkscore
Disclosure: Community information and market data powered by Constellation Data Labs. Information is deemed reliable but not guaranteed.
Save
Ask
Tour
Hide
Share