4377 Orchard Avenue, Perry, OH, 44081

Save
Ask
Tour
Hide
Share
$379,900
26 Days On Site

4377 Orchard Avenue
Perry, OH 44081

For Sale|Single Family Residence|Active
3
Beds
3
Total Baths
3
Full Baths
2,253
SqFt
$169
/SqFt
2023
Built
County:
Lake
Call Now: 330-440-3253
Is this the listing for you? We can help make it yours.
330-440-3253
4377 Orchard Avenue4377 Orchard Avenue4377 Orchard Avenue4377 Orchard Avenue
Save
Ask
Tour
Hide
Share

Mortgage Calculator

Monthly Payment (Est.)

Enter an interest rate to see your estimated monthly payment.
Calculator powered by Showcase IDX, a Constellation1 Company. Copyright ©2026 Information is deemed reliable but not guaranteed.

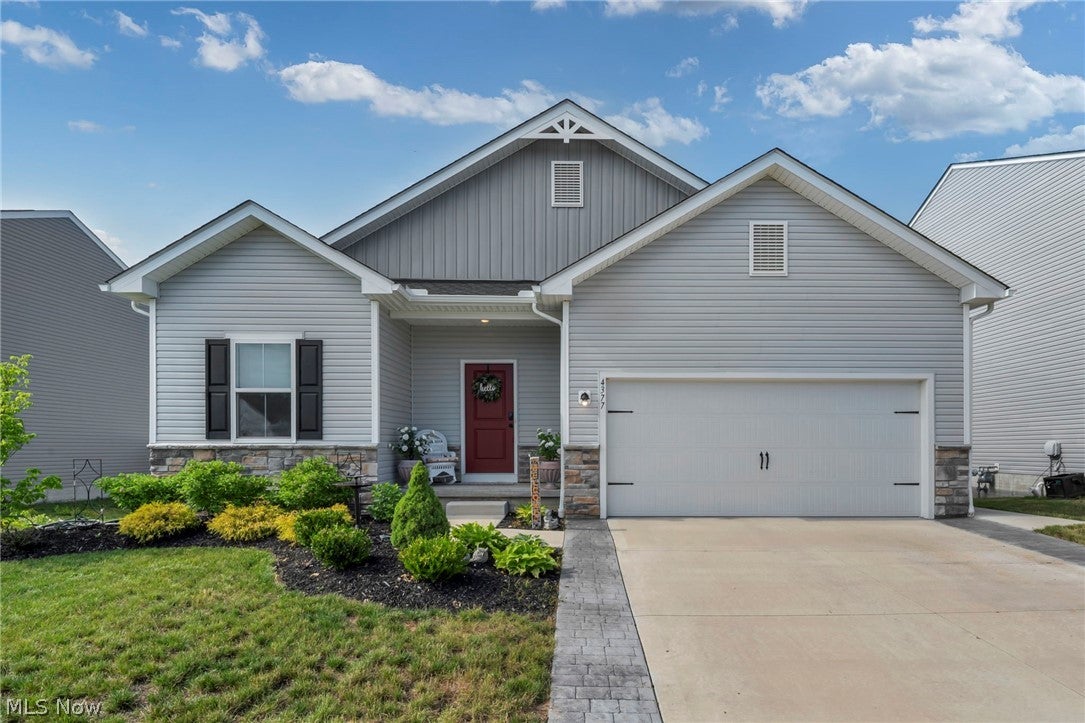
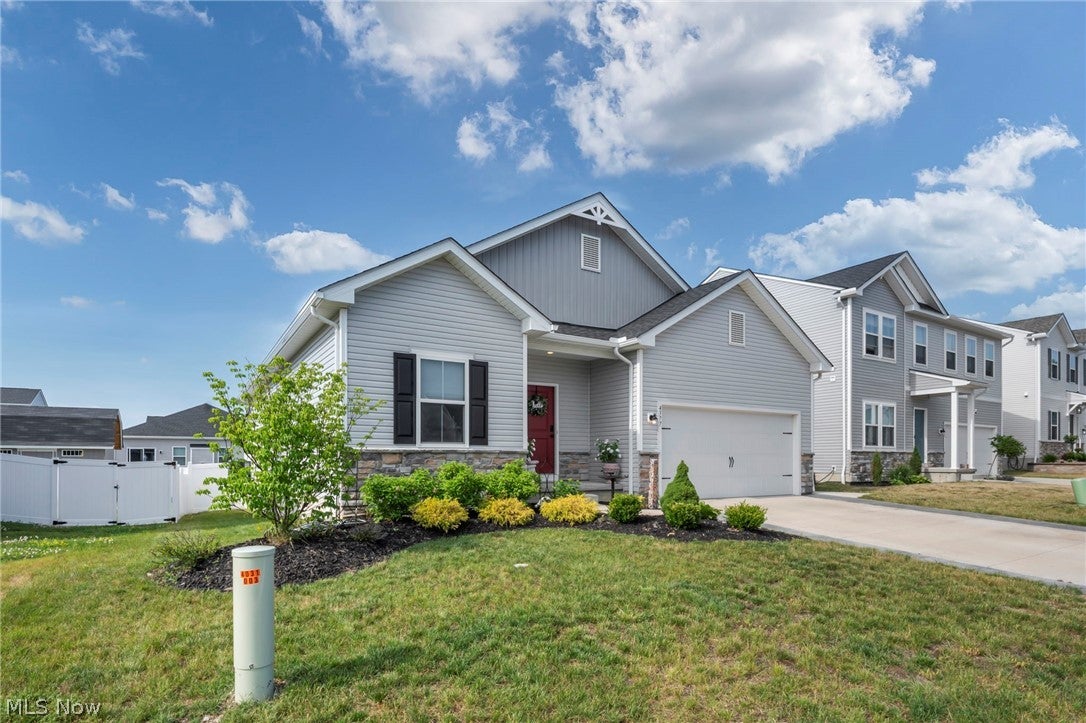
Better than new and already upgraded! Built in 2023 by K. Hovnanian Homes, this 3-bedroom, 3-full-bath ranch offers the benefits of newer construction without the wait or added expense of completing upgrades after closing. The sellers selected numerous upgrades during the building process, including the Farmhouse Look Collection, luxury vinyl plank flooring, an extended driveway, a covered rear deck, and more. Step inside to a bright, open-concept floor plan filled with natural light. The kitchen flows seamlessly into the dining and living areas, creating a functional space for everyday living and entertaining. The spacious primary suite features a private bath and large walk-in closet. Two additional bedrooms, another full bath, and a convenient main-floor laundry room complete the main level. The finished lookout/daylight basement adds a substantial amount of usable living space and features a THIRD FULL BATHROOM, perfect for a recreation room, home theater, office, fitness area, guest space, or combination of uses. With the basement already finished, covered deck already added, and other upgrades already completed, buyers can simply move in and enjoy. Outside, relax or entertain on the covered deck and enjoy the recently added walking path around the neighborhood lake. Conveniently located near everything Perry has to offer. Why wait to build and pay for upgrades afterward? This nearly new K. Hovnanian ranch has already done the work for you. Schedule your private showing today!

Save
Ask
Tour
Hide
Share
Listing Snapshot
Price 
$379,900
Days On Site 
26 Days
Bedrooms 
3
Inside Area (SqFt) 
2,253 sqft
Total Baths 
3
Full Baths 
3
Partial Baths 
N/A
Lot Size 
0.16 Acres
Year Built 
2023
MLS® Number 
5244487
Status 
Active
Property Tax 
$5,260
HOA/Condo/Coop Fees 
$37.5 monthly
Sq Ft Source 
N/A
Friends & Family
Recent Activity
4 weeks agoListing first seen on site
4 weeks agoListing updated with changes from the MLS®
General Features
Acres 
0.16
Attached Garage 
Yes
Foundation 
Block
Garage 
Yes
Garage Spaces 
2
Land Lease 
No
Levels 
One
Number Of Stories 
1
Parking 
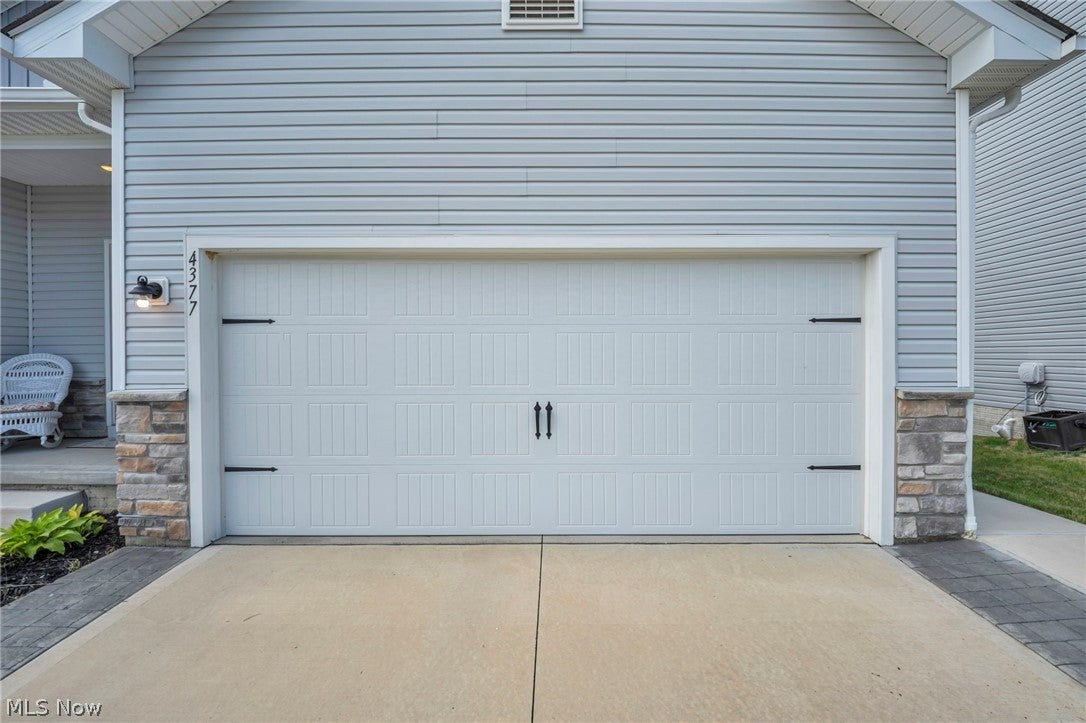
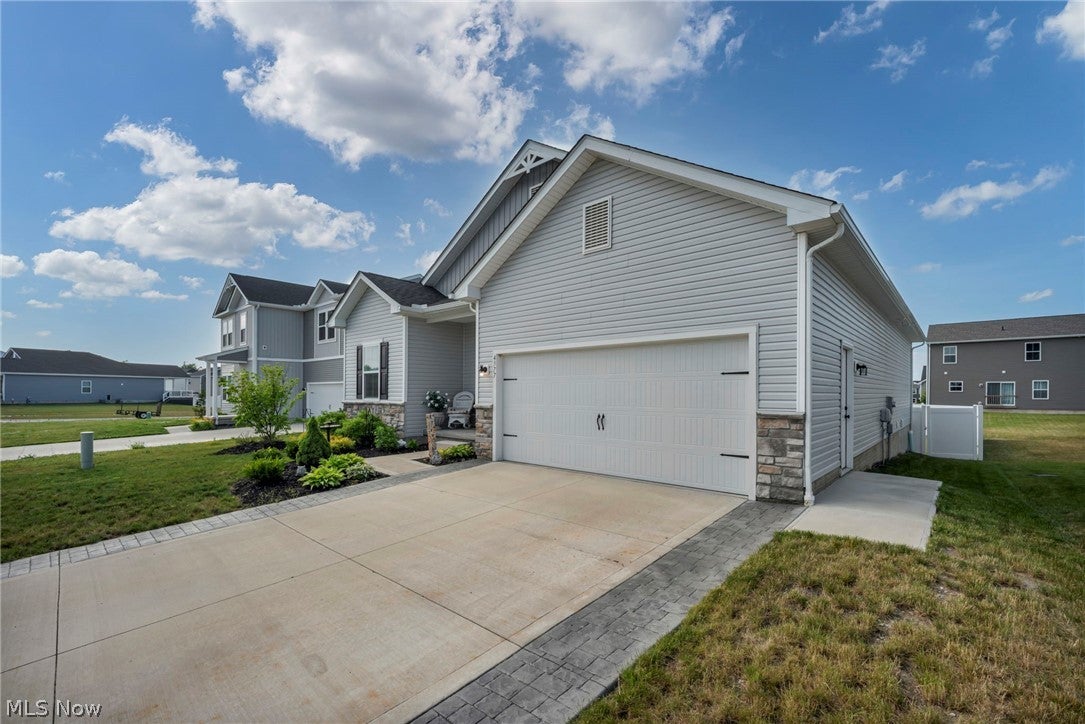
AttachedConcreteDrivewayGarage Faces FrontGarageGarage Door OpenerPavedSee Remarks
Property Sub Type 
Single Family Residence
Sewer 
Public Sewer
Special Circumstances 
Standard
SqFt Above 
1628
SqFt Below 
625
Style 
Ranch
Water Source 
Public
Interior Features
Basement 
DaylightFinishedPartially FinishedStorage Space
Cooling 
Ceiling Fan(s)Central Air
Fireplace 
Yes
Fireplace Features 
Family RoomGas
Fireplaces 
1
Heating 
Natural GasForced Air
Interior 
Ceiling Fan(s)Double VanityEntrance FoyerKitchen IslandOpen FloorplanPantryRecessed LightingSee RemarksWalk-In Closet(s)
Laundry Features 
In HallMain Level
Main Level Bedrooms 
3
Bathroom 
Dimensions - ND x NDLevel - Lower
Bedroom 
Dimensions - 10 x 12Level - First
Dining Room 
Dimensions - 9.5 x 10.4Level - First
EntryFoyer 
Dimensions - ND x NDLevel - First
Great Room 
Dimensions - 16.2 x 20.11Level - First
Kitchen 
Dimensions - 9.5 x 13.8Level - First
Laundry 
Dimensions - ND x NDLevel - First
PrimaryBathroom 
Dimensions - ND x NDLevel - First
PrimaryBedroom 
Dimensions - 13.3 x 14.2Level - First
Recreation 
Dimensions - 21 x 18Level - Basement
Save
Ask
Tour
Hide
Share
Exterior Features
Construction Details 
StoneVinyl Siding
Fencing 
FencedFull
Lot Features 
Back YardFront YardInterior LotLandscapedLevelRectangular Lot
Patio And Porch 
CoveredFront PorchPorch
Roof 
AsphaltFiberglass
Community Features
Association Fee 
$450.0
Association Fee Frequency 
Annually
Community Features 
LakeSidewalks
School District 
Perry LSD Lake- 4307
Township 
Perry Village
Financing Terms Available 
CashConventionalFHAVA Loan
Schools
School District
Perry LSD Lake- 4307
Elementary School
Unknown
Middle School
Unknown
High School
Unknown
Listing courtesy of Michael Kaim of Real of Ohio


The data relating to real estate for sale on this website comes in part from the Internet Data Exchange program of MLS NOW. Real estate listings held by brokerage firms other than are marked with the Internet Data Exchange logo and detailed information about them includes the name of the listing broker(s). The photos may be altered, edited, enhanced or virtually staged. Information Deemed Reliable But Not Guaranteed. Copyright 2026 - Multiple Listing Service, Inc. – All Rights Reserved.

Neighborhood & Commute
Source: Walkscore
Disclosure: Community information and market data powered by Constellation Data Labs. Information is deemed reliable but not guaranteed.
Save
Ask
Tour
Hide
Share