4953 Sampson Drive, Youngstown, OH, 44505

Save
Ask
Tour
Hide
Share
$265,000
5 Days On Site

4953 Sampson Drive
Youngstown, OH 44505

For Sale|Single Family Residence|Active
4
Beds
2
Total Baths
1
Full Bath
1
Partial Bath
1967
Built
Subdivision:
Sampson Heights
County:
Trumbull
Call Now: 330-440-3253
Is this the listing for you? We can help make it yours.
330-440-3253
4953 Sampson Drive4953 Sampson Drive4953 Sampson Drive4953 Sampson Drive
Save
Ask
Tour
Hide
Share

Mortgage Calculator

Monthly Payment (Est.)

Enter an interest rate to see your estimated monthly payment.
Calculator powered by Showcase IDX, a Constellation1 Company. Copyright ©2026 Information is deemed reliable but not guaranteed.

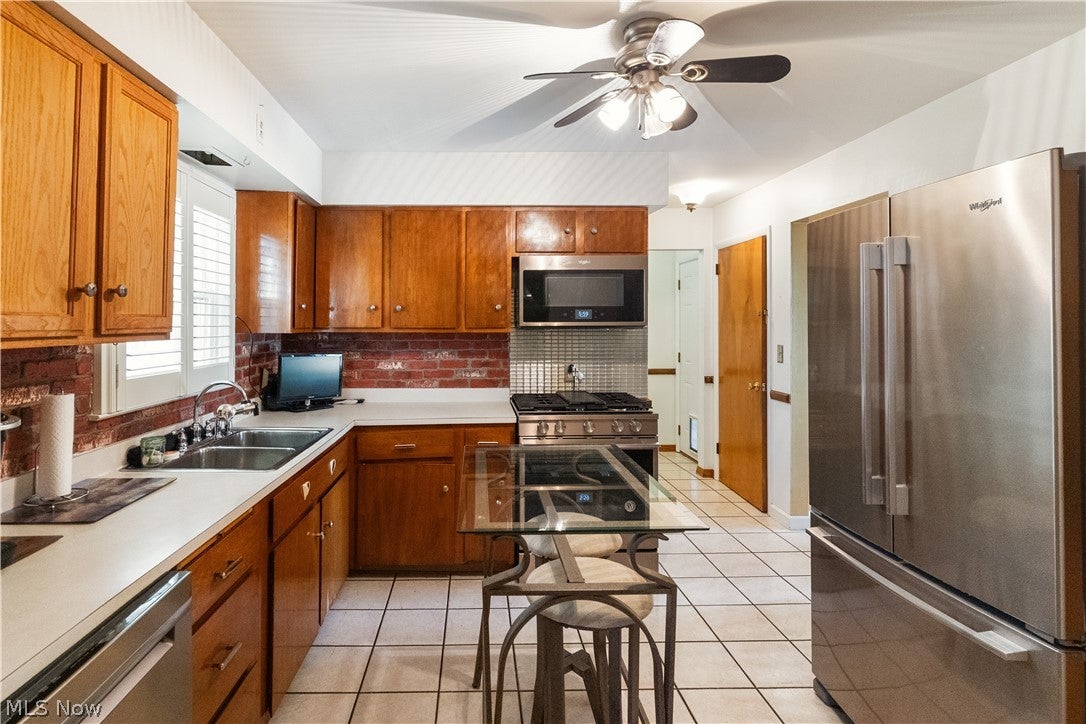
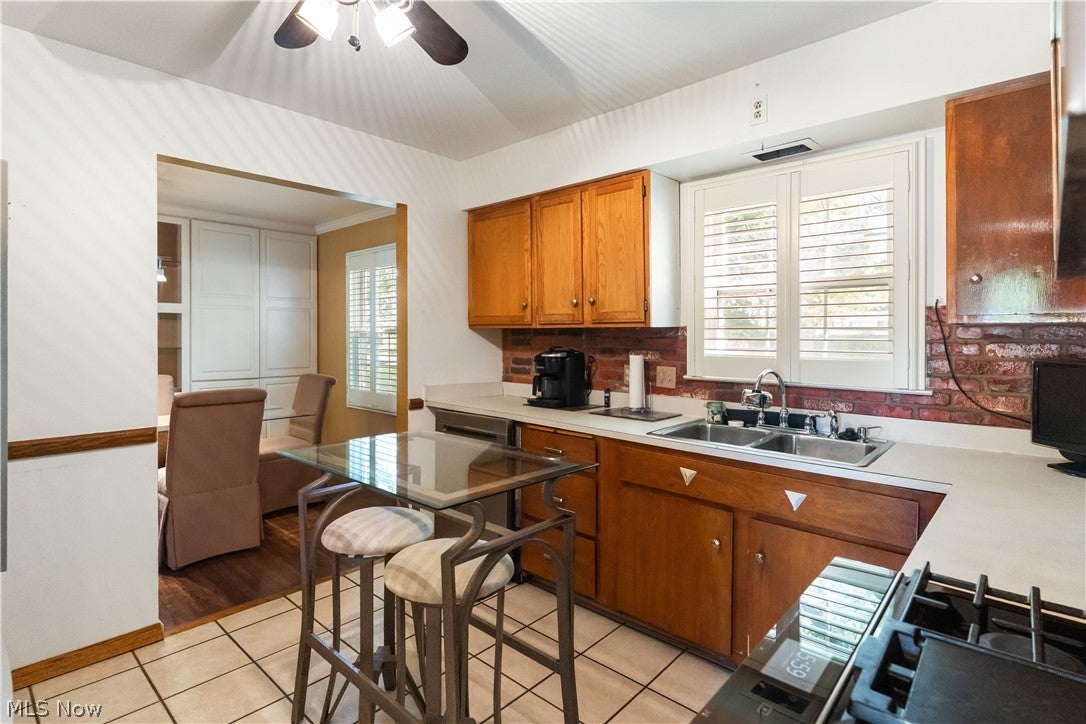
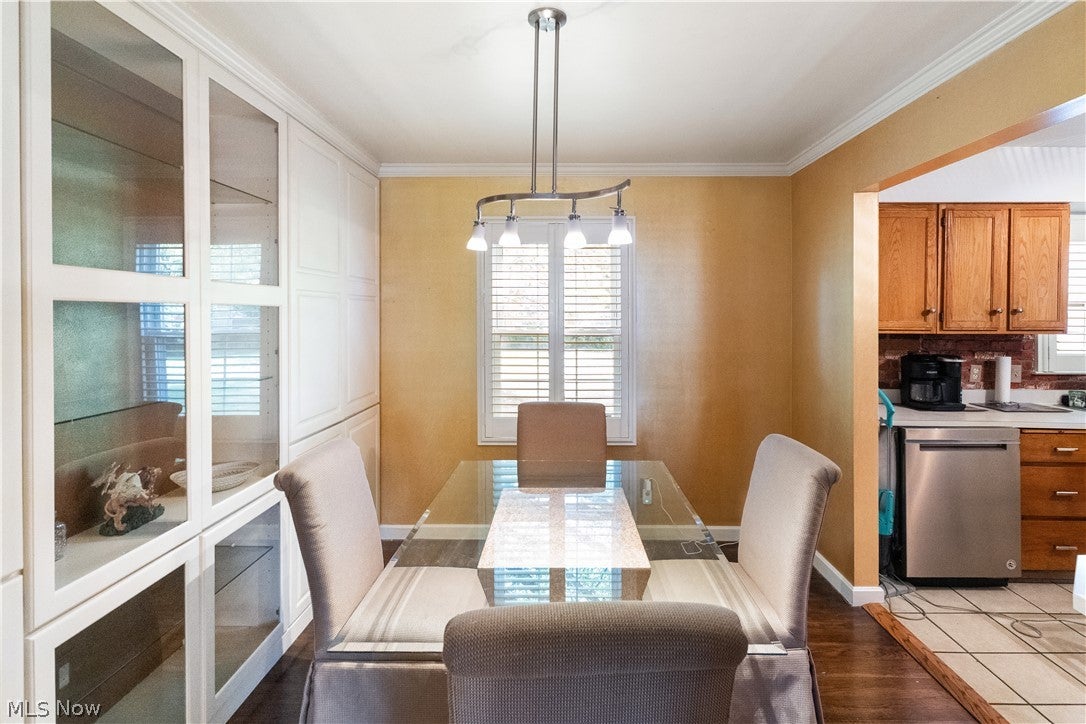
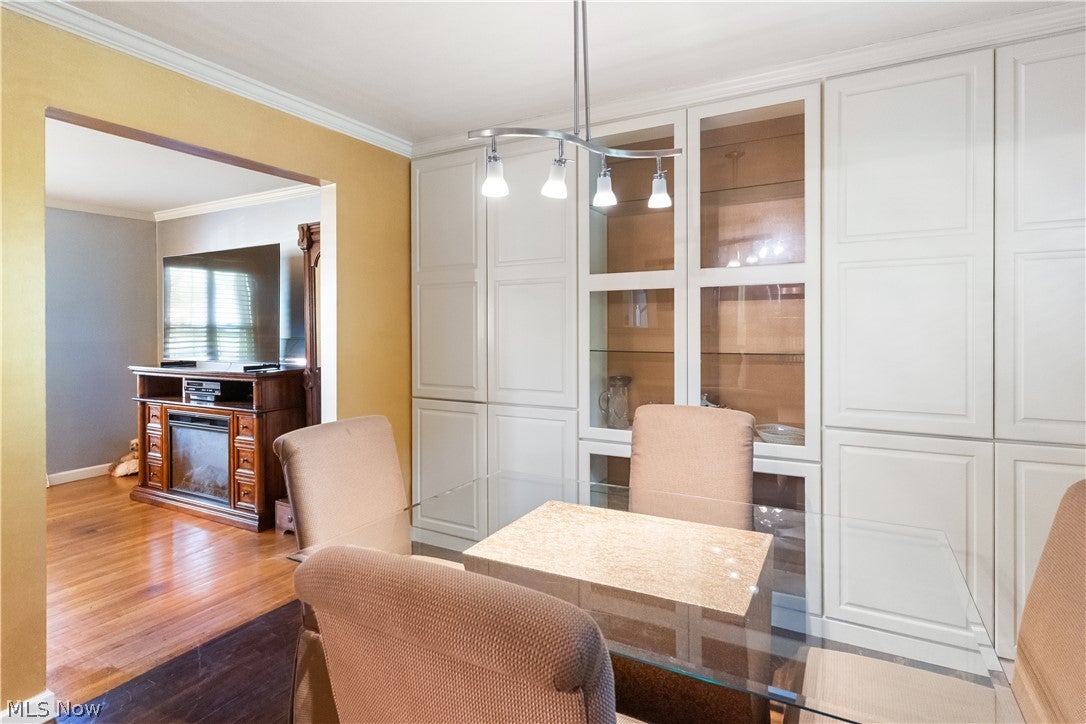
Welcome Home! Discover the warmth and character of this inviting 4-bedroom, 1.5-bath home nestled in a lovely, sought-after neighborhood. From the moment you arrive, the home’s great curb appeal sets the tone for the charm and comfort found inside. The spacious living room creates a welcoming gathering space, while the dining room offers beautiful floor-to-ceiling built-in cabinetry—perfect for displaying treasured pieces or providing additional storage. The kitchen features durable ceramic tile flooring, which continues into the convenient first floor half bath. A wonderful highlight of the home is the spacious family room with a striking brick fireplace and sliding glass doors that open directly onto the back patio and expansive backyard. Whether you're hosting family and friends, enjoying a quiet morning outdoors, or watching the kids and pets play, this space is designed for everyday enjoyment. Convenient doggie doors lead to a fenced area, making the home especially accommodating for four-legged family members. The large master bedroom offers an abundance of space and features mirrored sliding glass closet doors, creating a bright open feel while providing generous storage. The additional bedrooms offer flexibility for family, guests, a home office or whatever suits your life style. Outside, the property truly shines. The spacious, tree-shaded backyard offers plenty of room for entertaining, relaxing, gardening, or creating your own outdoor retreat. An extended driveway along the side of the home provides ample parking for multiple 8 to 10 vehicles adding to the home’s practicality and convenience. With four bedrooms, multiple inviting living spaces, a charming fireplace, abundant storage, generous outdoor space, and a wonderful neighborhood setting, this home offers a delightful combination of comfort, character, and functionality. A home with room to gather, room to grow, and plenty of space to make lasting memories.

Save
Ask
Tour
Hide
Share
Listing Snapshot
Price 
$265,000
Days On Site 
5 Days
Bedrooms 
4
Inside Area (SqFt) 
N/A
Total Baths 
2
Full Baths 
1
Partial Baths 
1
Lot Size 
0.3849 Acres
Year Built 
1967
MLS® Number 
5244513
Status 
Active
Property Tax 
$3,016.05
HOA/Condo/Coop Fees 
N/A
Sq Ft Source 
N/A
Friends & Family
Recent Activity
5 days agoListing first seen on site
5 days agoListing updated with changes from the MLS®
General Features
Acres 
0.3849
Attached Garage 
Yes
Foundation 
Block
Garage 
Yes
Garage Spaces 
2
Home Warranty 
Yes
Land Lease 
No
Levels 
Two
Parking 
Additional ParkingAttachedDirect AccessDrivewayGarage Faces FrontGarageGarage Door OpenerInside EntranceOn SitePavedParking PadPrivate
Property Sub Type 
Single Family Residence
Sewer 
Public Sewer
Style 
Colonial
Water Source 
Public
Interior Features
Appliances 
DryerDishwasherMicrowaveRangeRefrigeratorWasher
Basement 
Sump Pump
Cooling 
Central Air
Fireplace 
Yes
Fireplace Features 
Family Room
Fireplaces 
1
Heating 
Natural GasForced Air
Interior 
Bookcases
Laundry Features 
In Basement
Bedroom 
Dimensions - 15 x 9Level - Second
Dining Room 
Dimensions - 11 x 9Level - FirstFeatures - Built-in FeaturesDescription - Exquisite custom floor-t0-ceiling built in cabinetry anchors the formal dining room, offering a seamless blend of display and concealed storage.
Family Room 
Dimensions - 20 x 13Level - FirstFeatures - Beamed CeilingsDescription - You'll want to unwind in this inviting family room that features sbeamed ceiling, wood flooring a brick fireplace and sliding glass doors that open onto the a back patios for effortless enterertaining or just quietely relaxing
Kitchen 
Dimensions - 12 x 11Level - FirstDescription - All appliances are included with the sale at no additional charge to the buyer.
Laundry 
Dimensions - ND x NDLevel - Basement
Living Room 
Dimensions - 20 x 12Level - FirstDescription - At the heartof this living room is a stunning fireplace that serves as a perfect centerpiece. the space offers a beautiful setting for entertaining or a cozy evening by the fire.
PrimaryBedroom 
Dimensions - 17 x 15Level - SecondDescription - This spacious Master Bedroom features brand new carpeting and extensive closet space with full length mirrored doors.
Save
Ask
Tour
Hide
Share
Exterior Features
Construction Details 
Vinyl Siding
Fencing 
Back YardChain LinkWood
Patio And Porch 
Front PorchPatio
Roof 
AsphaltShingle
Community Features
School District 
Liberty LSD - 7813
Township 
Liberty Twp
Financing Terms Available 
CashConventionalFHA
Schools
School District
Liberty LSD - 7813
Elementary School
Unknown
Middle School
Unknown
High School
Unknown
Listing courtesy of Chuckie Rosile of More Options Realty, LLC


The data relating to real estate for sale on this website comes in part from the Internet Data Exchange program of MLS NOW. Real estate listings held by brokerage firms other than are marked with the Internet Data Exchange logo and detailed information about them includes the name of the listing broker(s). The photos may be altered, edited, enhanced or virtually staged. Information Deemed Reliable But Not Guaranteed. Copyright 2026 - Multiple Listing Service, Inc. – All Rights Reserved.

Neighborhood & Commute
Source: Walkscore
Disclosure: Community information and market data powered by Constellation Data Labs. Information is deemed reliable but not guaranteed.
Save
Ask
Tour
Hide
Share