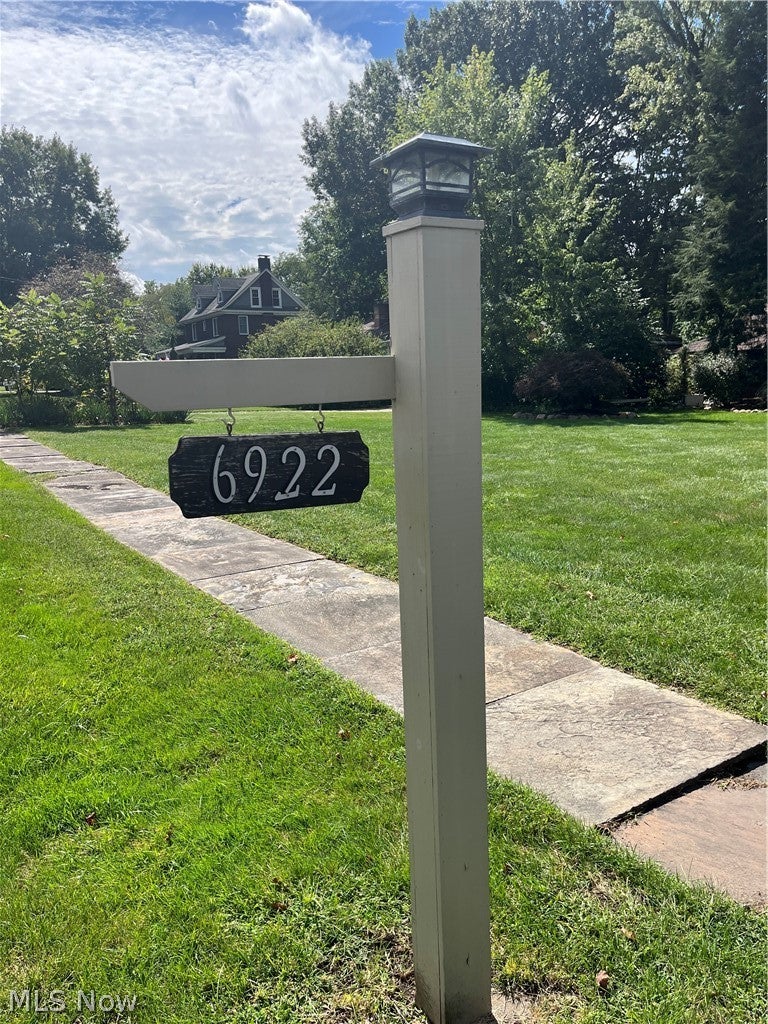
6922 Youngstown Pittsburgh Road, Poland, OH, 44514

Save
Ask
Tour
Hide
Share
$339,000
13 Days On Site

6922 Youngstown Pittsburgh Road
Poland, OH 44514

For Sale|Single Family Residence|Active Under Contract
3
Beds
3
Total Baths
2
Full Baths
1
Partial Bath
2,288
SqFt
$148
/SqFt
1939
Built
Subdivision:
Kirkland Farm
County:
Mahoning
Call Now: 330-440-3253
Is this the listing for you? We can help make it yours.
330-440-3253
6922 Youngstown Pittsburgh Road6922 Youngstown Pittsburgh Road6922 Youngstown Pittsburgh Road6922 Youngstown Pittsburgh Road
Save
Ask
Tour
Hide
Share

Mortgage Calculator

Monthly Payment (Est.)

Enter an interest rate to see your estimated monthly payment.
Calculator powered by Showcase IDX, a Constellation1 Company. Copyright ©2026 Information is deemed reliable but not guaranteed.

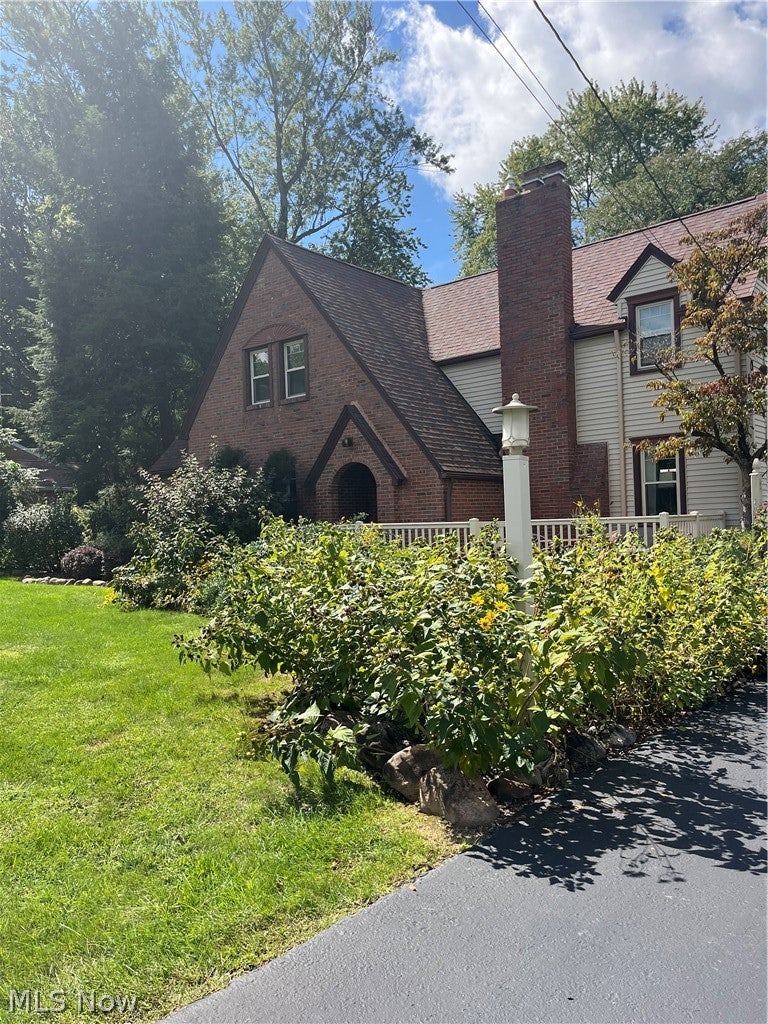
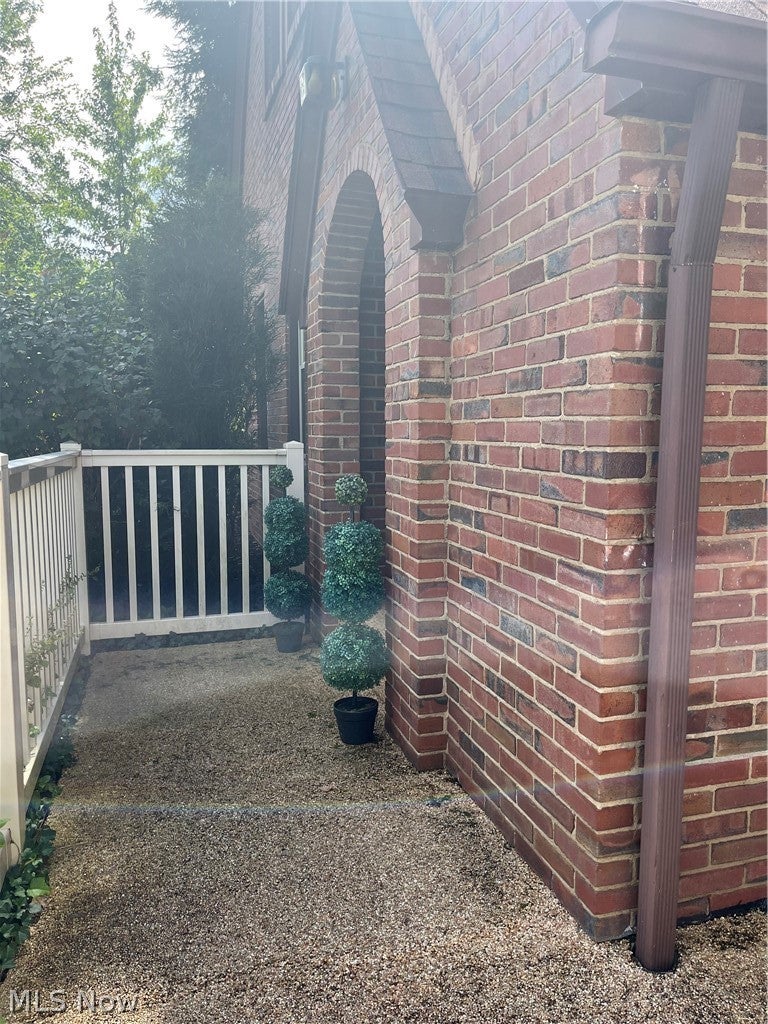
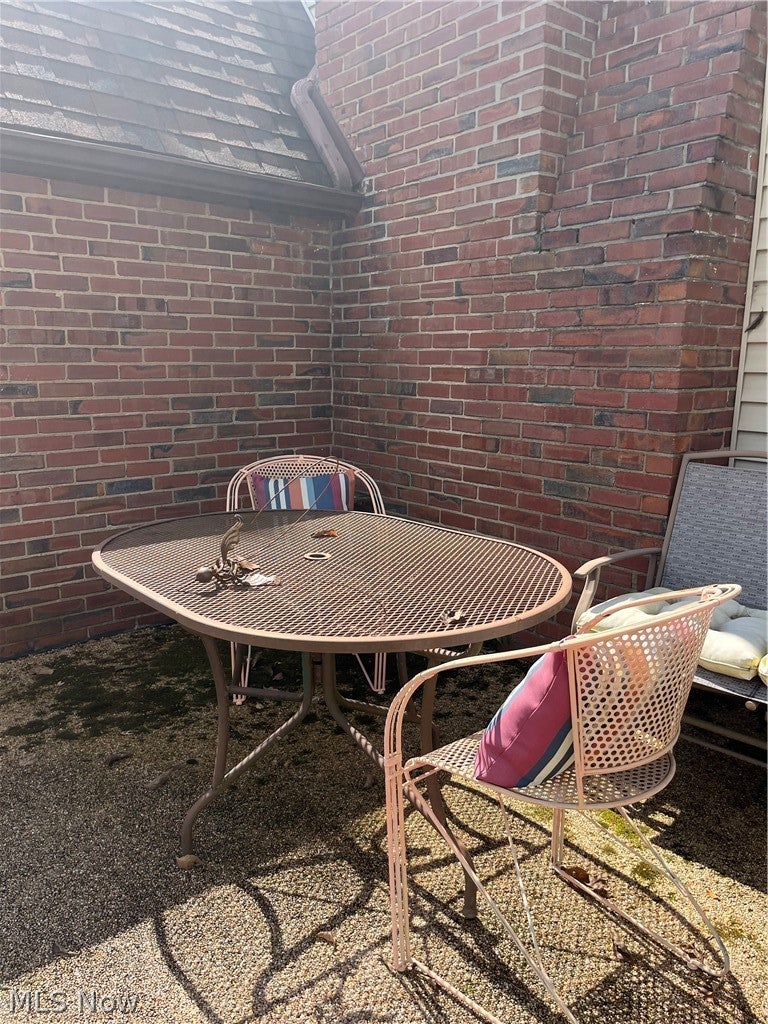
Classic Tudor Charm. Discover unmatched craftsmanship and "good bones" in this gorgeous 3-bedroom 2 1/2 bath traditional home. Includes a quaint front dinette perfect for morning coffee and daily meals with an efficient kitchen's top of the line appliances. Host incredible gatherings in the massive formal dining room (seating for 20!) or relax in the oversized family room framed by large windows overlooking the scenic backyard and canvas awing on the expansive deck. The primary suite offers generous closets and an updated en-suite bath with heated floor designed to match the historic aesthetic. No problem if you work from home, the dedicated office is designed for organization. Outside, enjoy a peaceful pond and waterfall, thriving perennial gardens, and rich soil ready for your green thumb, plus sidewalks to walk to the Village or Poland Woods. Complete with a dry basement and two storage sheds, floored attic above the oversized heated garage, and parking for a large motorhome with electric hookup. Schedule your private tour today 330 550 5433

Save
Ask
Tour
Hide
Share
Listing Snapshot
Price 
$339,000
Days On Site 
13 Days
Bedrooms 
3
Inside Area (SqFt) 
2,288 sqft
Total Baths 
3
Full Baths 
2
Partial Baths 
1
Lot Size 
0.613 Acres
Year Built 
1939
MLS® Number 
5244568
Status 
Active Under Contract
Property Tax 
$3,278
HOA/Condo/Coop Fees 
N/A
Sq Ft Source 
N/A
Friends & Family
Recent Activity
2 weeks agoStatus changed to Active Under Contract
2 weeks agoListing updated with changes from the MLS®
2 weeks agoListing first seen on site
General Features
Acres 
0.613
Foundation 
Block
Garage 
Yes
Garage Spaces 
2.5
Home Warranty 
Yes
Land Lease 
No
Levels 
Two
Number Of Stories 
2
Parking 
GarageGarage Door Opener
Property Condition 
Updated/Remodeled
Property Sub Type 
Single Family Residence
Sewer 
Public Sewer
Special Circumstances 
Standard
SqFt Above 
2288
Style 
Colonial
Water Source 
Public
Interior Features
Appliances 
DryerDishwasherFreezerDisposalMicrowaveRangeRefrigeratorWasher
Basement 
Sump Pump
Cooling 
Central AirElectric
Fireplace 
Yes
Fireplace Features 
Dining RoomElectricGas LogMaster Bedroom
Fireplaces 
2
Heating 
Natural GasForced Air
Interior 
Built-in FeaturesDouble VanityEntrance FoyerEat-in KitchenGranite CountersHis and Hers ClosetsPantryWired for Sound
Laundry Features 
In Basement
Window Features 
Insulated WindowsScreens
Bedroom 
Dimensions - 14.2 x 12.4Level - Second
Dining Room 
Dimensions - 22.4 x 15.2Level - FirstDescription - gas fireplace,
EatInKitchen 
Dimensions - 21.2 x 8.2Level - FirstFeatures - Built-in Features, Granite Counters
Family Room 
Dimensions - 21.4 x 15.9Level - FirstFeatures - Bookcases, Built-in Features, Granite Counters, Sound System, Vaulted Ceiling(s), Wired for Sound
Office 
Dimensions - 15.2 x 13.2Level - FirstFeatures - Built-in FeaturesDescription - Office furniture will stay
PrimaryBedroom 
Dimensions - 17.2 x 14.8Level - SecondDescription - Electric insert for fireplace
Save
Ask
Tour
Hide
Share
Exterior Features
Construction Details 
BrickVinyl Siding
Exterior 
RV HookupStorage
Lot Features 
Landscaped
Other Structures 
Shed(s)
Patio And Porch 
Awning(s)Rear PorchDeckFront Porch
Roof 
Asphalt
Windows/Doors 
Insulated WindowsScreens
Community Features
School District 
Poland LSD - 5007
Township 
Poland Twp
Schools
School District
Poland LSD - 5007
Elementary School
Unknown
Middle School
Unknown
High School
Unknown
Listing courtesy of Kathy M Miller of Brighton Realty & Management


The data relating to real estate for sale on this website comes in part from the Internet Data Exchange program of MLS NOW. Real estate listings held by brokerage firms other than are marked with the Internet Data Exchange logo and detailed information about them includes the name of the listing broker(s). The photos may be altered, edited, enhanced or virtually staged. Information Deemed Reliable But Not Guaranteed. Copyright 2026 - Multiple Listing Service, Inc. – All Rights Reserved.

Neighborhood & Commute
Source: Walkscore
Disclosure: Community information and market data powered by Constellation Data Labs. Information is deemed reliable but not guaranteed.
Save
Ask
Tour
Hide
Share