231 New State Road N, Norwalk, OH, 44857

Save
Ask
Tour
Hide
Share
$439,900
23 Days On Site

231 New State Road N
Norwalk, OH 44857

For Sale|Single Family Residence|Active Under Contract
3
Beds
3
Total Baths
2
Full Baths
1
Partial Bath
3,726
SqFt
$118
/SqFt
1972
Built
Subdivision:
Bronson Township Sec 4
County:
Huron
Call Now: 330-440-3253
Is this the listing for you? We can help make it yours.
330-440-3253
231 New State Road N231 New State Road N231 New State Road N231 New State Road N
Save
Ask
Tour
Hide
Share

Mortgage Calculator

Monthly Payment (Est.)

Enter an interest rate to see your estimated monthly payment.
Calculator powered by Showcase IDX, a Constellation1 Company. Copyright ©2026 Information is deemed reliable but not guaranteed.

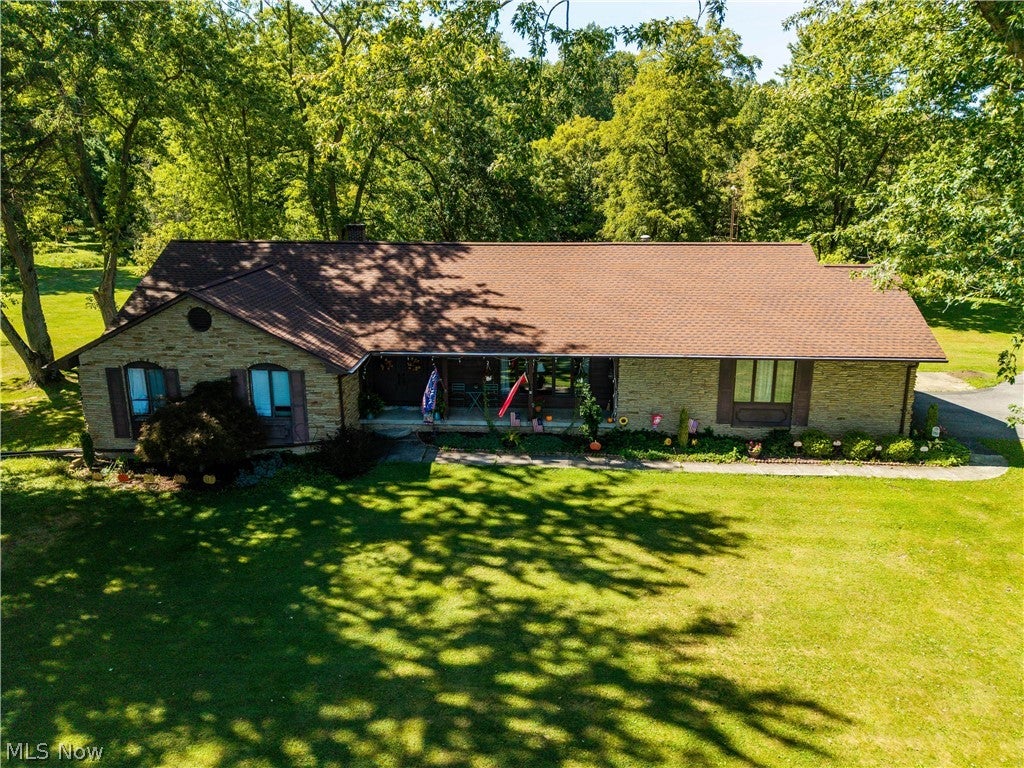
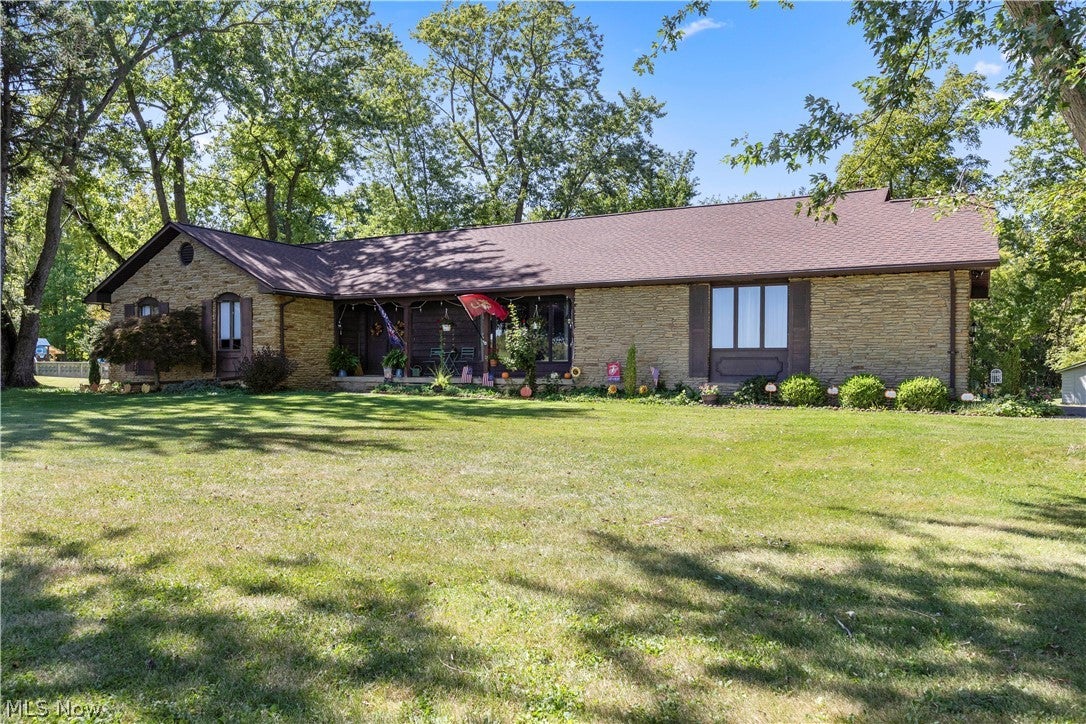
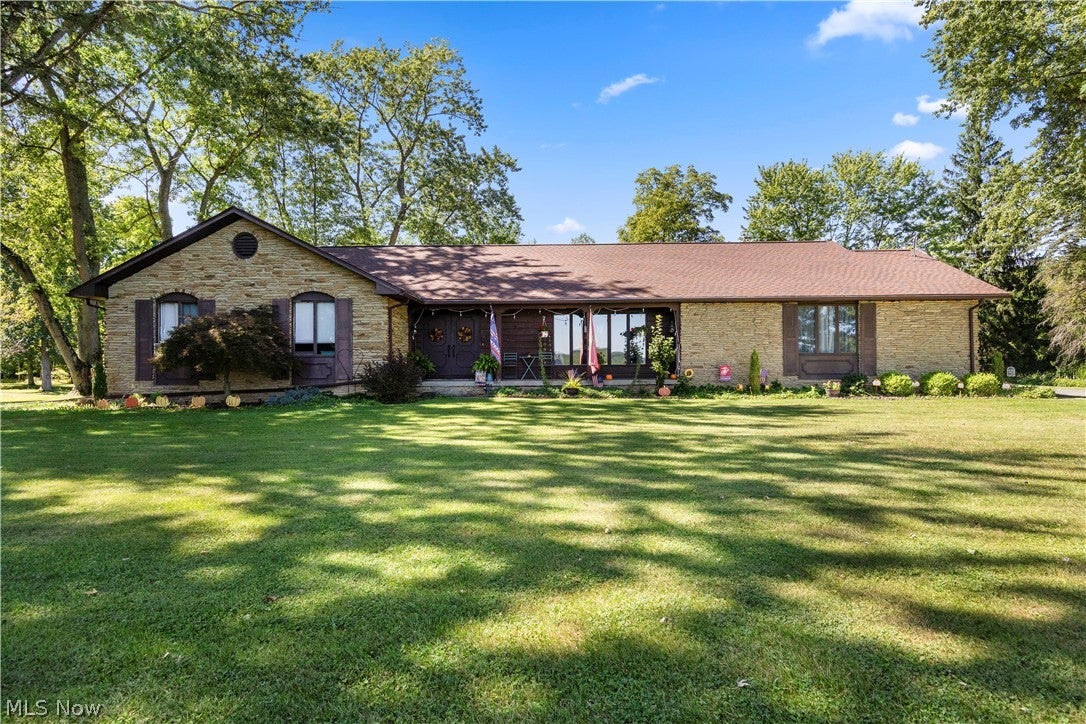
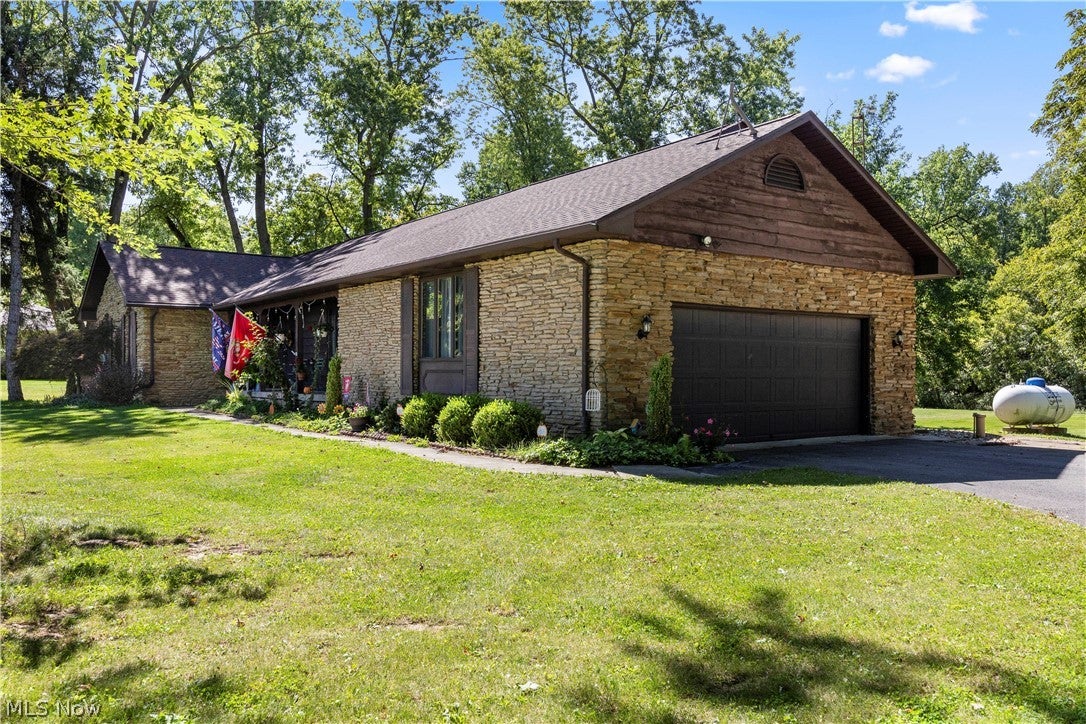
Enjoy the best of both worlds—peaceful country living with the conveniences of Norwalk just minutes away! This impressive stone ranch is situated on 3 parcels totaling over 2.5 acres and surrounded by beautiful natural scenery, including a wooded backdrop, creek and outbuilding. The setting feels rural, yet shopping, dining, schools and everyday amenities are all within easy reach. Inside, the primary suite offers a spacious bedroom with two closets and serene backyard views, along with a private ensuite bath featuring a roll-in shower and double sinks. The family room is anchored by a cozy stone fireplace and sliding doors that open to the deck, creating an inviting connection to the outdoors. The kitchen includes a casual dining area, and the appliances will remain with the home. The living room offers flexibility as a formal dining room. A generous main-floor laundry room adds everyday convenience with plenty of room for storage and organization, and the washer and dryer will convey with the property. A full, mostly finished walkout basement adds even more usable living space and versatility. The large outbuilding adds valuable extra space for storage, hobbies, lawn equipment, recreational gear or workshop use, making it a great complement to the acreage and rural setting. Major updates include a new septic system in 2023, roof replacement in 2023 and new water heater in 2025. Additional improvements include an updated electrical panel, exterior generator connection and extensive driveway repairs and resealing. The kitchen also features a refrigerator replaced in 2023 and cooktop replaced in 2025. The house parcel extends into the woods for added privacy and natural beauty. Come experience the peaceful setting, scenic surroundings and convenience this unique property has to offer!

Save
Ask
Tour
Hide
Share
Listing Snapshot
Price 
$439,900
Days On Site 
23 Days
Bedrooms 
3
Inside Area (SqFt) 
3,726 sqft
Total Baths 
3
Full Baths 
2
Partial Baths 
1
Lot Size 
2.614 Acres
Year Built 
1972
MLS® Number 
5244573
Status 
Active Under Contract
Property Tax 
$2,388.28
HOA/Condo/Coop Fees 
N/A
Sq Ft Source 
N/A
Friends & Family
Recent Activity
2 weeks agoStatus changed to Active Under Contract
2 weeks agoListing updated with changes from the MLS®
3 weeks agoListing first seen on site
General Features
Acres 
2.614
Attached Garage 
Yes
Garage 
Yes
Garage Spaces 
2
Land Lease 
No
Levels 
One
Number Of Stories 
1
Parking 
AttachedGarage
Property Sub Type 
Single Family Residence
Sewer 
Septic Tank
Special Circumstances 
Standard
SqFt Above 
2129
SqFt Below 
1597
Style 
Ranch
Water Source 
Public
Interior Features
Appliances 
CooktopDryerDishwasherRefrigeratorWasherOven
Basement 
FullPartially FinishedStorage SpaceWalk-Out Access
Cooling 
Ceiling Fan(s)Central Air
Fireplace 
Yes
Fireplace Features 
Family RoomPropaneStoneOther
Fireplaces 
1
Heating 
Forced AirPropane
Interior 
Ceiling Fan(s)Entrance FoyerOpen Floorplan
Laundry Features 
Main LevelLaundry Room
Main Level Bedrooms 
3
Bedroom 
Dimensions - 11 x 10.5Level - First
EntryFoyer 
Dimensions - 8 x 7Level - First
Family Room 
Dimensions - 19.5 x 16Level - First
Kitchen 
Dimensions - 19 x 13Level - First
Laundry 
Dimensions - 14.5 x 7.5Level - First
Living Room 
Dimensions - 19 x 13Level - First
PrimaryBedroom 
Dimensions - 15.5 x 15Level - First
Save
Ask
Tour
Hide
Share
Exterior Features
Construction Details 
Stone
Lot Features 
ViewsWaterfront
Other Structures 
OutbuildingSee RemarksStorage
Patio And Porch 
Deck
Roof 
Asphalt
View 
Creek/StreamTrees/Woods
Waterfront 
Yes
Waterview 
Creek/StreamTrees/Woods
Community Features
School District 
South Central LSD - 3905
Township 
Bronson Twp
Schools
School District
South Central LSD - 3905
Elementary School
Unknown
Middle School
Unknown
High School
Unknown
Listing courtesy of Jennifer R Craig of Russell Real Estate Services


The data relating to real estate for sale on this website comes in part from the Internet Data Exchange program of MLS NOW. Real estate listings held by brokerage firms other than are marked with the Internet Data Exchange logo and detailed information about them includes the name of the listing broker(s). The photos may be altered, edited, enhanced or virtually staged. Information Deemed Reliable But Not Guaranteed. Copyright 2026 - Multiple Listing Service, Inc. – All Rights Reserved.

Neighborhood & Commute
Source: Walkscore
Disclosure: Community information and market data powered by Constellation Data Labs. Information is deemed reliable but not guaranteed.
Save
Ask
Tour
Hide
Share