172 Westover Drive, Akron, OH, 44313

Save
Ask
Tour
Hide
Share
$230,000
23 Days On Site

172 Westover Drive
Akron, OH 44313

For Sale|Single Family Residence|Active Under Contract
3
Beds
2
Total Baths
1
Full Bath
1
Partial Bath
1,647
SqFt
$140
/SqFt
1934
Built
Subdivision:
Westover Park
County:
Summit
Call Now: 330-440-3253
Is this the listing for you? We can help make it yours.
330-440-3253
172 Westover Drive172 Westover Drive172 Westover Drive172 Westover Drive
Save
Ask
Tour
Hide
Share

Mortgage Calculator

Monthly Payment (Est.)

Enter an interest rate to see your estimated monthly payment.
Calculator powered by Showcase IDX, a Constellation1 Company. Copyright ©2026 Information is deemed reliable but not guaranteed.

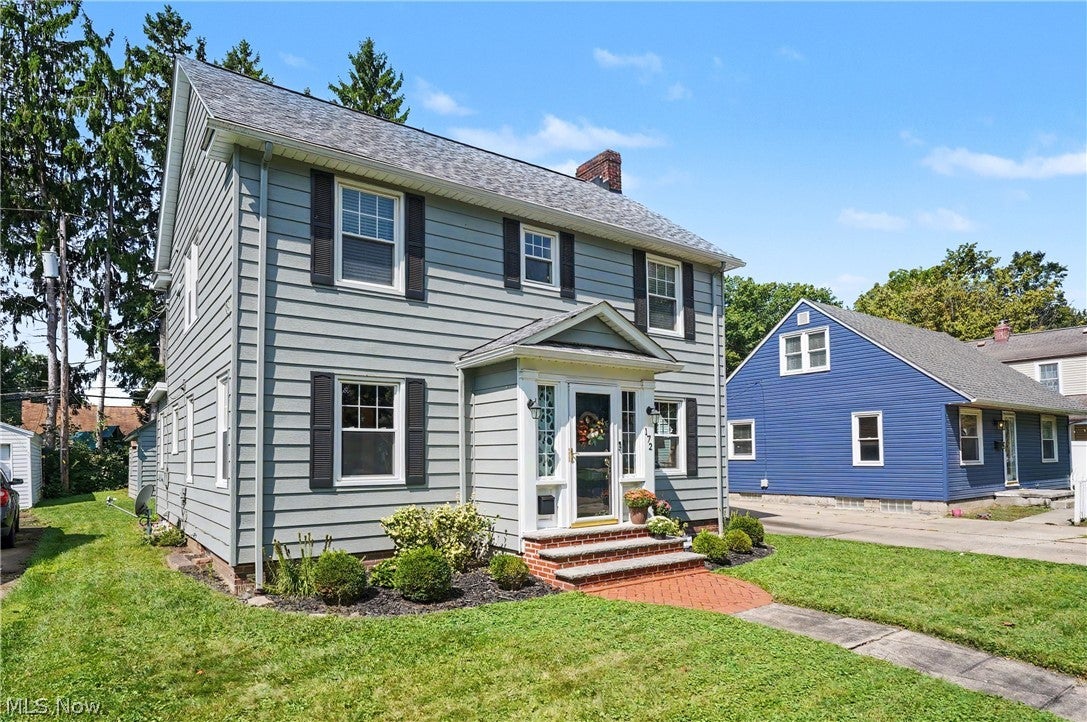
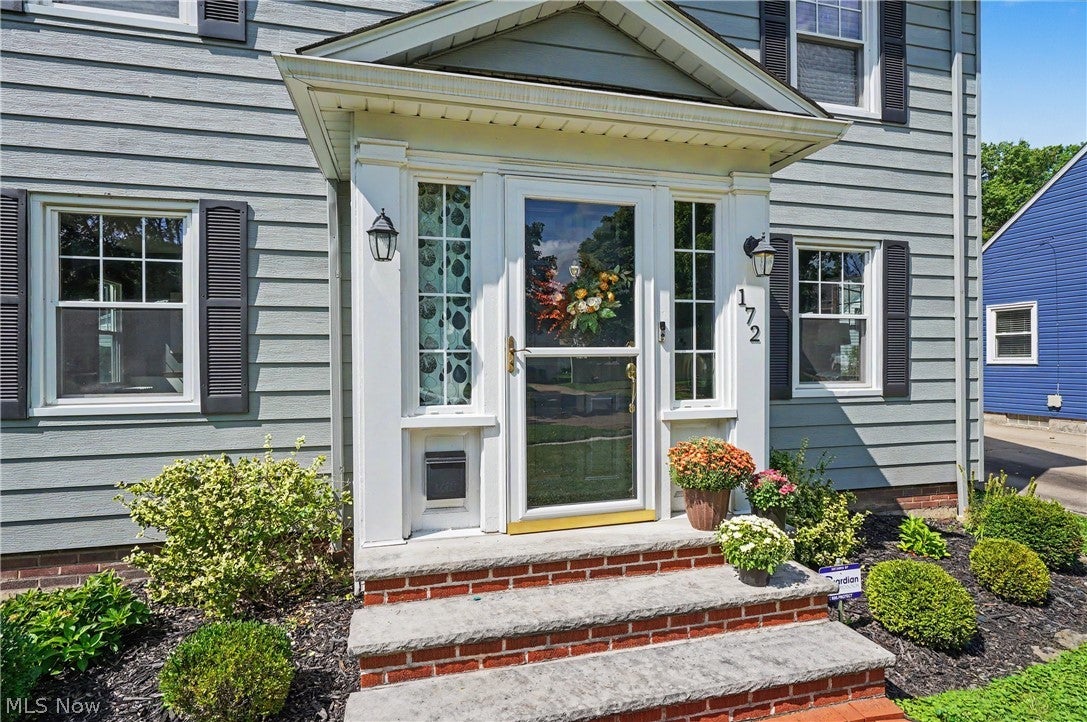
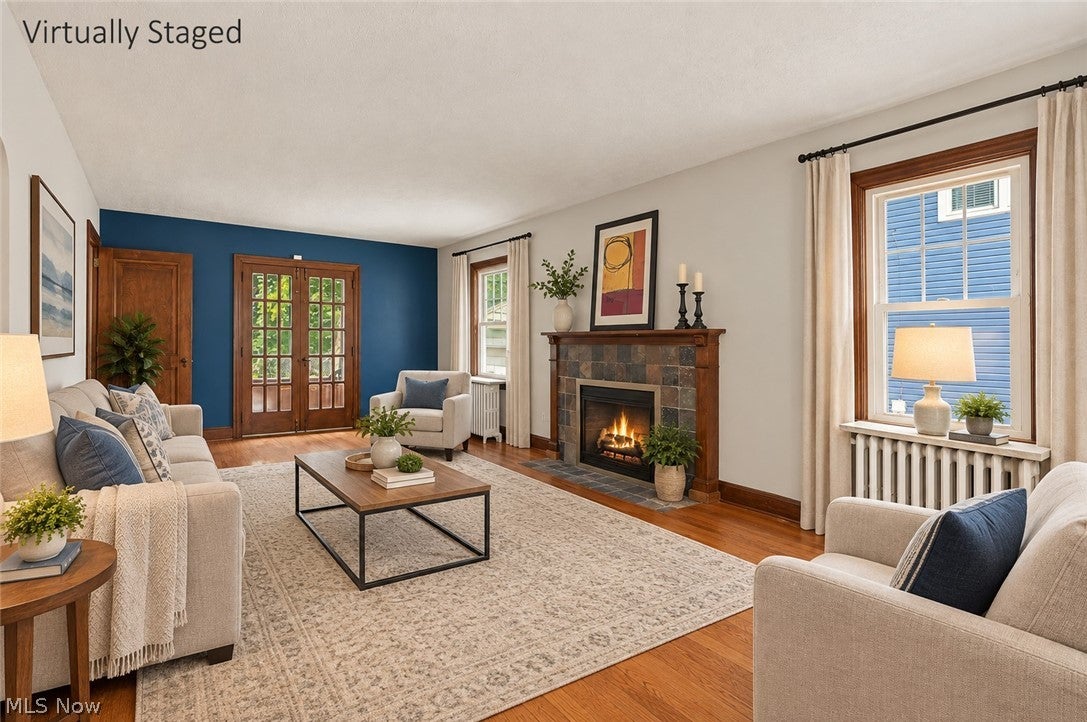
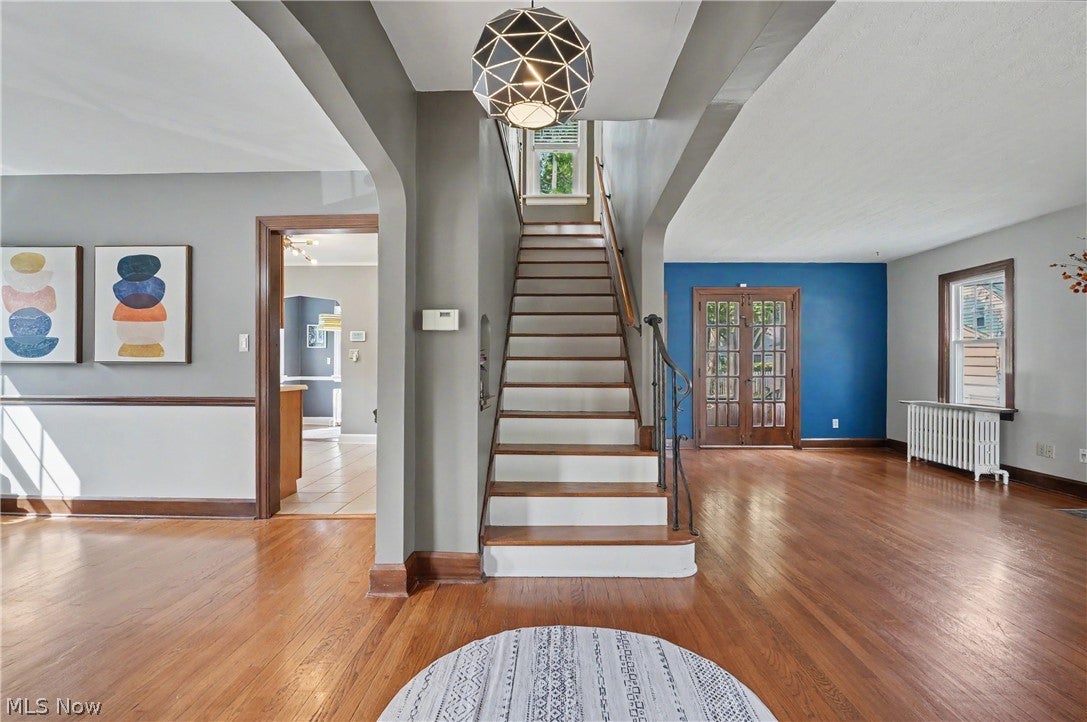
Welcome to this charming West Akron Colonial, where classic character meets comfortable living. Beautiful original hardwood floors and timeless woodwork add warmth and charm throughout the home, while an abundance of natural light creates a bright and welcoming atmosphere. The semi-open floor plan offers an easy flow between spaces, ideal for living and entertaining. The inviting kitchen features Corian countertops and Schrock cabinets, providing plenty of storage and workspace. The eat-in kitchen creates the perfect spot for casual meals and everyday gatherings. Relax in the expansive living room that features a cozy fireplace and is the perfect gathering space. Original french doors lead out to the open patio. Upstairs offers three comfortable bedrooms and a full bath, providing plenty of space for family, guests or a home office. Classic glass-paned doors bring even more character to the home. The basement features an additional living space (recreation room), ample storage and a workshop. The two car garage and lengthy driveway allows plenty of room for vehicles. Super close to so many amenities, St. Sebastian's, Forest Lodge and Schneider Parks, Wallhaven and Highland Square. BEAUTIFICATION AWARD several years in a row!!!!

Save
Ask
Tour
Hide
Share
Listing Snapshot
Price 
$230,000
Days On Site 
23 Days
Bedrooms 
3
Inside Area (SqFt) 
1,647 sqft
Total Baths 
2
Full Baths 
1
Partial Baths 
1
Lot Size 
0.1286 Acres
Year Built 
1934
MLS® Number 
5244575
Status 
Active Under Contract
Property Tax 
$3,622.48
HOA/Condo/Coop Fees 
N/A
Sq Ft Source 
N/A
Friends & Family
Recent Activity
3 weeks agoStatus changed to Active Under Contract
3 weeks agoListing updated with changes from the MLS®
3 weeks agoListing first seen on site
General Features
Acres 
0.1286
Disclosures 
Owner Is Listing Agent
Garage 
Yes
Garage Spaces 
2
Land Lease 
No
Levels 
Three Or More
Parking 
ConcreteDrivewayDetachedGarageLightedOn Street
Property Sub Type 
Single Family Residence
Security 
Security SystemSmoke Detector(s)
Sewer 
Public Sewer
SqFt Above 
1467
SqFt Below 
180
Style 
Colonial
Water Source 
Public
Interior Features
Appliances 
CooktopDryerDishwasherDisposalMicrowaveRangeRefrigeratorWasher
Basement 
FullPartially FinishedStorage Space
Cooling 
Ceiling Fan(s)Wall Unit(s)
Fireplace 
Yes
Fireplace Features 
GasLiving RoomWood Burning
Fireplaces 
1
Heating 
Hot WaterSteamRadiant
Interior 
Built-in FeaturesCeiling Fan(s)Crown MoldingEntrance FoyerEat-in KitchenHis and Hers ClosetsPantryStorageNatural Woodwork
Laundry Features 
In Basement
Window Features 
BlindsScreens
Bedroom 
Dimensions - 12 x 10Level - Second
Dining Room 
Dimensions - 13 x 12Level - FirstFeatures - Built-in Features, Natural Woodwork
EatInKitchen 
Dimensions - ND x NDLevel - First
Kitchen 
Dimensions - 11 x 10Level - First
Living Room 
Dimensions - 23 x 12Level - FirstFeatures - Natural Woodwork
PrimaryBedroom 
Dimensions - 17 x 10Level - Second
Recreation 
Dimensions - 15 x 10Level - Basement
Save
Ask
Tour
Hide
Share
Exterior Features
Construction Details 
Aluminum Siding
Lot Features 
Back YardFront YardLandscaped
Patio And Porch 
Rear PorchPatio
Roof 
AsphaltFiberglass
Windows/Doors 
BlindsScreens
Community Features
School District 
Akron CSD - 7701
Township 
Akron
Financing Terms Available 
CashConventionalFHAVA Loan
Schools
School District
Akron CSD - 7701
Elementary School
Unknown
Middle School
Unknown
High School
Unknown
Listing courtesy of Vanessa Wadlington of Keller Williams Chervenic Rlty


The data relating to real estate for sale on this website comes in part from the Internet Data Exchange program of MLS NOW. Real estate listings held by brokerage firms other than are marked with the Internet Data Exchange logo and detailed information about them includes the name of the listing broker(s). The photos may be altered, edited, enhanced or virtually staged. Information Deemed Reliable But Not Guaranteed. Copyright 2026 - Multiple Listing Service, Inc. – All Rights Reserved.

Neighborhood & Commute
Source: Walkscore
Disclosure: Community information and market data powered by Constellation Data Labs. Information is deemed reliable but not guaranteed.
Save
Ask
Tour
Hide
Share