2385 Valley Road, Salem, OH, 44460

Save
Ask
Tour
Hide
Share
$299,500
21 Days On Site

2385 Valley Road
Salem, OH 44460

For Sale|Single Family Residence|Active
2
Beds
2
Total Baths
1
Full Bath
1
Partial Bath
1,352
SqFt
$222
/SqFt
1900
Built
County:
Columbiana
Call Now: 330-440-3253
Is this the listing for you? We can help make it yours.
330-440-3253
2385 Valley Road2385 Valley Road2385 Valley Road2385 Valley Road
Save
Ask
Tour
Hide
Share

Mortgage Calculator

Monthly Payment (Est.)

Enter an interest rate to see your estimated monthly payment.
Calculator powered by Showcase IDX, a Constellation1 Company. Copyright ©2026 Information is deemed reliable but not guaranteed.

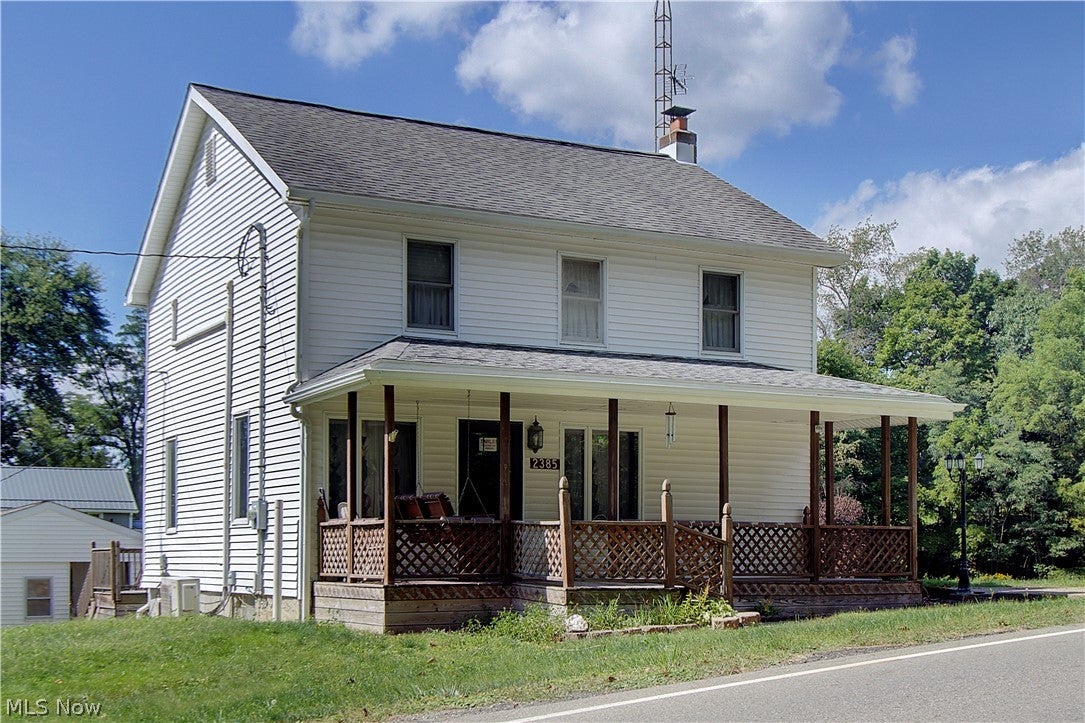
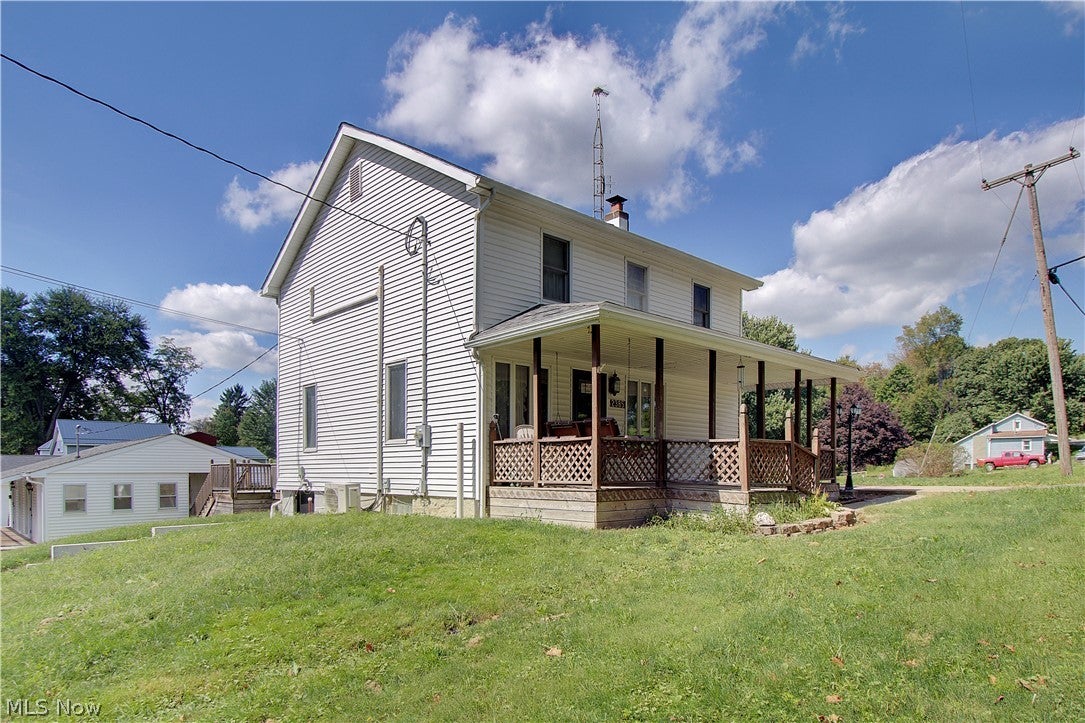
A unique property with many updates to the house and outbuilding on a 1.463 acre corner lot. Very nice custom kitchen with plenty of cabinets and counter space. First floor full bath with storage. Basement has been updated with new block wall and laundry area and exit door to the outside. The office and former barber shop building has a large office space with baseboard heating, air & 1/2 bath and handicapped ramp. Detached garage is very large with additional work shop area. Instruction and maintenance paperwork for updated items and older house and lot paperwork. View the pictures and see what this property has to offer then come and see for yourself. Well & septic inspection has been ordered. Septic was inspected by Quaker City Concrete Products on 9/8/26 per their contract with the owner and everything was working property. The service contract has now expired. Well & septic inspection ordered. Open House Sunday 9/20/26 1pm-3pm

Save
Ask
Tour
Hide
Share
Listing Snapshot
Price 
$299,500
Days On Site 
21 Days
Bedrooms 
2
Inside Area (SqFt) 
1,352 sqft
Total Baths 
2
Full Baths 
1
Partial Baths 
1
Lot Size 
1.5 Acres
Year Built 
1900
MLS® Number 
5244602
Status 
Active
Property Tax 
$1,047.12
HOA/Condo/Coop Fees 
N/A
Sq Ft Source 
N/A
Friends & Family
Recent Activity
3 weeks agoListing first seen on site
3 weeks agoListing updated with changes from the MLS®
General Features
Acres 
1.5
Direction Faces 
East
Foundation 
StoneBlock
Garage 
Yes
Garage Spaces 
2
Land Lease 
No
Levels 
Two
Number Of Stories 
2
Parking 
Additional ParkingDirect AccessDetachedGarage Faces FrontGarageGarage Door OpenerGravelOn SiteOversizedSide By Side
Property Sub Type 
Single Family Residence
Sewer 
Private SewerSeptic Tank
SqFt Above 
1352
Style 
Conventional
Water Source 
Private
Interior Features
Appliances 
DryerDishwasherFreezerMicrowaveRangeRefrigeratorWater SoftenerWasher
Basement 
Exterior EntryFullInterior EntryConcrete
Cooling 
Ceiling Fan(s)Central Air
Heating 
Forced Air
Interior 
Ceiling Fan(s)Central Vacuum
Laundry Features 
In Basement
Bathroom 
Dimensions - 9 x 7Level - Second
Bedroom 
Dimensions - 12 x 10Level - Second
Bonus Room 
Dimensions - 17 x 11Level - FirstDescription - Former barber shop with electric baseboard heat & air conditioning
Dining Room 
Dimensions - 11 x 11Level - First
Kitchen 
Dimensions - 19 x 8Level - FirstFeatures - Built-in Features, Central Vacuum, Track LightingDescription - Updated kitchen,Starcraft Cabinets
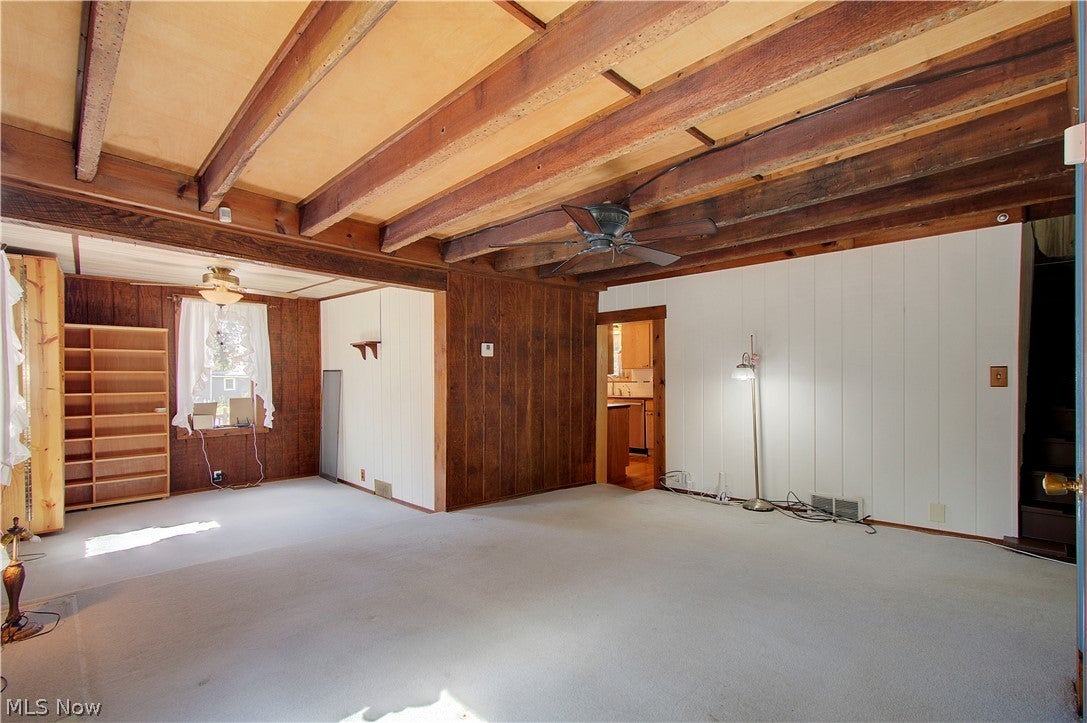
Living Room 
Dimensions - 24 x 16Level - FirstFeatures - Beamed Ceilings, Central Vacuum
Office 
Dimensions - 23 x 11Level - FirstDescription - Office with electric baseboard heat & air conditioning
PrimaryBedroom 
Dimensions - 14 x 9Level - Second
Save
Ask
Tour
Hide
Share
Exterior Features
Construction Details 
Vinyl Siding
Lot Features 
Corner LotFront Yard
Other Structures 
Garage(s)Outbuilding
Patio And Porch 
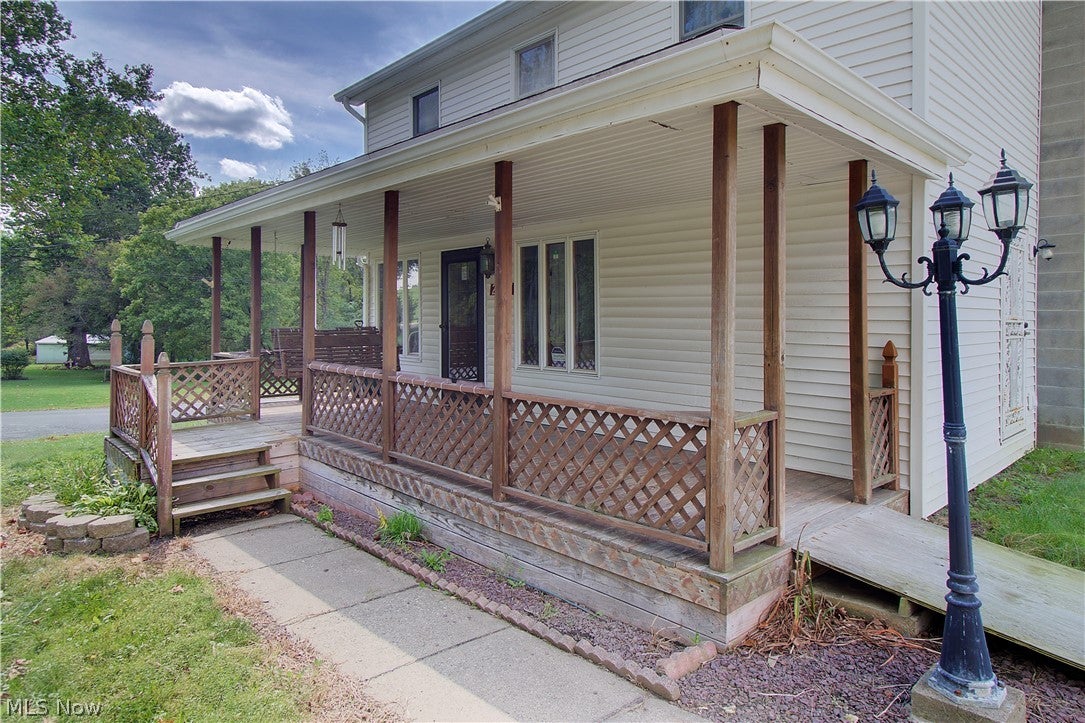
Rear PorchDeckFront PorchPorch
Roof 
Asphalt
Community Features
School District 
West Branch LSD - 5012
Township 
Butler Twp
Financing Terms Available 
CashConventional
Schools
School District
West Branch LSD - 5012
Elementary School
Unknown
Middle School
Unknown
High School
Unknown
Listing courtesy of Richard A Berg of Dermotta Real Estate LLC


The data relating to real estate for sale on this website comes in part from the Internet Data Exchange program of MLS NOW. Real estate listings held by brokerage firms other than are marked with the Internet Data Exchange logo and detailed information about them includes the name of the listing broker(s). The photos may be altered, edited, enhanced or virtually staged. Information Deemed Reliable But Not Guaranteed. Copyright 2026 - Multiple Listing Service, Inc. – All Rights Reserved.

Neighborhood & Commute
Source: Walkscore
Disclosure: Community information and market data powered by Constellation Data Labs. Information is deemed reliable but not guaranteed.
Save
Ask
Tour
Hide
Share