1140 Sheltered Brook Drive, Huron, OH, 44839

Save
Ask
Tour
Hide
Share
$749,000
24 Days On Site

1140 Sheltered Brook Drive
Huron, OH 44839

For Sale|Condominium|Active
3
Beds
3
Total Baths
3
Full Baths
2,859
SqFt
$262
/SqFt
2026
Built
Subdivision:
Two Rivers Estates
County:
Erie
Call Now: 330-440-3253
Is this the listing for you? We can help make it yours.
330-440-3253
1140 Sheltered Brook Drive1140 Sheltered Brook Drive1140 Sheltered Brook Drive1140 Sheltered Brook Drive
Save
Ask
Tour
Hide
Share

Mortgage Calculator

Monthly Payment (Est.)

Enter an interest rate to see your estimated monthly payment.
Calculator powered by Showcase IDX, a Constellation1 Company. Copyright ©2026 Information is deemed reliable but not guaranteed.

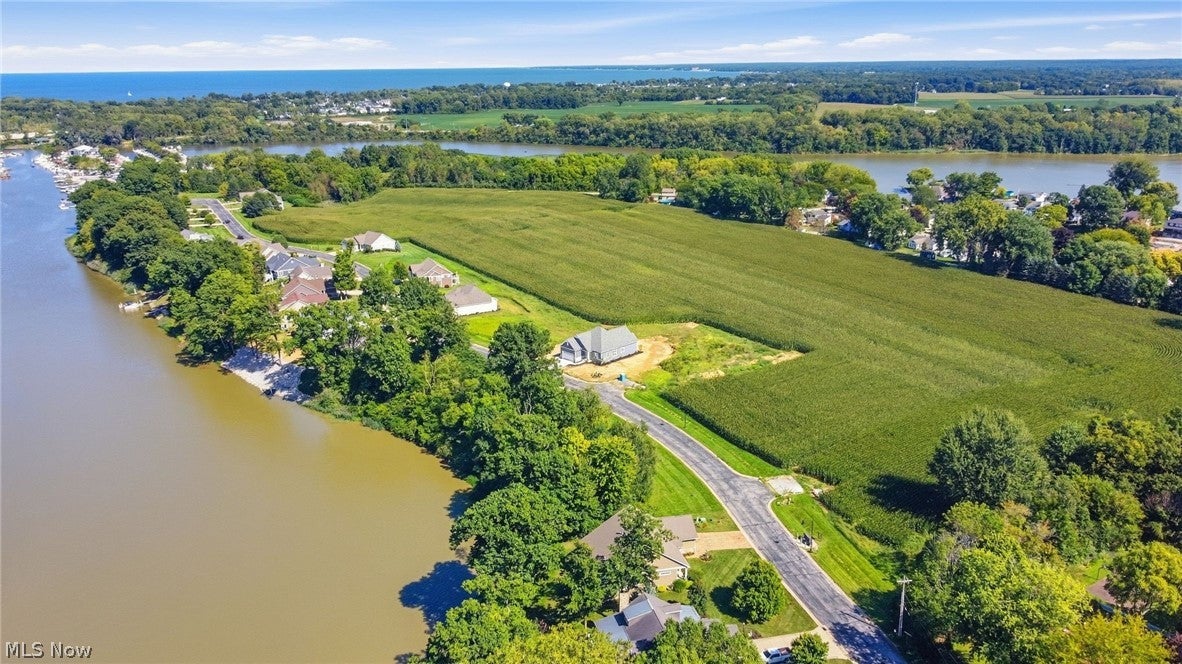
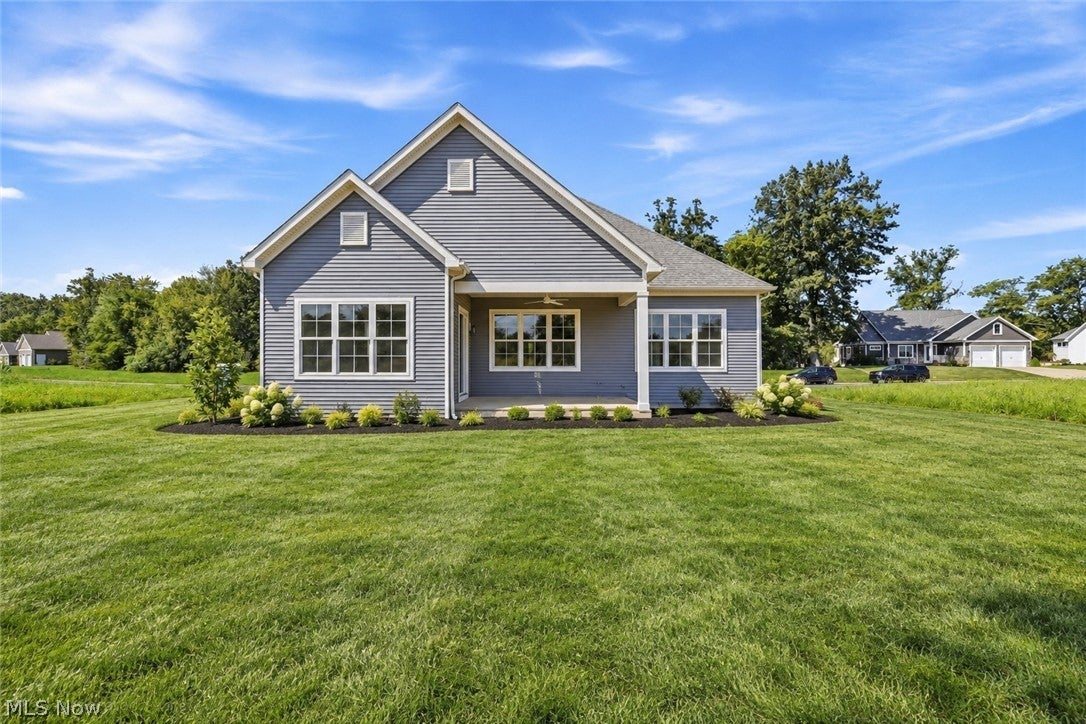
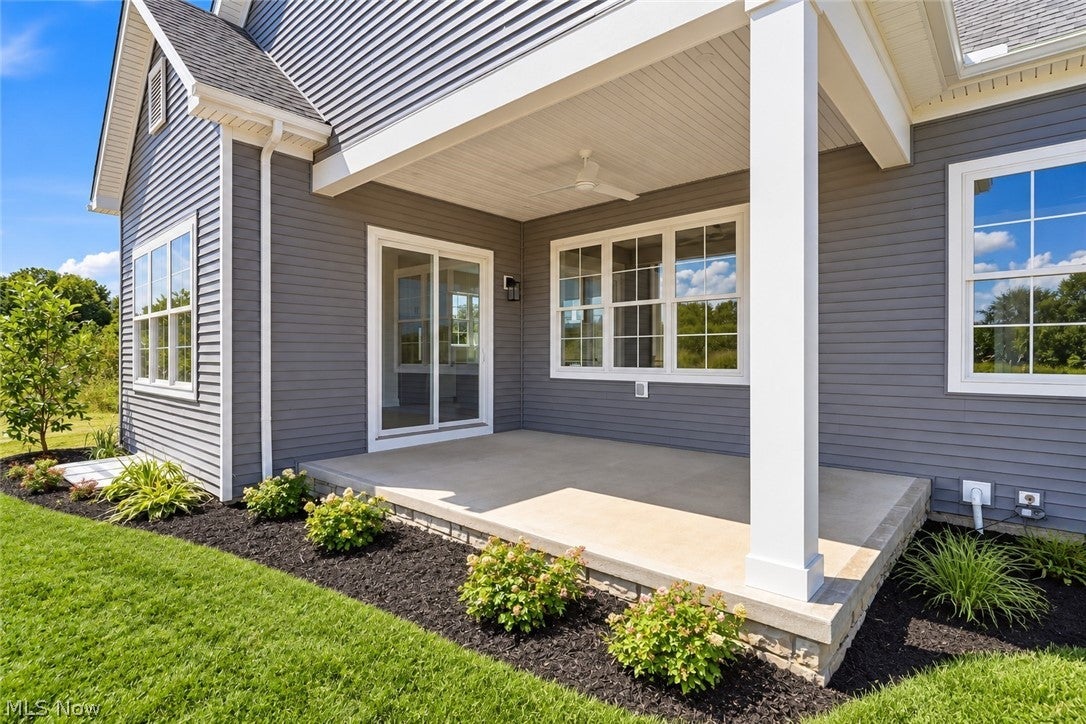
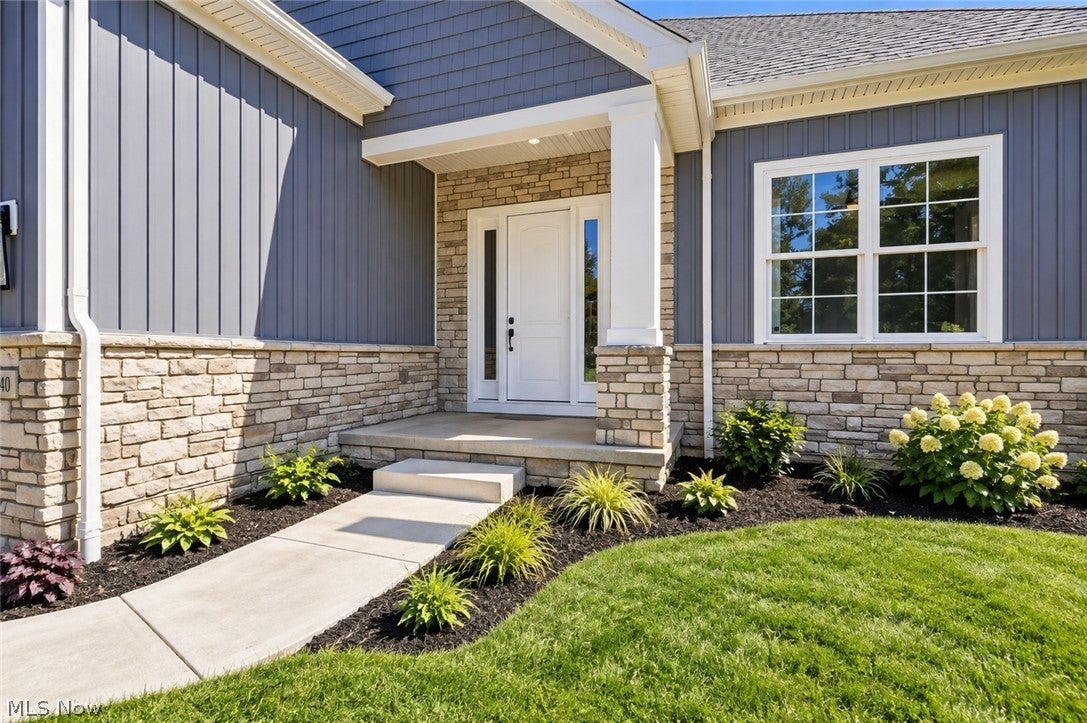
STUNNINGLY GORGEOUS New Construction at Two Rivers Estates in Huron!! This stand alone custom built patio home features high end luxurious finishes and an open concept floor plan. First floor Owner's Suite with spa-like bath, huge walk-in closet and convenient laundry room access. Dramatic 12ft. ceilings in the Great Room with fireplace and custom trim throughout. Chef's Kitchen features an extra large island, Bosch appliances, quartz counters, quality soft close cabinets, and walk-in Pantry. You'll love enjoying the sunrises on the large covered rear porch. Guest Suite on the first floor could be office/Den with full bath attached. Additional bedroom, full bath, and generous Rec Room with wet bar rough-in and daylight windows in the lower level. Embrace lakeside charm in this idyllic neighborhood by Lake Erie. With direct river access, golf cart convenience to marinas and golf, and nearby attractions like Cedar Point and wineries, and the Lake Erie Islands, every day is an adventure! Enjoy leisurely strolls along the waterfront, fishing off the dock, or simply relaxing by the firepit. Welcome to your idyllic retreat where the beauty of the water meets small-town warmth! ASK ABOUT SPECIAL FINANCING AVAILAIBLE! More Homesites available to build on!

Save
Ask
Tour
Hide
Share
Listing Snapshot
Price 
$749,000
Days On Site 
24 Days
Bedrooms 
3
Inside Area (SqFt) 
2,859 sqft
Total Baths 
3
Full Baths 
3
Partial Baths 
N/A
Lot Size 
N/A
Year Built 
2026
MLS® Number 
5244678
Status 
Active
Property Tax 
N/A
HOA/Condo/Coop Fees 
$180 monthly
Sq Ft Source 
N/A
Friends & Family
Recent Activity
3 weeks agoListing first seen on site
4 weeks agoListing updated with changes from the MLS®
General Features
Attached Garage 
Yes
Garage 
Yes
Garage Spaces 
2
Home Warranty 
Yes
Land Lease 
No
Levels 
One
Number Of Stories 
1
Parking 
AttachedConcreteDirect AccessDrivewayGarage Faces FrontGarageGarage Door Opener
Property Condition 
New Construction
Property Sub Type 
Condominium
Sewer 
Public Sewer
Special Circumstances 
Standard
SqFt Above 
1854
SqFt Below 
1005
Style 
Ranch
Water Source 
Public
Interior Features
Appliances 
DishwasherDisposalMicrowaveRangeRefrigerator
Basement 
DaylightConcretePartially FinishedStorage SpaceSump Pump
Cooling 
Ceiling Fan(s)Central Air
Fireplace 
Yes
Fireplace Features 
ElectricGreat Room
Fireplaces 
1
Heating 
Natural GasForced AirFireplace(s)
Interior 
Beamed CeilingsBuilt-in FeaturesTray Ceiling(s)Ceiling Fan(s)ChandelierCoffered Ceiling(s)Double VanityEntrance FoyerEat-in KitchenHigh CeilingsKitchen IslandOpen FloorplanPantryRecessed LightingStorageWired for DataWalk-In Closet(s)
Laundry Features 
Main LevelLaundry Room
Main Level Bedrooms 
2
Window Features 
Double Pane WindowsInsulated WindowsScreens
Save
Ask
Tour
Hide
Share
Exterior Features
Construction Details 
StoneVertical SidingVinyl Siding
Patio And Porch 
Rear PorchCoveredFront Porch
Roof 
Asphalt
Windows/Doors 
Double Pane WindowsInsulated WindowsScreens
Community Features
Association Fee 
$540.0
Association Fee Frequency 
Quarterly
Community Features 
FishingStreet Lights
School District 
Huron CSD - 2202
Township 
Huron
Schools
School District
Huron CSD - 2202
Elementary School
Unknown
Middle School
Unknown
High School
Unknown
Listing courtesy of Kerri A Hensel of Simply Better Realty, LLC


The data relating to real estate for sale on this website comes in part from the Internet Data Exchange program of MLS NOW. Real estate listings held by brokerage firms other than are marked with the Internet Data Exchange logo and detailed information about them includes the name of the listing broker(s). The photos may be altered, edited, enhanced or virtually staged. Information Deemed Reliable But Not Guaranteed. Copyright 2026 - Multiple Listing Service, Inc. – All Rights Reserved.

Neighborhood & Commute
Source: Walkscore
Disclosure: Community information and market data powered by Constellation Data Labs. Information is deemed reliable but not guaranteed.
Save
Ask
Tour
Hide
Share