6450 Pebble Beach Drive NW, Canton, OH, 44718

Save
Ask
Tour
Hide
Share
$475,000
12 Days On Site

6450 Pebble Beach Drive NW
Canton, OH 44718

For Sale|Condominium|Active
3
Beds
4
Total Baths
3
Full Baths
1
Partial Bath
3,890
SqFt
$122
/SqFt
2004
Built
Subdivision:
Hamlets/Glenmoor Condo #ii
County:
Stark
Call Now: 330-440-3253
Is this the listing for you? We can help make it yours.
330-440-3253
6450 Pebble Beach Drive NW6450 Pebble Beach Drive NW6450 Pebble Beach Drive NW6450 Pebble Beach Drive NW
Save
Ask
Tour
Hide
Share

Mortgage Calculator

Monthly Payment (Est.)

Enter an interest rate to see your estimated monthly payment.
Calculator powered by Showcase IDX, a Constellation1 Company. Copyright ©2026 Information is deemed reliable but not guaranteed.

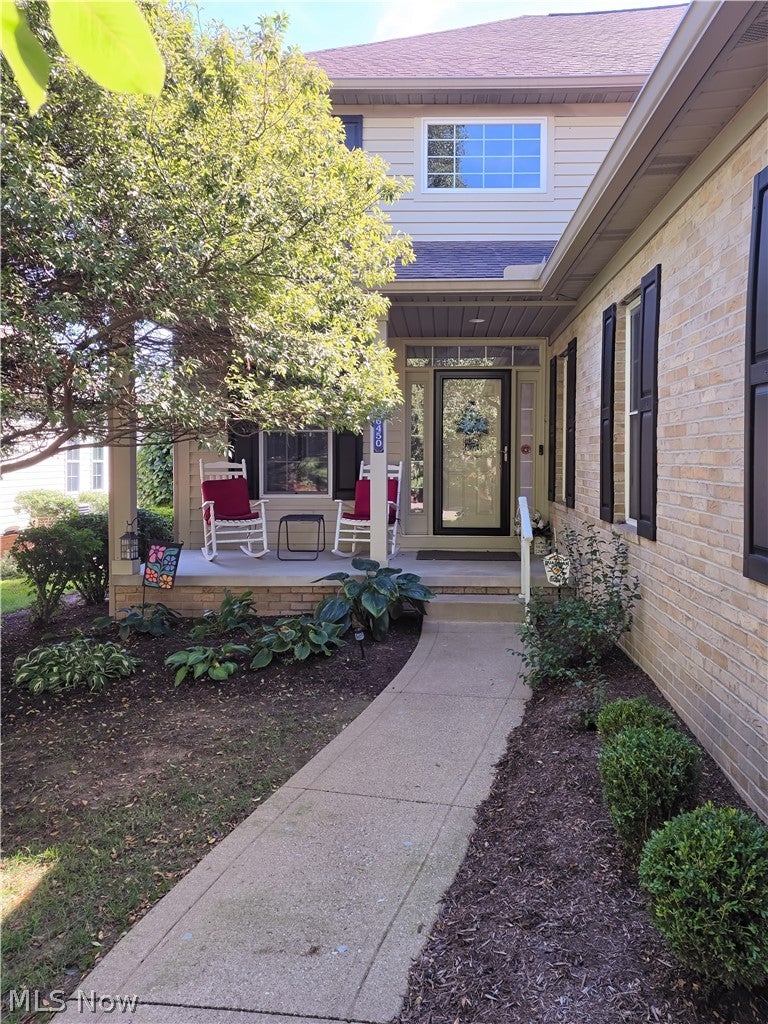
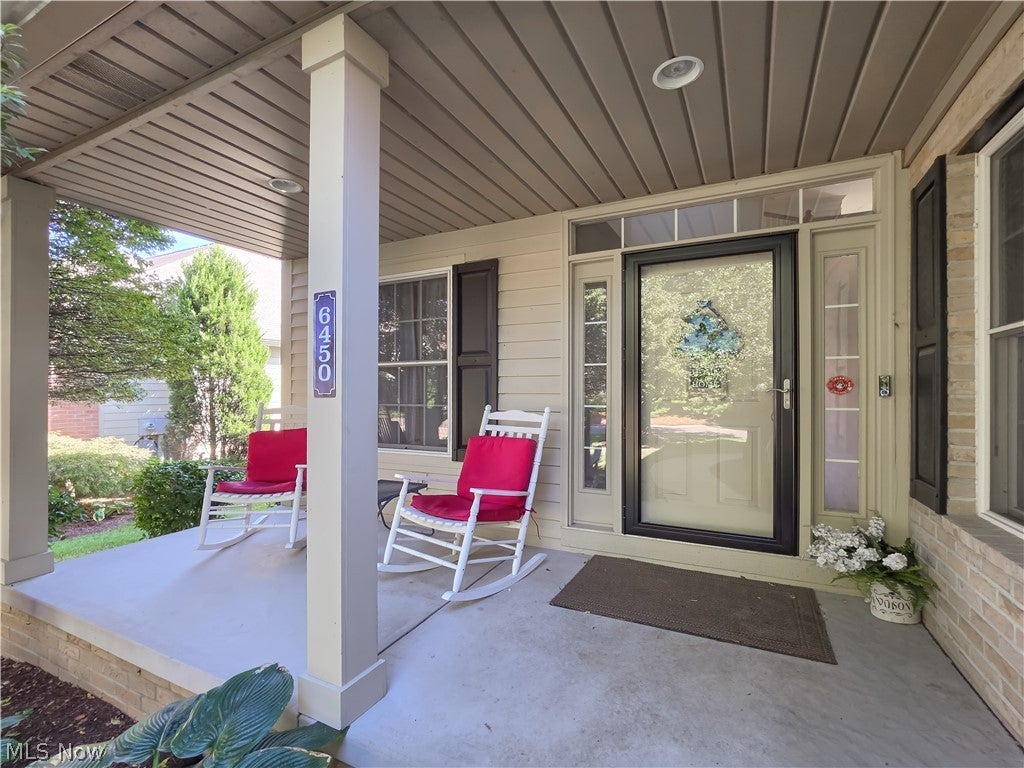
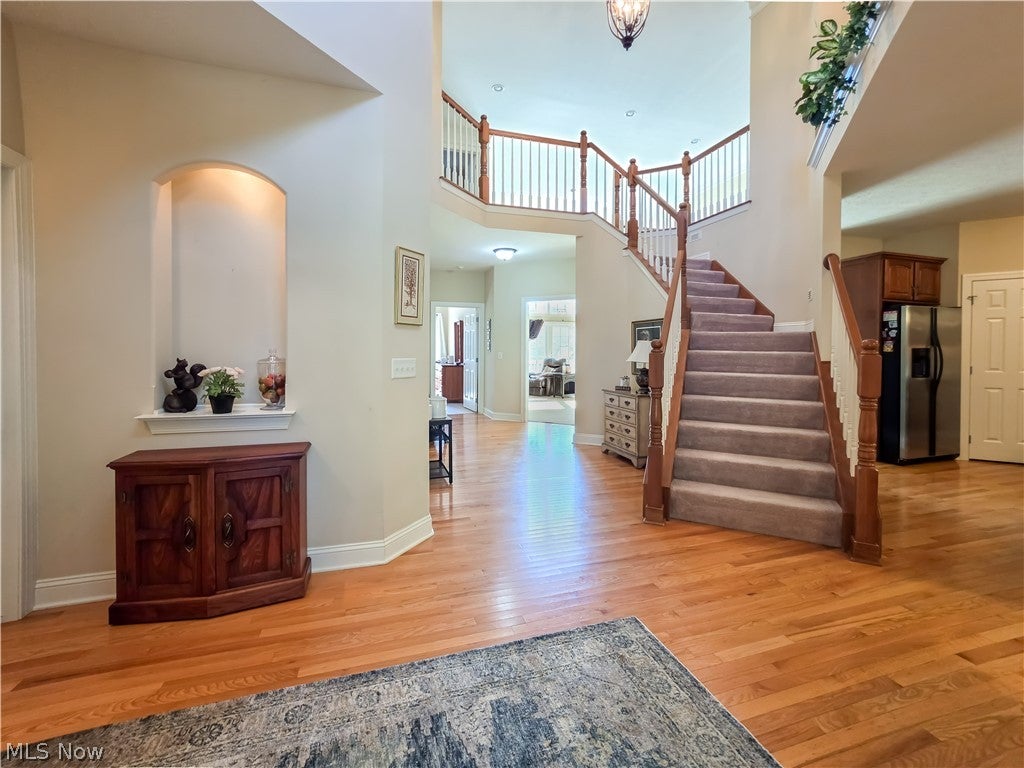
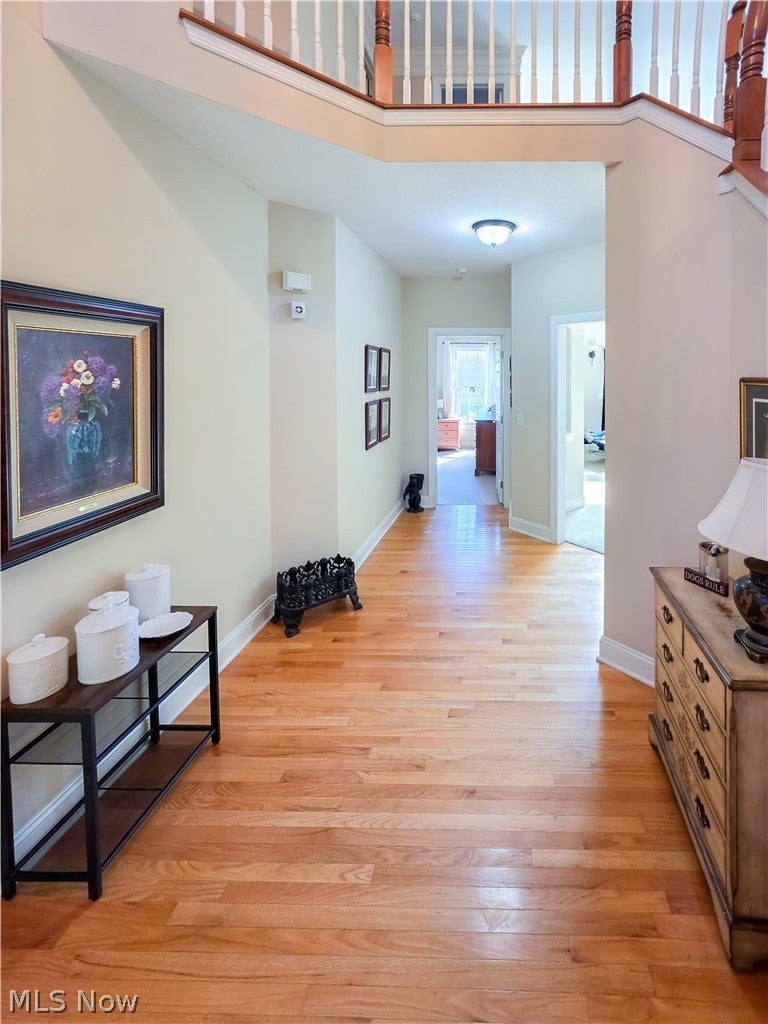
RARE OPPORTUNITY IN GLENMOOR! One of the largest condos is currently available in this sought-after community! This custom-built, single-owner home offers an exceptional combination of space, layout, location and potential. A relaxing front porch welcomes you into a home designed for comfortable everyday living and entertaining. Just off the kitchen, a flexible space provides the perfect setting for a dining area or cozy sitting room. At the heart of the home, the impressive two-story great room features a cozy fireplace and an abundance of windows that fill the space with natural light. Extend your living space outdoors with the deck just off the great room. A first-floor primary suite offers the convenience of a large ensuite bath and walk-in closet. The upper level features an open loft overlooking the great room, offering versatile living space, two additional bedrooms, full bath, and spacious walk in storage area/possible fourth bedroom. The partially finished walk-out lower level provides even more room to enjoy, complete with a full bath and convenient access to the lower patio.Generally maintained by its original owner, this home needs some light sprucing up but offers great potential to make it your own. With its generous size, versatile layout and desirable Glenmoor location, this is an opportunity you won’t want to miss!

Save
Ask
Tour
Hide
Share
Listing Snapshot
Price 
$475,000
Days On Site 
12 Days
Bedrooms 
3
Inside Area (SqFt) 
3,890 sqft
Total Baths 
4
Full Baths 
3
Partial Baths 
1
Lot Size 
0.25 Acres
Year Built 
2004
MLS® Number 
5244691
Status 
Active
Property Tax 
$7,011.54
HOA/Condo/Coop Fees 
$600 monthly
Sq Ft Source 
N/A
Friends & Family
Recent Activity
2 weeks agoListing first seen on site
2 weeks agoListing updated with changes from the MLS®
General Features
Acres 
0.25
Attached Garage 
Yes
Foundation 
PermanentBlock
Garage 
Yes
Garage Spaces 
2
Land Lease 
No
Levels 
TwoThree Or More
Number Of Stories 
3
Parking 
AttachedGarage Faces FrontGarageGarage Door OpenerGatedSecured
Pets 
Cats OKDogs OK
Property Sub Type 
Condominium
Security 
Security System
Sewer 
Public Sewer
Special Circumstances 
Standard
SqFt Above 
2940
SqFt Below 
950
Style 
Modern
Water Source 
Public
Interior Features
Appliances 
DryerDishwasherMicrowaveRangeRefrigeratorWasher
Basement 
FullFinishedSump Pump
Cooling 
Ceiling Fan(s)Central Air
Fireplace 
Yes
Fireplace Features 
Gas
Fireplaces 
1
Heating 
Natural GasForced Air
Interior 
Ceiling Fan(s)Entrance FoyerHigh CeilingsOpen FloorplanRecessed LightingNatural WoodworkWalk-In Closet(s)Master Downstairs
Laundry Features 
Main Level
Main Level Bedrooms 
1
Save
Ask
Tour
Hide
Share
Exterior Features
Construction Details 
BlockWood Siding
Lot Features 
Corner Lot
Patio And Porch 
CoveredDeckPorch
Pool Features 
PrivateCommunity
Roof 
AsphaltFiberglassShingle
Community Features
Association Fee 
$475.0
Association Fee Frequency 
Monthly
Additional Association Fee 
$375.0
Additional Association Fee Frequency 
Quarterly
Community Features 
PoolClubhouseFitness CenterGolfGatedRestaurantTennis Court(s)
School District 
Jackson LSD - 7605
Township 
Jackson Twp
Schools
School District
Jackson LSD - 7605
Elementary School
Unknown
Middle School
Unknown
High School
Unknown
Listing courtesy of Tiffany J Terlecky of Whipple Auction & Realty Inc


The data relating to real estate for sale on this website comes in part from the Internet Data Exchange program of MLS NOW. Real estate listings held by brokerage firms other than are marked with the Internet Data Exchange logo and detailed information about them includes the name of the listing broker(s). The photos may be altered, edited, enhanced or virtually staged. Information Deemed Reliable But Not Guaranteed. Copyright 2026 - Multiple Listing Service, Inc. – All Rights Reserved.

Neighborhood & Commute
Source: Walkscore
Disclosure: Community information and market data powered by Constellation Data Labs. Information is deemed reliable but not guaranteed.
Save
Ask
Tour
Hide
Share