924 Memorial Parkway 104, Akron, OH, 44303

Save
Ask
Tour
Hide
Share
$114,900
21 Days On Site

924 Memorial Parkway 104
Akron, OH 44303

For Sale|Condominium|Active
2
Beds
2
Total Baths
2
Full Baths
1,330
SqFt
$86
/SqFt
1972
Built
Subdivision:
Parkway West Condo
County:
Summit
Call Now: 330-440-3253
Is this the listing for you? We can help make it yours.
330-440-3253
924 Memorial Parkway 104924 Memorial Parkway 104924 Memorial Parkway 104924 Memorial Parkway 104
Save
Ask
Tour
Hide
Share

Mortgage Calculator

Monthly Payment (Est.)

Enter an interest rate to see your estimated monthly payment.
Calculator powered by Showcase IDX, a Constellation1 Company. Copyright ©2026 Information is deemed reliable but not guaranteed.

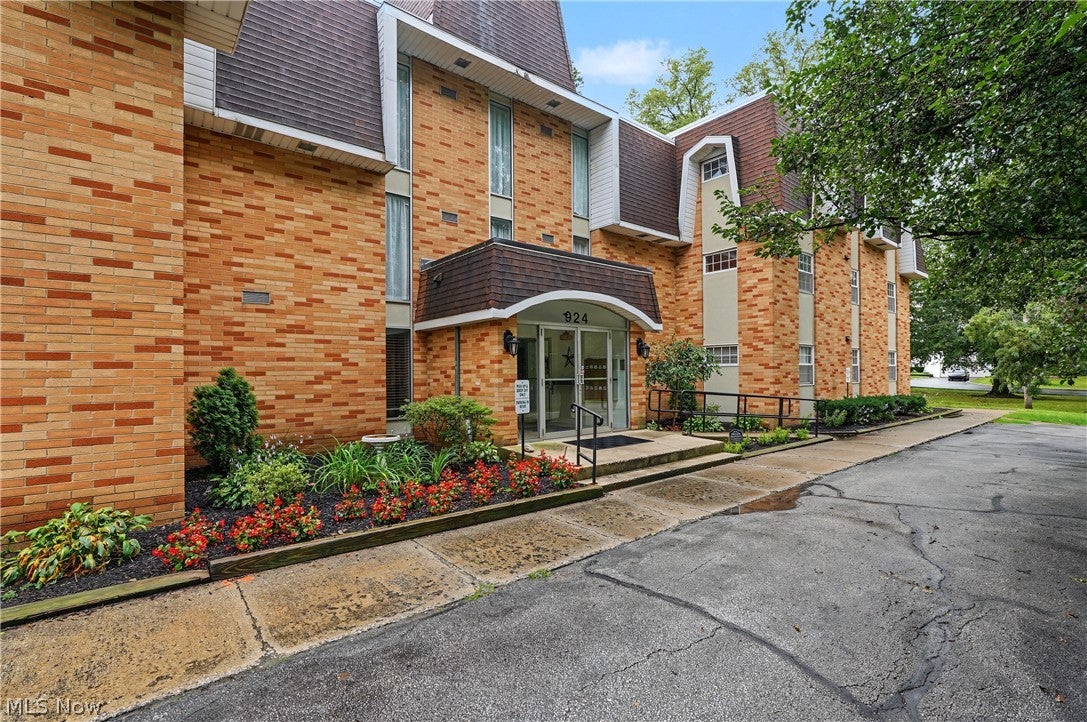
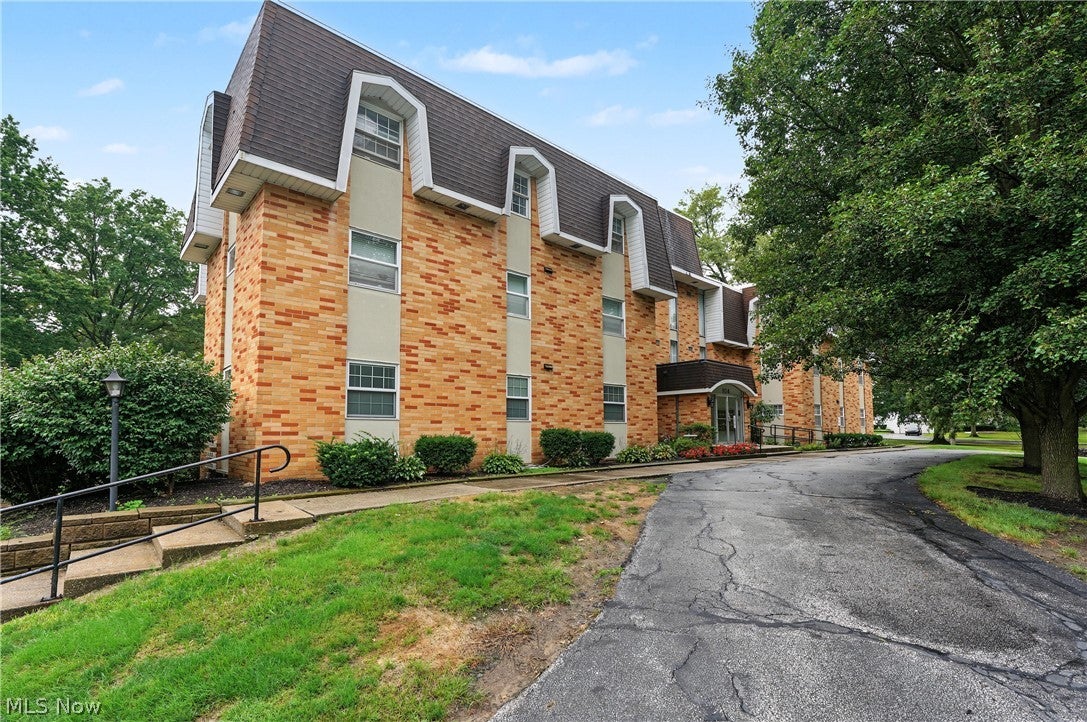
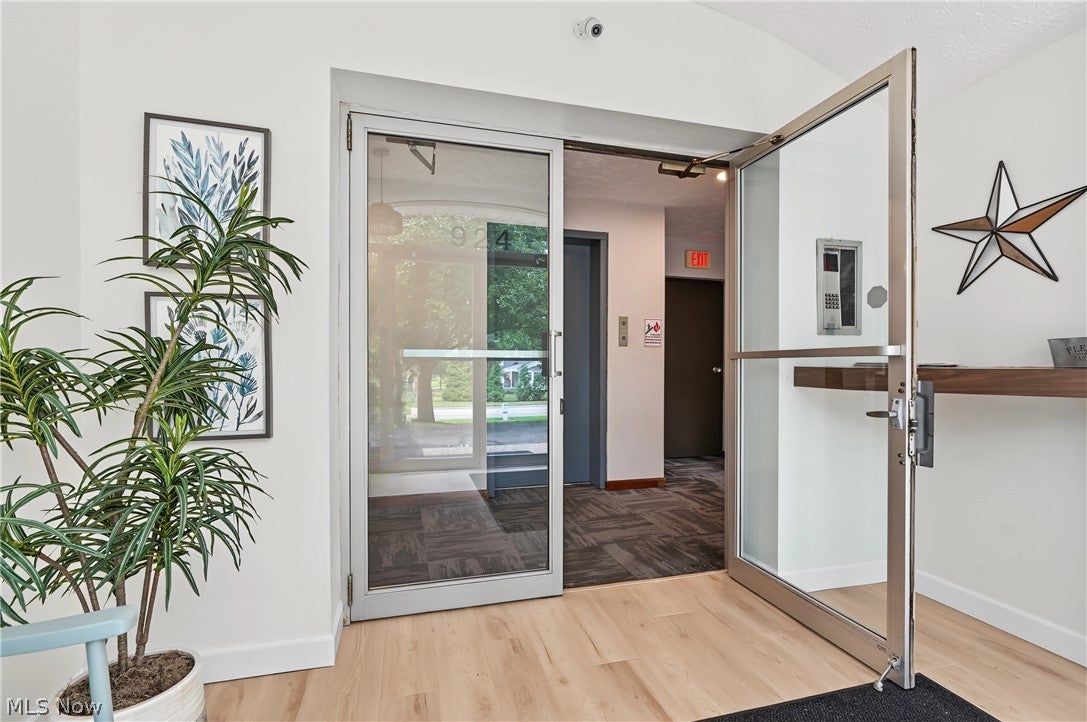
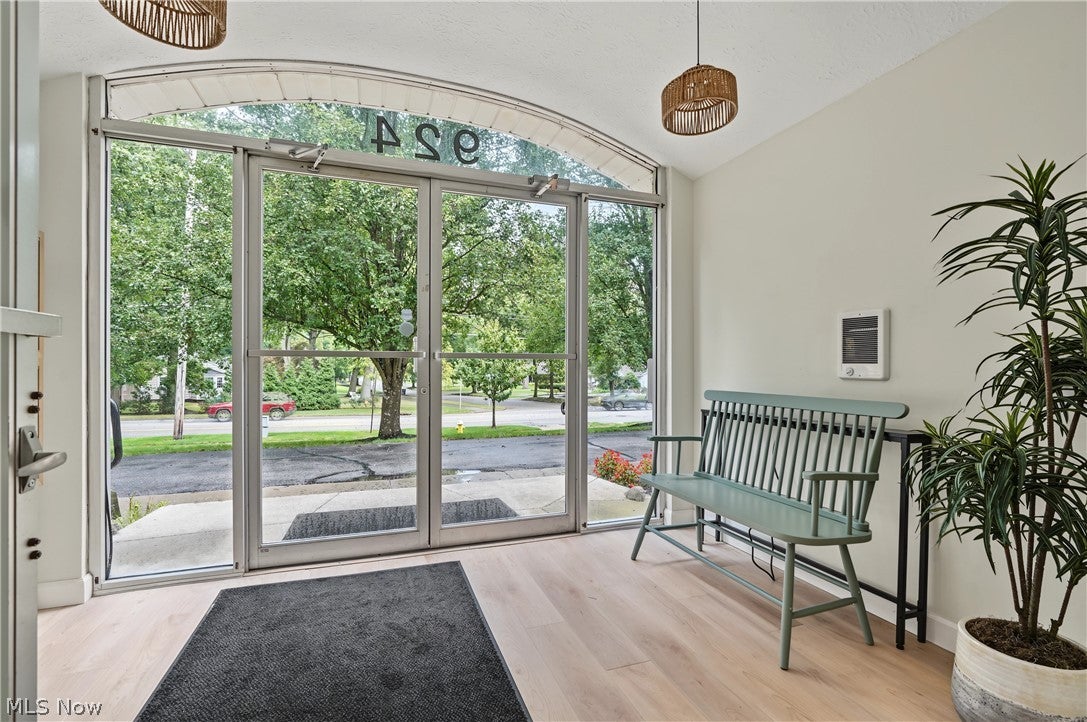
Rare opportunity for true first floor living with a private outdoor space! This spacious 1330 sq ft unit offers 2 bedrooms and 2 full baths, including a primary suite with its own private bath. What truly sets this unit apart is the second bedroom's direct walkout to the patio with a dividing privacy fence- an outdoor feature not every unit has in the building. The convenient first floor location means EVERYTHING is on one level, with the building's common laundry room located directly across from the unit entrance. Inside the unit, you'll find generous closet space, vinyl flooring throughout (2023), refreshed kitchen backsplash and paint (2024), updated fixtures throughout, and new toilets, vanities and bathroom lighting (2024). One of the owner's favorite features is the abundance of natural light that fills the spacious living room with electric fireplace. Major updates include a new electrical panel (2024), hot water tank (approx 2022), and new electric range, microwave and refrigerator (2026). Association replaced ROOF in 2025, with this owner's portion ALREADY PAID. Parking lot repaving is also planned w/ no assessment anticipated. Secure underground garage parking includes an assigned spot and storage area for owner, plus flexible guest parking in the rear parking lot. The LOCATION is another standout- enjoy easy access to the Towpath Trail, nearby Metro Parks and the dining, shopping and entertainment of Highland Square (The Mustard Seed!) or Merriman Valley. Nearby Stan Hywett and Portage Country Club! Set up your private showing and fall in love.

Save
Ask
Tour
Hide
Share
Listing Snapshot
Price 
$114,900
Days On Site 
21 Days
Bedrooms 
2
Inside Area (SqFt) 
1,330 sqft
Total Baths 
2
Full Baths 
2
Partial Baths 
N/A
Lot Size 
0.0305 Acres
Year Built 
1972
MLS® Number 
5244738
Status 
Active
Property Tax 
$1,905.75
HOA/Condo/Coop Fees 
$500 monthly
Sq Ft Source 
N/A
Friends & Family
Recent Activity
a week agoPrice changed to $114,900
a week agoListing updated with changes from the MLS®
3 weeks agoListing first seen on site
General Features
Acres 
0.0305
Attached Garage 
Yes
Garage 
Yes
Garage Spaces 
1
Land Lease 
No
Levels 
One
Number Of Stories 
3
Parking 
AssignedAttachedCommonConcreteCoveredUndergroundGarageGuestParking LotStorage
Pets 
No
Property Condition 
Updated/Remodeled
Property Sub Type 
Condominium
Sewer 
Public Sewer
Special Circumstances 
Standard
SqFt Above 
1330
Style 
Ranch
Water Source 
Public
Interior Features
Appliances 
DishwasherMicrowaveRangeRefrigerator
Basement 
None
Cooling 
Central Air
Fireplace 
Yes
Fireplace Features 
ElectricFamily Room
Fireplaces 
1
Heating 
ElectricForced AirFireplace(s)
Laundry Features 
Common AreaMain LevelLaundry RoomSee Remarks
Main Level Bedrooms 
2
Bathroom 
Dimensions - ND x NDLevel - First
Bedroom 
Dimensions - ND x NDLevel - First
Dining Room 
Dimensions - ND x NDLevel - First
EntryFoyer 
Dimensions - ND x NDLevel - First
Kitchen 
Dimensions - ND x NDLevel - First
Living Room 
Dimensions - ND x NDLevel - First
PrimaryBathroom 
Dimensions - ND x NDLevel - First
PrimaryBedroom 
Dimensions - ND x NDLevel - First
Save
Ask
Tour
Hide
Share
Exterior Features
Construction Details 
Brick
Exterior 
Storage
Fencing 
PartialPrivacyWood
Patio And Porch 
Patio
Pool Features 
None
Roof 
AsphaltFiberglass
Community Features
Additional Association Fee 
$500.0
Additional Association Fee Frequency 
Monthly
Community Features 
Sidewalks
School District 
Akron CSD - 7701
Township 
Akron
Financing Terms Available 
CashConventional
Schools
School District
Akron CSD - 7701
Elementary School
Unknown
Middle School
Unknown
High School
Unknown
Listing courtesy of Danielle A Arroyo of EXP Realty, LLC.


The data relating to real estate for sale on this website comes in part from the Internet Data Exchange program of MLS NOW. Real estate listings held by brokerage firms other than are marked with the Internet Data Exchange logo and detailed information about them includes the name of the listing broker(s). The photos may be altered, edited, enhanced or virtually staged. Information Deemed Reliable But Not Guaranteed. Copyright 2026 - Multiple Listing Service, Inc. – All Rights Reserved.

Neighborhood & Commute
Source: Walkscore
Disclosure: Community information and market data powered by Constellation Data Labs. Information is deemed reliable but not guaranteed.
Save
Ask
Tour
Hide
Share