3566 Edgewater Drive, Vermilion, OH, 44089

Save
Ask
Tour
Hide
Share
$850,000
20 Days On Site

3566 Edgewater Drive
Vermilion, OH 44089

For Sale|Single Family Residence|Active
5
Beds
3
Total Baths
3
Full Baths
4,006
SqFt
$212
/SqFt
1947
Built
Subdivision:
Vermilion On Lake
County:
Lorain
Call Now: 330-440-3253
Is this the listing for you? We can help make it yours.
330-440-3253
3566 Edgewater Drive3566 Edgewater Drive3566 Edgewater Drive3566 Edgewater Drive
Save
Ask
Tour
Hide
Share

Mortgage Calculator

Monthly Payment (Est.)

Enter an interest rate to see your estimated monthly payment.
Calculator powered by Showcase IDX, a Constellation1 Company. Copyright ©2026 Information is deemed reliable but not guaranteed.

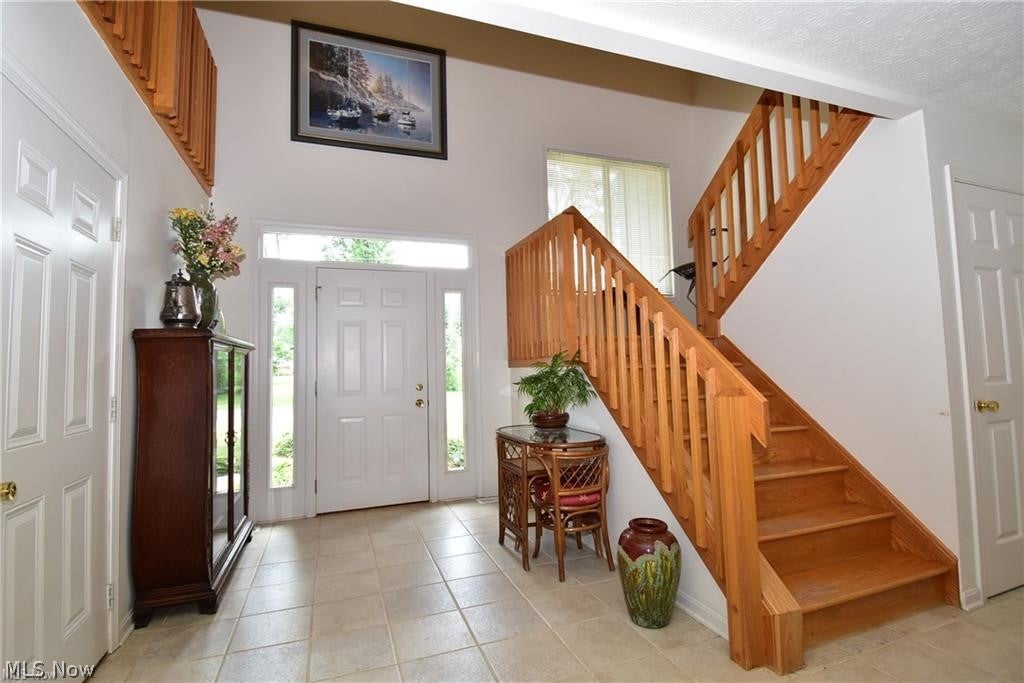
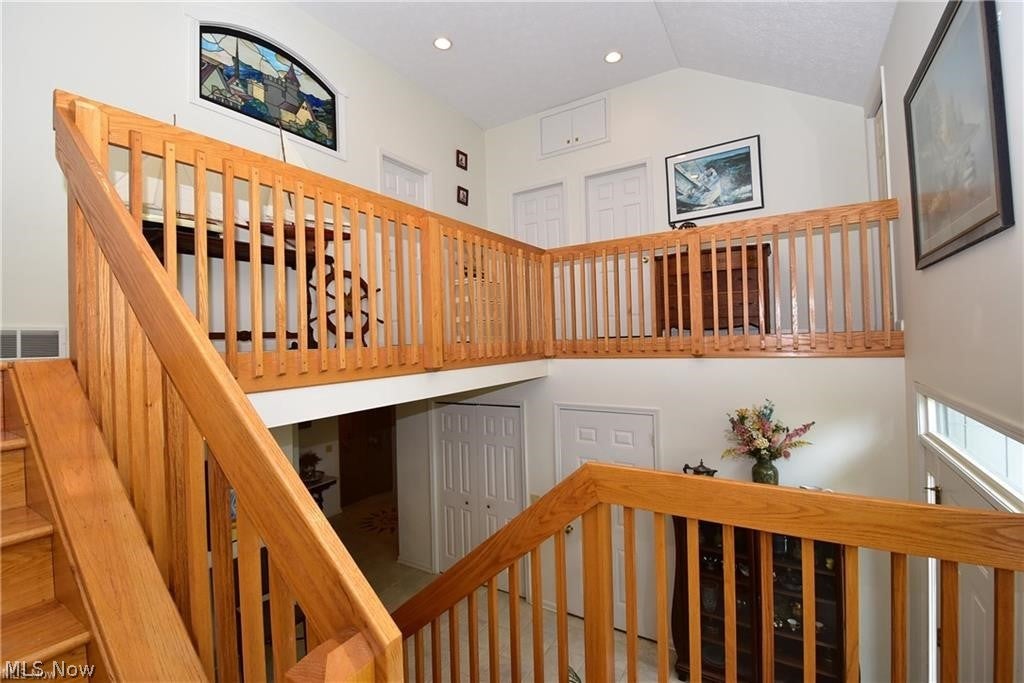
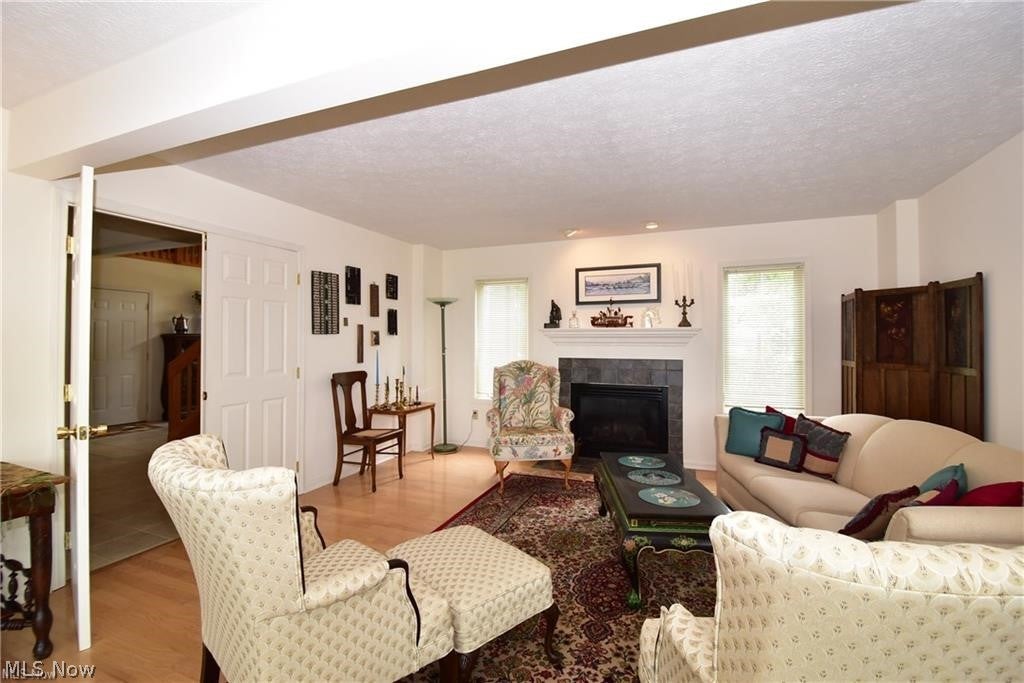
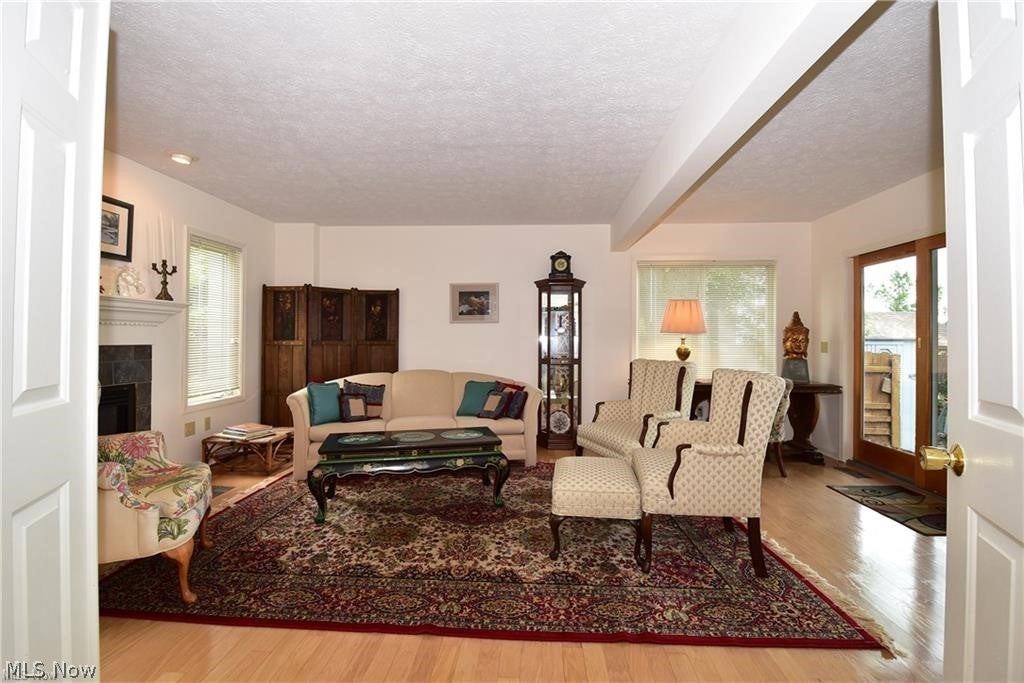
The amazing Lake Erie views will wow you from nearly every room of this beautiful lake home. Set on a double lot, the home gives you plenty of outdoor space to relax or party with multiple decks from the home down to the natural sandstone to the finished seawall that gives you lake access for swimming, kayaking or just hanging out at a fire pit while you watch the sunset. There is privacy fencing around the back yard as well as invisible fence for your dog. A generator keeps the power on for additional peace of mind. Entering the home, you will find a grand two-story foyer with custom tile leading to a formal living room with a wall of windows and gas fireplace. The first floor also houses a large office with attached library, which could also serve as the 5th or 6th bedroom. The first floor master suite is ideally suited for an in-law or teen suite or private guest quarters. The kitchen, dining area and great room are part of an open floor plan with cathedral ceiling, gas fireplace, and wall of windows facing the lake and giving access to the decks. The kitchen is appointed with quartz countertops and stainless steel GE Profile appliances, including trash compactor. A separate walk-in pantry provides an abundance of storage. The second floor spacious master suite has its own wall of windows, gas fireplace, double closets, and a large luxury bathroom with beautiful leaded glass and skylights. You won't want to leave the private balcony at sunrise and sunset. Two additional large bedrooms are located on the second floor. The home is conveniently located within walking distance of Showse Park with its state-of-the-art new playground, walking paths, beach access, softball and tennis courts, and summer movie nights. You can enjoy all that Vermilion has to offer, summer and all year round. The Agent-Owner is offering a home warranty and a flooring allowance in escrow. The home was appraised at $875,000 in 2023.

Save
Ask
Tour
Hide
Share
Listing Snapshot
Price 
$850,000
Days On Site 
20 Days
Bedrooms 
5
Inside Area (SqFt) 
4,006 sqft
Total Baths 
3
Full Baths 
3
Partial Baths 
N/A
Lot Size 
0.28 Acres
Year Built 
1947
MLS® Number 
5244743
Status 
Active
Property Tax 
$9,087.58
HOA/Condo/Coop Fees 
N/A
Sq Ft Source 
N/A
Friends & Family
Recent Activity
3 weeks agoListing first seen on site
3 weeks agoListing updated with changes from the MLS®
General Features
Acres 
0.28
Attached Garage 
Yes
Direction Faces 
South
Disclosures 
Owner Is Listing Agent
Foundation 
Block
Garage 
Yes
Garage Spaces 
2
Home Warranty 
Yes
Land Lease 
No
Levels 
Two
Parking 
AttachedGarage
Property Sub Type 
Single Family Residence
Security 
Carbon Monoxide Detector(s)Smoke Detector(s)
Sewer 
Public Sewer
SqFt Above 
4006
Style 
Contemporary
Water Source 
Public
Interior Features
Appliances 
DryerDishwasherFreezerDisposalMicrowaveRangeRefrigeratorWasher
Basement 
Sump Pump
Cooling 
Ceiling Fan(s)Central Air
Fireplace 
Yes
Fireplace Features 
Family RoomLiving RoomRaised HearthGasMaster Bedroom
Fireplaces 
3
Heating 
Natural GasForced AirFireplace(s)
Interior 
Beamed CeilingsBreakfast BarCeiling Fan(s)Cathedral Ceiling(s)Entrance FoyerEat-in KitchenHigh CeilingsHis and Hers ClosetsIn-Law FloorplanKitchen IslandOpen FloorplanPantryRecessed LightingStorageSolar Tube(s)Soaking TubMaster Downstairs
Laundry Features 
In Basement
Main Level Bedrooms 
2
Bedroom 
Dimensions - 14 x 16Level - Second
EntryFoyer 
Dimensions - 16 x 17Level - FirstFeatures - High Ceilings
Great Room 
Dimensions - 16 x 18Level - FirstFeatures - Cathedral Ceiling(s)
Kitchen 
Dimensions - 15 x 17Level - FirstFeatures - Built-in Features, Cathedral Ceiling(s)
Library 
Dimensions - 13 x 10Level - First
Living Room 
Dimensions - 16 x 20Level - First
Office 
Dimensions - 14 x 13Level - FirstDescription - Office can be used as fifth bedroom. It is joined with library.
Pantry 
Dimensions - 5 x 7Level - FirstFeatures - Built-in Features
PrimaryBathroom 
Dimensions - 13 x 9Level - SecondFeatures - High Ceilings
PrimaryBedroom 
Dimensions - 16 x 20Level - SecondFeatures - High CeilingsDescription - Balcony
Save
Ask
Tour
Hide
Share
Exterior Features
Construction Details 
Board & Batten Siding
Exterior 
Balcony
Fencing 
Back YardInvisible
Frontage 
Lakefront
Lot Features 
Waterfront
Other Structures 
Shed(s)
Patio And Porch 
DeckFront PorchPatio
Roof 
AsphaltFiberglass
View 
LakeWater
Waterfront 
Yes
Waterfront Features 
Lake Front
Waterview 
LakeWater
Community Features
Accessibility Features 
Therapeutic Whirlpool
Community Features 
LakePlaygroundPark
School District 
Vermilion LSD - 2207
Township 
Vermilion
Financing Terms Available 
CashConventional
Schools
School District
Vermilion LSD - 2207
Elementary School
Unknown
Middle School
Unknown
High School
Unknown
Listing courtesy of Sandra A Clawson of RE/MAX Crossroads Properties


The data relating to real estate for sale on this website comes in part from the Internet Data Exchange program of MLS NOW. Real estate listings held by brokerage firms other than are marked with the Internet Data Exchange logo and detailed information about them includes the name of the listing broker(s). The photos may be altered, edited, enhanced or virtually staged. Information Deemed Reliable But Not Guaranteed. Copyright 2026 - Multiple Listing Service, Inc. – All Rights Reserved.

Neighborhood & Commute
Source: Walkscore
Disclosure: Community information and market data powered by Constellation Data Labs. Information is deemed reliable but not guaranteed.
Save
Ask
Tour
Hide
Share