10174 Colton Avenue, Concord Twp, OH, 44077

Save
Ask
Tour
Hide
Share
$353,900
24 Days On Site

10174 Colton Avenue
Concord Twp, OH 44077

For Sale|Condominium|Active Under Contract
3
Beds
3
Total Baths
2
Full Baths
1
Partial Bath
1,972
SqFt
$179
/SqFt
2014
Built
Subdivision:
Arias Way
County:
Lake
Call Now: 330-440-3253
Is this the listing for you? We can help make it yours.
330-440-3253
10174 Colton Avenue10174 Colton Avenue10174 Colton Avenue10174 Colton Avenue
Save
Ask
Tour
Hide
Share

Mortgage Calculator

Monthly Payment (Est.)

Enter an interest rate to see your estimated monthly payment.
Calculator powered by Showcase IDX, a Constellation1 Company. Copyright ©2026 Information is deemed reliable but not guaranteed.

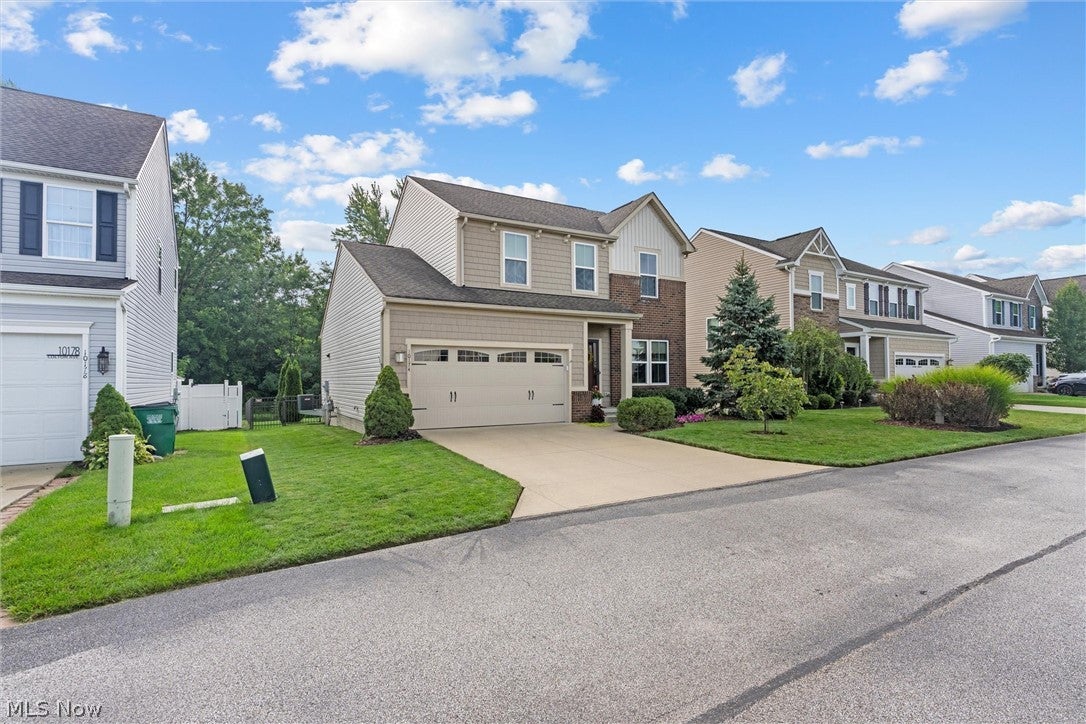
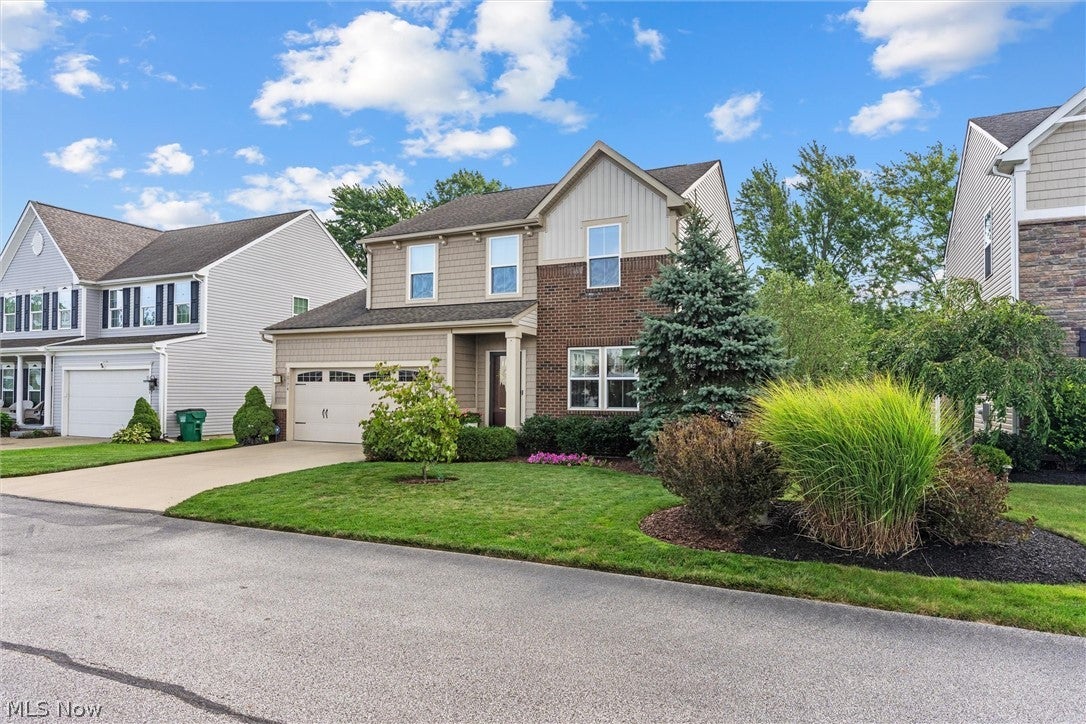
Welcome to this beautifully maintained single-family home nestled in a highly sought-after area within the Riverside School District. Designed with comfort and effortless living in mind, this home offers a seamless flow from room to room, complemented by a soft, inviting palette of colors throughout and a spacious open floor plan. The eat-in kitchen is a chef's haven, featuring a striking butcher-block island, light honey-toned cabinetry, and a slider leading directly to the backyard. The adjoining dining area provides the perfect setting for gathering with family and friends, while the cozy living room creates a comfortable space to relax and unwind. A convenient main-level laundry adds to the home's functionality. Upstairs, you'll find three spacious bedrooms, including a generously sized primary suite complete with an attached private bath, walk-in closet, and double-sink vanity. A versatile loft area provides additional space that can be used as a home office, playroom, or sitting area. The fully fenced backyard is ideal for entertaining, featuring a charming brick patio perfect for outdoor dining, gatherings, or simply enjoying a quiet evening outdoors. The unfinished basement offers abundant potential and endless possibilities for additional living, recreation, storage, or future finishing. More great features include half bath on the main level, additional full bath on the second level This inviting home combines thoughtful design, spacious living areas, and a fantastic location, truly a wonderful place to call home.

Save
Ask
Tour
Hide
Share
Listing Snapshot
Price 
$353,900
Days On Site 
24 Days
Bedrooms 
3
Inside Area (SqFt) 
1,972 sqft
Total Baths 
3
Full Baths 
2
Partial Baths 
1
Lot Size 
0.0316 Acres
Year Built 
2014
MLS® Number 
5244775
Status 
Active Under Contract
Property Tax 
$5,129
HOA/Condo/Coop Fees 
$153.65 monthly
Sq Ft Source 
N/A
Friends & Family
Recent Activity
3 weeks agoStatus changed to Active Under Contract
3 weeks agoListing updated with changes from the MLS®
4 weeks agoListing first seen on site
General Features
Acres 
0.0316
Attached Garage 
Yes
Garage 
Yes
Garage Spaces 
2
Land Lease 
No
Levels 
Two
Number Of Stories 
2
Parking 
AttachedGaragePaved
Property Sub Type 
Condominium
Security 
Smoke Detector(s)
Sewer 
Public Sewer
SqFt Above 
1972
Style 
Colonial
Water Source 
Public
Interior Features
Appliances 
DryerDishwasherDisposalMicrowaveRangeRefrigeratorWasher
Basement 
FullStorage SpaceUnfinishedSump Pump
Cooling 
Ceiling Fan(s)Central Air
Heating 
Natural GasForced Air
Interior 
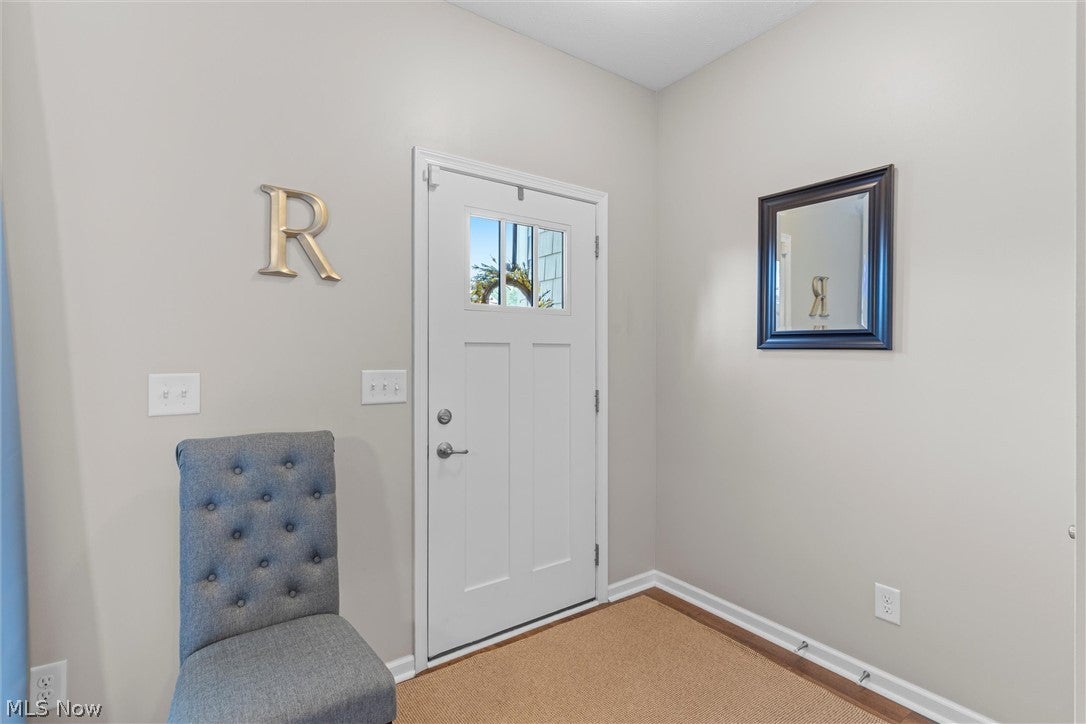
Built-in FeaturesCeiling Fan(s)Double VanityEntrance FoyerEat-in KitchenKitchen IslandOpen FloorplanStorageWalk-In Closet(s)
Laundry Features 
Main Level
Bathroom 
Dimensions - 10 x 8Level - Second
Bedroom 
Dimensions - 14 x 12Level - Second
Dining Room 
Dimensions - 14 x 13Level - First
EatInKitchen 
Dimensions - 22 x 18Level - FirstDescription - butcher block kitchen island, light honey brown cabinetry
Laundry 
Dimensions - 9 x 6Level - First
Living Room 
Dimensions - 18 x 17Level - First
Loft 
Dimensions - 16 x 14Level - First
PrimaryBathroom 
Dimensions - 12 x 10Level - Second
PrimaryBedroom 
Dimensions - 22 x 15Level - Second
Save
Ask
Tour
Hide
Share
Exterior Features
Construction Details 
BrickVinyl Siding
Exterior 
Private Yard
Fencing 
FencedFullWrought Iron
Lot Features 
Back YardLandscapedSubdivided
Patio And Porch 
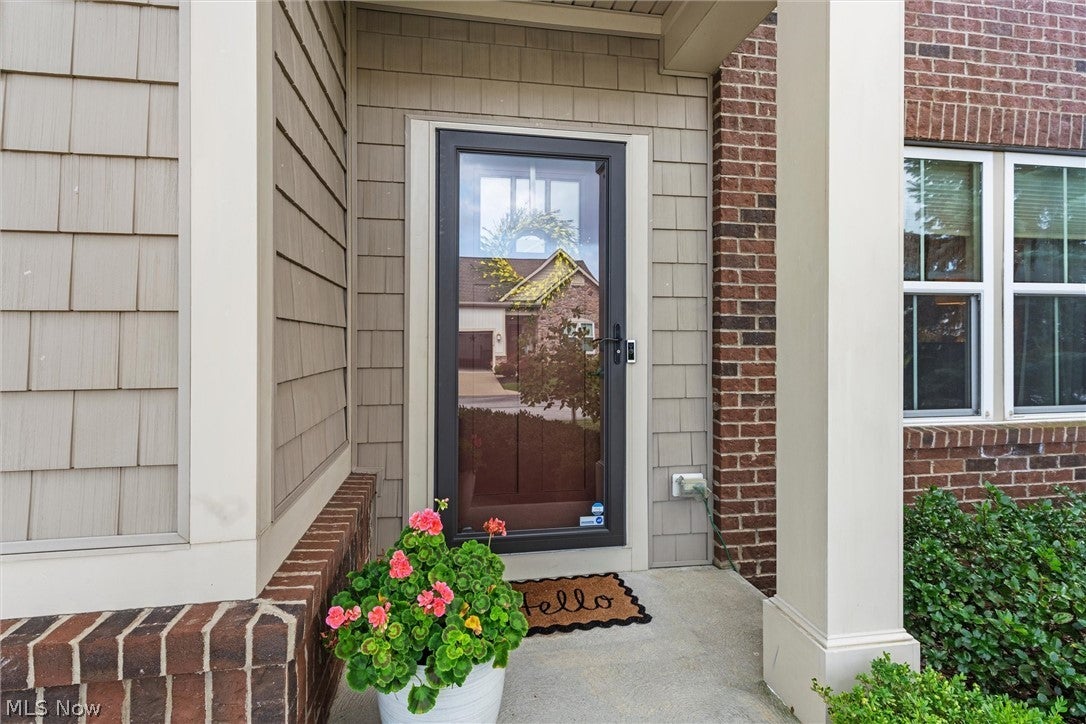
Front PorchPatio
Roof 
AsphaltFiberglass
View 
CityTrees/Woods
Waterview 
CityTrees/Woods
Community Features
Association Fee 
$153.65
Association Fee Frequency 
Monthly
Community Features 
Street Lights
School District 
Riverside LSD Lake- 4306
Township 
Concord Twp
Financing Terms Available 
CashConventionalFHA
Schools
School District
Riverside LSD Lake- 4306
Elementary School
Unknown
Middle School
Unknown
High School
Unknown
Listing courtesy of John Wegloski of McDowell Homes Real Estate Services


The data relating to real estate for sale on this website comes in part from the Internet Data Exchange program of MLS NOW. Real estate listings held by brokerage firms other than are marked with the Internet Data Exchange logo and detailed information about them includes the name of the listing broker(s). The photos may be altered, edited, enhanced or virtually staged. Information Deemed Reliable But Not Guaranteed. Copyright 2026 - Multiple Listing Service, Inc. – All Rights Reserved.

Neighborhood & Commute
Source: Walkscore
Disclosure: Community information and market data powered by Constellation Data Labs. Information is deemed reliable but not guaranteed.
Save
Ask
Tour
Hide
Share