3525 Hooper Road NE, Mcconnelsville, OH, 43756

Save
Ask
Tour
Hide
Share
$239,900
10 Days On Site

3525 Hooper Road NE
Mcconnelsville, OH 43756

For Sale|Single Family Residence|Active
2
Beds
1
Total Bath
1
Full Bath
1,640
SqFt
$146
/SqFt
2004
Built
County:
Morgan
Call Now: 330-440-3253
Is this the listing for you? We can help make it yours.
330-440-3253
3525 Hooper Road NE3525 Hooper Road NE3525 Hooper Road NE3525 Hooper Road NE
Save
Ask
Tour
Hide
Share

Mortgage Calculator

Monthly Payment (Est.)

Enter an interest rate to see your estimated monthly payment.
Calculator powered by Showcase IDX, a Constellation1 Company. Copyright ©2026 Information is deemed reliable but not guaranteed.

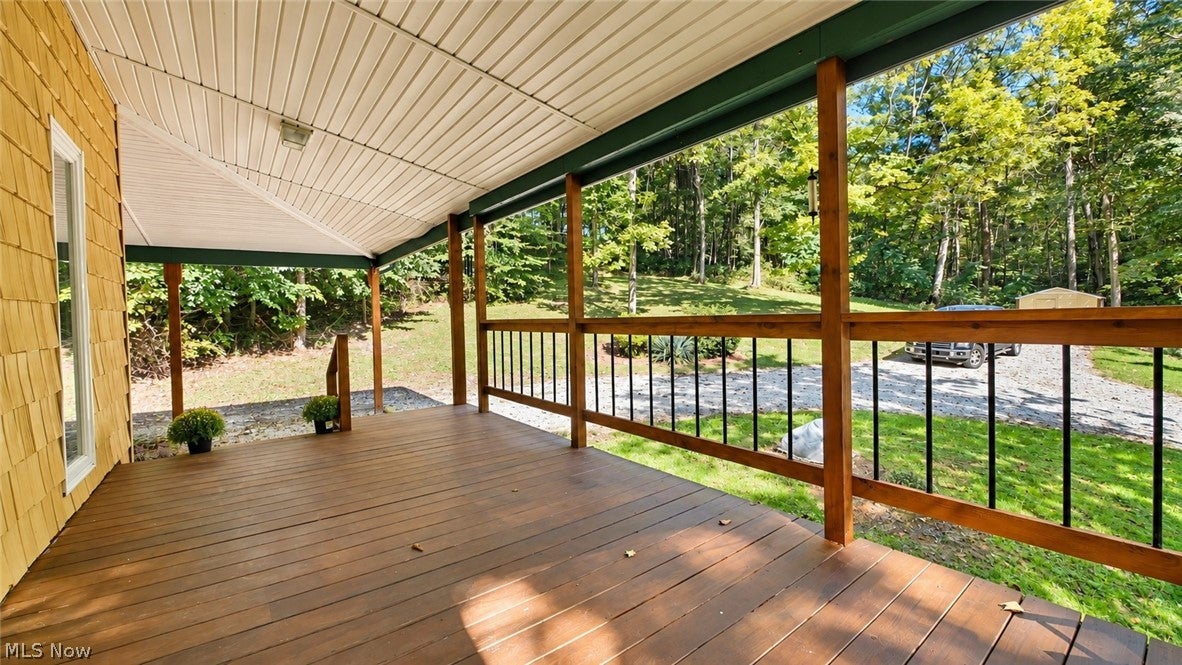
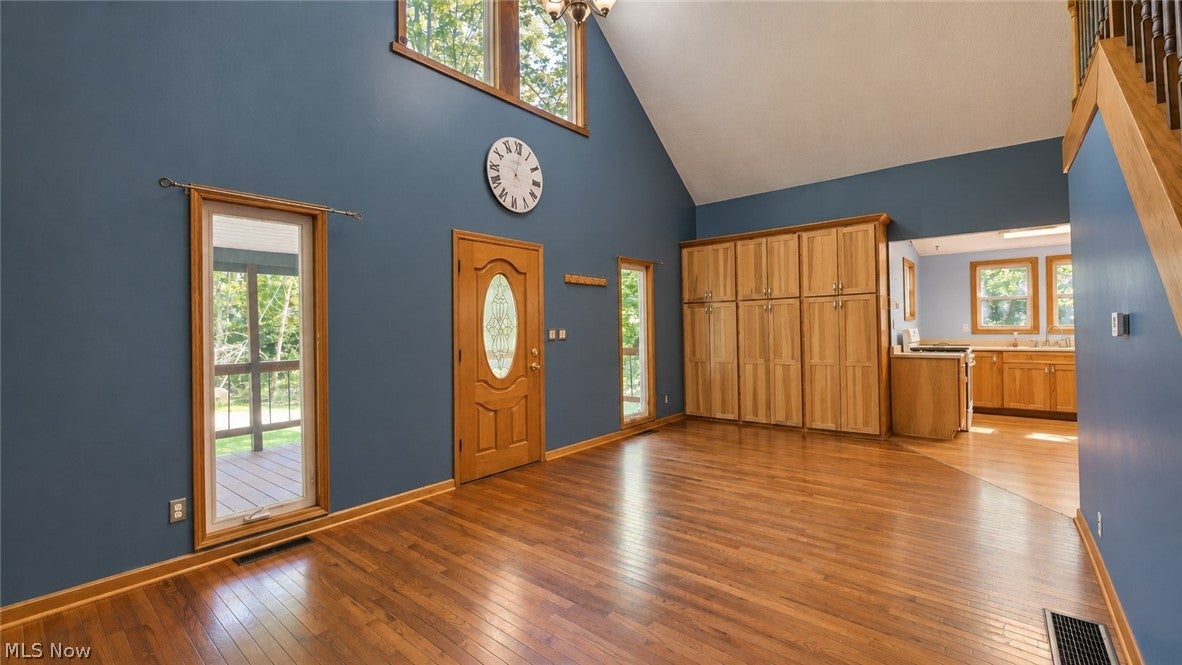
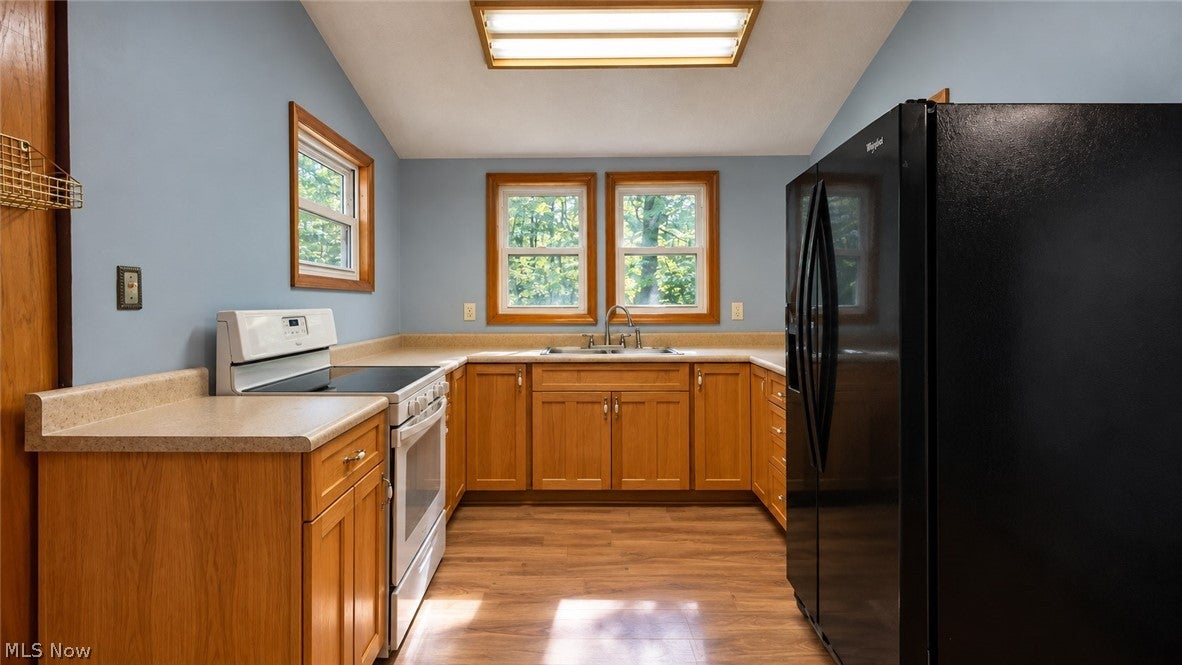
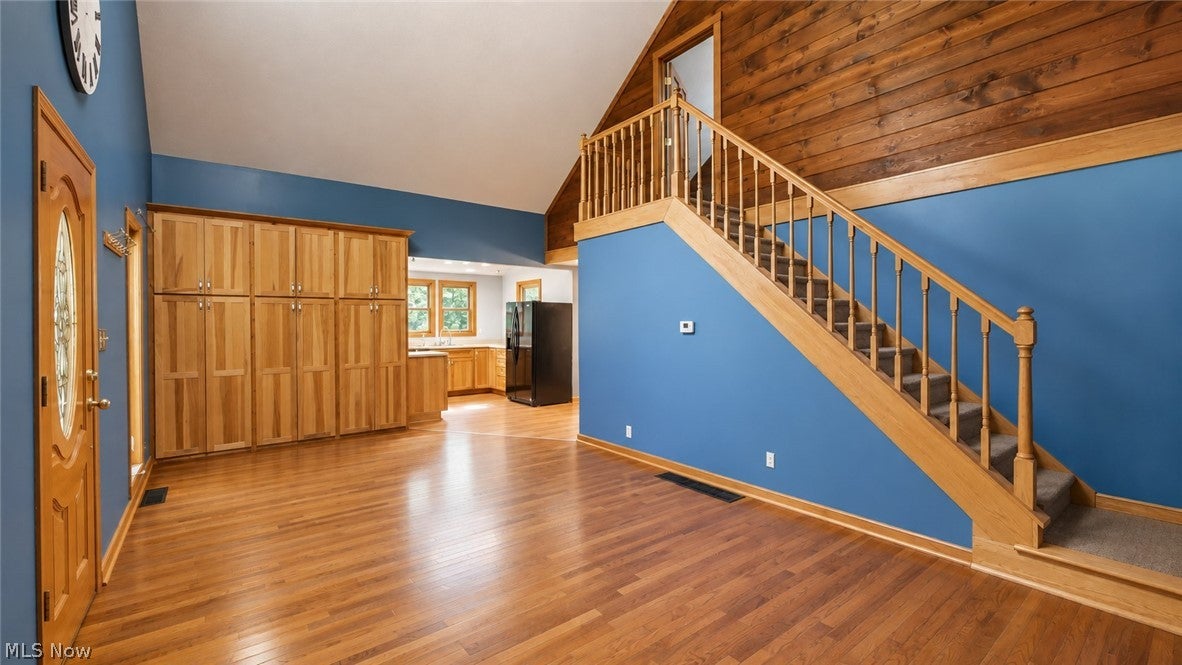
Escape to your own private sanctuary at 3525 Hooper Road in McConnelsville! Perfectly situated between McConnelsville and Beverly, this enchanting A-frame style home built in 2004 is completely hidden from the road, offering the ultimate retreat on 2.642 acres of pristine wooded land while remaining incredibly convenient—located just 0.3 miles from State Route 60. From the moment you arrive, you will be captivated by the serene setting. Nature lovers will adore the peaceful creek running through the property and the amazing covered front porch, which serves as the ultimate outdoor hangout spot surrounded by towering trees. Inside, the home boasts a beautiful 2-story living room with soaring ceilings that flood the space with natural light. The unique layout features a charming upstairs bedroom complete with custom built-in beds. The lower level offers even more living space with a walkout basement that includes a spacious, versatile family room. Additional exterior features include a covered carport and a handy storage shed for all your tools and outdoor gear. If you have been searching for a unique, private retreat that blends modern 2004 construction, rustic charm, and an unbeatable location, this A-frame is an absolute must-see. Schedule your private tour today!

Save
Ask
Tour
Hide
Share
Listing Snapshot
Price 
$239,900
Days On Site 
10 Days
Bedrooms 
2
Inside Area (SqFt) 
1,640 sqft
Total Baths 
1
Full Baths 
1
Partial Baths 
N/A
Lot Size 
2.642 Acres
Year Built 
2004
MLS® Number 
5244844
Status 
Active
Property Tax 
$1,627
HOA/Condo/Coop Fees 
N/A
Sq Ft Source 
N/A
Friends & Family
Recent Activity
a week agoListing first seen on site
a week agoListing updated with changes from the MLS®
General Features
Acres 
2.642
Carport 
2
Direction Faces 
East
Disclosures 
Principal Is Real Estate Licensed
Foundation 
Concrete Perimeter
Land Lease 
No
Levels 
One and One HalfTwo
Number Of Stories 
2
Parking 
Attached Carport
Property Sub Type 
Single Family Residence
Sewer 
Septic Tank
SqFt Above 
1340
SqFt Below 
300
Style 
A Frame
Water Source 
Well
Interior Features
Basement 
Partially FinishedWalk-Out Access
Cooling 
Central Air
Heating 
ElectricForced AirWood
Interior 
Vaulted Ceiling(s)
Laundry Features 
Laundry Room
Main Level Bedrooms 
1
Bathroom 
Dimensions - ND x NDLevel - First
Bedroom 
Dimensions - ND x NDLevel - Second
Family Room 
Dimensions - ND x NDLevel - Basement
Kitchen 
Dimensions - ND x NDLevel - First
Laundry 
Dimensions - ND x NDLevel - Basement
Living Room 
Dimensions - ND x NDLevel - First
Utility Room 
Dimensions - ND x NDLevel - Basement
Save
Ask
Tour
Hide
Share
Exterior Features
Construction Details 
Vinyl Siding
Exterior 
Storage
Lot Features 
Many TreesSecludedWooded
Other Structures 
Shed(s)
Patio And Porch 
Front PorchPatio
Roof 
Metal
View 
Trees/Woods
Waterview 
Trees/Woods
Community Features
School District 
Morgan LSD - 5801
Township 
Meigsville Twp
Financing Terms Available 
CashConventionalFHAUSDA LoanVA Loan
Schools
School District
Morgan LSD - 5801
Elementary School
Unknown
Middle School
Unknown
High School
Unknown
Listing courtesy of Cinda Erickson of Berkshire Hathaway HomeServices Professional Realty


The data relating to real estate for sale on this website comes in part from the Internet Data Exchange program of MLS NOW. Real estate listings held by brokerage firms other than are marked with the Internet Data Exchange logo and detailed information about them includes the name of the listing broker(s). The photos may be altered, edited, enhanced or virtually staged. Information Deemed Reliable But Not Guaranteed. Copyright 2026 - Multiple Listing Service, Inc. – All Rights Reserved.

Neighborhood & Commute
Source: Walkscore
Disclosure: Community information and market data powered by Constellation Data Labs. Information is deemed reliable but not guaranteed.
Save
Ask
Tour
Hide
Share