3700 Heron Drive, Lorain, OH, 44053

Save
Ask
Tour
Hide
Share
$329,900
21 Days On Site

3700 Heron Drive
Lorain, OH 44053

For Sale|Single Family Residence|Active
3
Beds
3
Total Baths
2
Full Baths
1
Partial Bath
2,111
SqFt
$156
/SqFt
2006
Built
Subdivision:
Gardens/Morningside 01
County:
Lorain
Call Now: 330-440-3253
Is this the listing for you? We can help make it yours.
330-440-3253
Upcoming Open Houses
Sun, Oct 11, 12:00 PM - 3:00 PM
3700 Heron Drive3700 Heron Drive3700 Heron Drive3700 Heron Drive
Save
Ask
Tour
Hide
Share

Mortgage Calculator

Monthly Payment (Est.)

Enter an interest rate to see your estimated monthly payment.
Calculator powered by Showcase IDX, a Constellation1 Company. Copyright ©2026 Information is deemed reliable but not guaranteed.

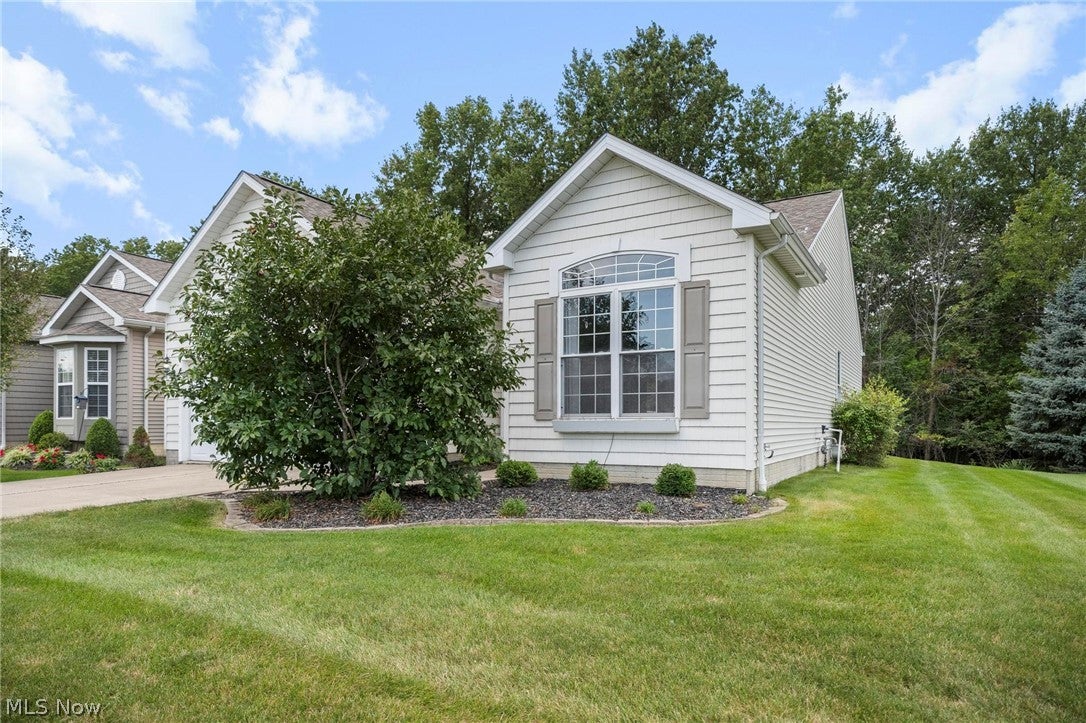
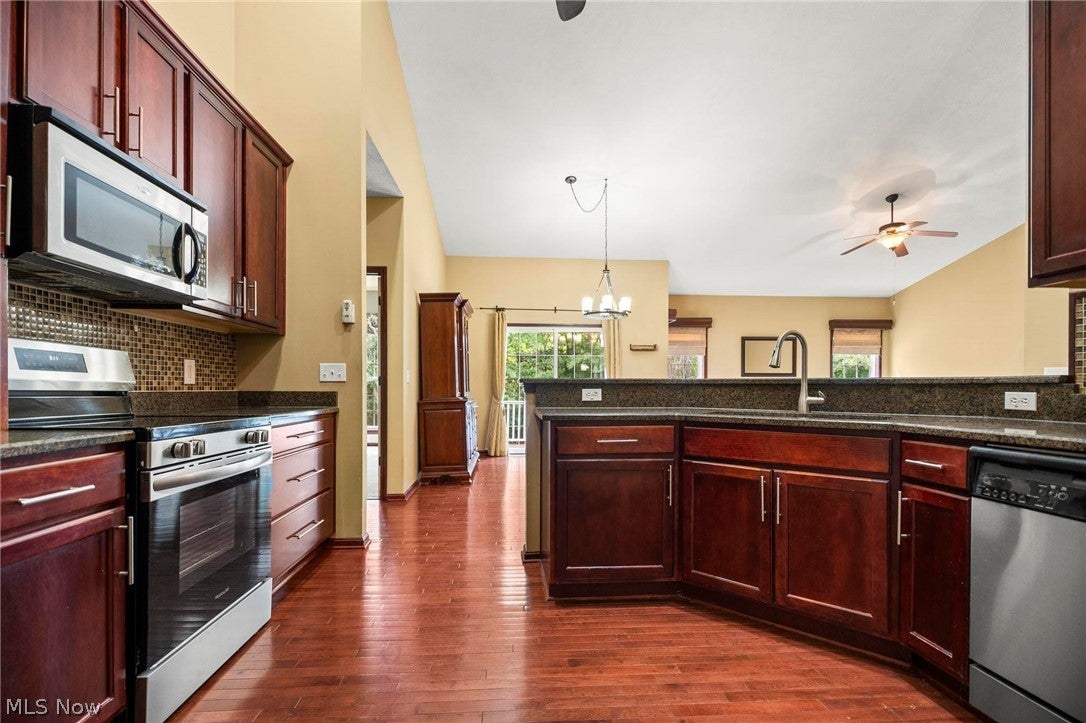
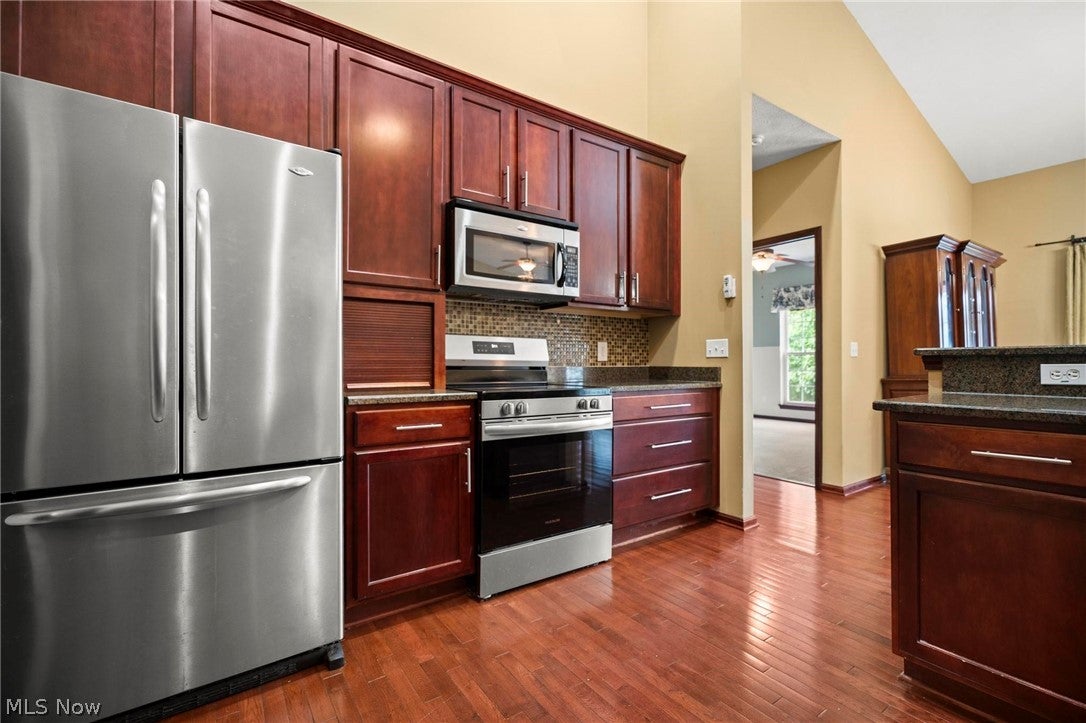
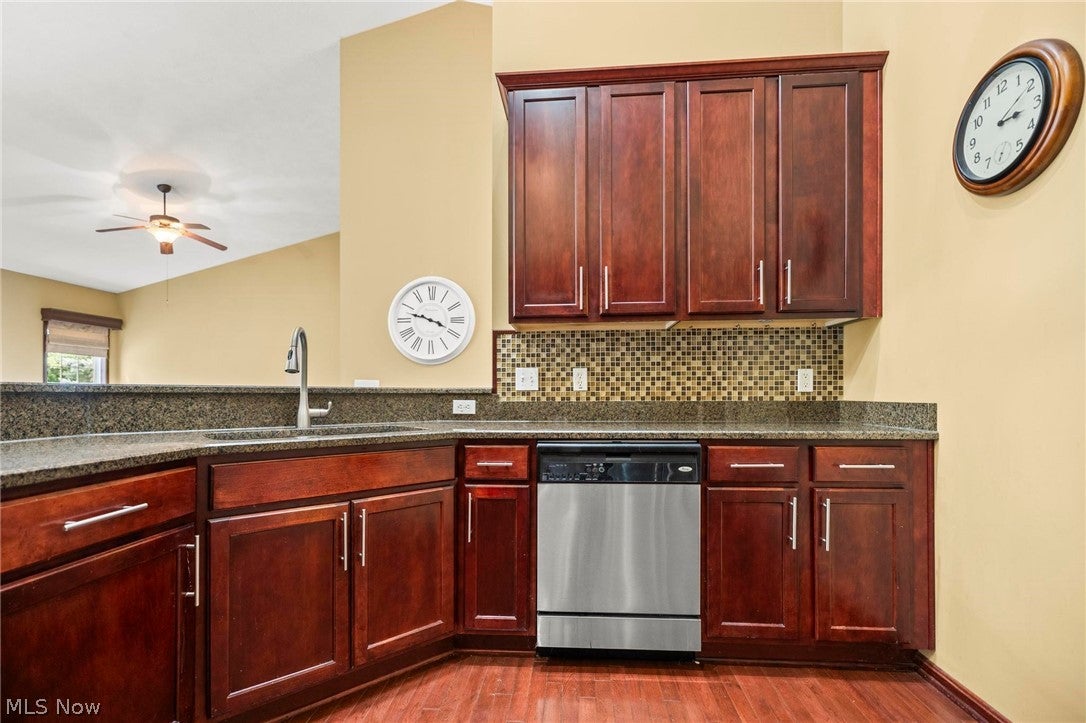
Welcome to this well-appointed 3-bedroom home offering low-maintenance living in an established 55+ community in Lorain. The main level features an open layout with vaulted ceilings, hardwood flooring, and plenty of natural light. The kitchen includes wood cabinetry, stainless steel appliances, a raised breakfast bar, and convenient access to the first-floor laundry. French doors lead to a flexible bonus room that can serve as an office, hobby space, den, or additional living area. The spacious primary suite offers a walk-in closet and private bath with an extended double vanity, soaking tub, and separate shower. A second bedroom with vaulted ceilings and an additional full bath complete the main level. The partially finished lower level provides even more usable space with new carpet and LVP flooring, a half bath, a large open recreation area, and ample unfinished storage. Outside, enjoy an elevated rear deck with a covered section overlooking a wooded backdrop. An attached two-car garage provides additional parking and storage. Community amenities include indoor and outdoor pools, tennis courts, a fitness center, and a community center with scheduled activities and events. Convenient low-maintenance living, flexible interior spaces, and access to a variety of community amenities make this home worth a closer look!

Save
Ask
Tour
Hide
Share
Listing Snapshot
Price 
$329,900
Days On Site 
21 Days
Bedrooms 
3
Inside Area (SqFt) 
2,111 sqft
Total Baths 
3
Full Baths 
2
Partial Baths 
1
Lot Size 
0.13 Acres
Year Built 
2006
MLS® Number 
5244863
Status 
Active
Property Tax 
$3,660.72
HOA/Condo/Coop Fees 
$251 monthly
Sq Ft Source 
N/A
Friends & Family
Recent Activity
7 days agoPrice changed to $329,900
7 days agoListing updated with changes from the MLS®
3 weeks agoListing first seen on site
General Features
Acres 
0.13
Attached Garage 
Yes
Direction Faces 
East
Disclosures 
Hoa Disclosure
Foundation 
Concrete Perimeter
Garage 
Yes
Garage Spaces 
2
Land Lease 
No
Levels 
One
Parking 
AttachedGarage
Property Sub Type 
Single Family Residence
Security 
Smoke Detector(s)
Sewer 
Public Sewer
Special Circumstances 
Standard
SqFt Above 
1643
SqFt Below 
468
Style 
Ranch
Water Source 
Public
Interior Features
Appliances 
DishwasherDisposalMicrowaveRangeRefrigerator
Basement 
Partially FinishedSump Pump
Cooling 
Ceiling Fan(s)Central Air
Heating 
Forced Air
Interior 
Ceiling Fan(s)ChandelierCathedral Ceiling(s)Eat-in KitchenOpen FloorplanRecessed Lighting
Laundry Features 
Main Level
Main Level Bedrooms 
3
Save
Ask
Tour
Hide
Share
Exterior Features
Construction Details 
Blown-In InsulationVinyl SidingWood Siding
Lot Features 
Corner LotWooded
Pool Features 
AssociationCommunity
Roof 
Asphalt
Community Features
Association Fee 
$251.0
Association Fee Frequency 
Monthly
Community Features 
PoolSidewalks
School District 
Lorain CSD - 4709
Senior Community 
Yes
Township 
Lorain
Schools
School District
Lorain CSD - 4709
Elementary School
Unknown
Middle School
Unknown
High School
Unknown
Listing courtesy of Brandon Rolko of Russell Real Estate Services


The data relating to real estate for sale on this website comes in part from the Internet Data Exchange program of MLS NOW. Real estate listings held by brokerage firms other than are marked with the Internet Data Exchange logo and detailed information about them includes the name of the listing broker(s). The photos may be altered, edited, enhanced or virtually staged. Information Deemed Reliable But Not Guaranteed. Copyright 2026 - Multiple Listing Service, Inc. – All Rights Reserved.

Neighborhood & Commute
Source: Walkscore
Disclosure: Community information and market data powered by Constellation Data Labs. Information is deemed reliable but not guaranteed.
Save
Ask
Tour
Hide
Share