4010 State Route 530, Lowell, OH, 45744

Save
Ask
Tour
Hide
Share
$159,900
8 Days On Site

4010 State Route 530
Lowell, OH 45744

For Sale|Single Family Residence|Active
3
Beds
2
Total Baths
2
Full Baths
1,092
SqFt
$146
/SqFt
2007
Built
Subdivision:
Bear Crk Allotment
County:
Washington
Call Now: 330-440-3253
Is this the listing for you? We can help make it yours.
330-440-3253
4010 State Route 5304010 State Route 5304010 State Route 5304010 State Route 530
Save
Ask
Tour
Hide
Share

Mortgage Calculator

Monthly Payment (Est.)

Enter an interest rate to see your estimated monthly payment.
Calculator powered by Showcase IDX, a Constellation1 Company. Copyright ©2026 Information is deemed reliable but not guaranteed.

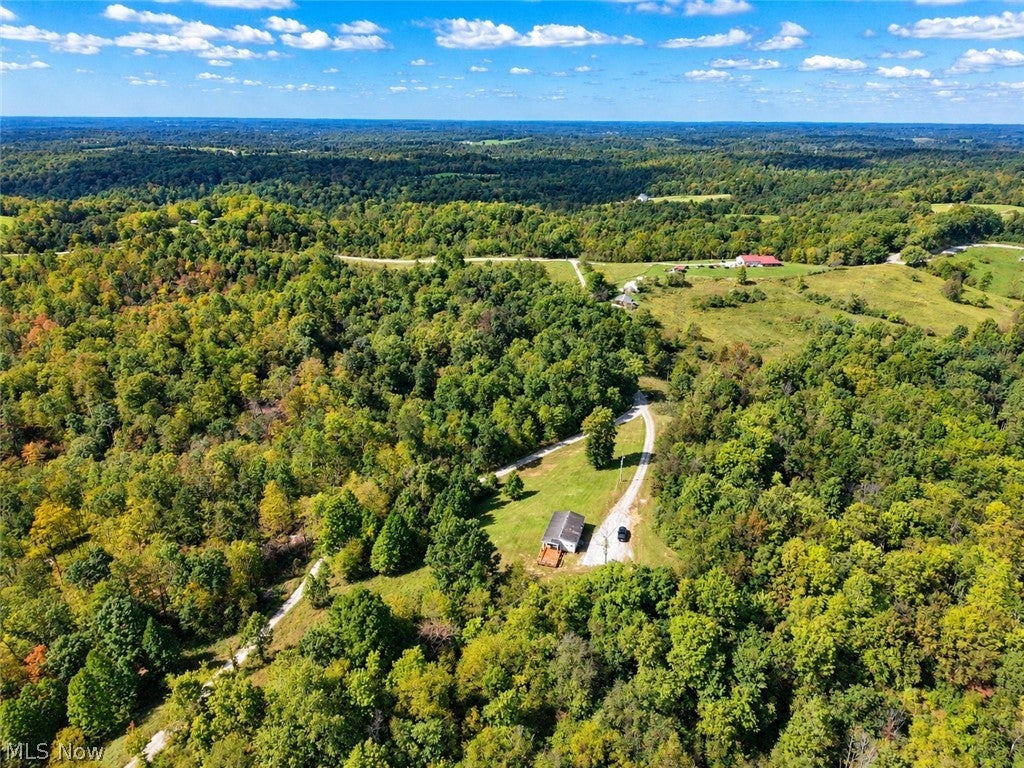
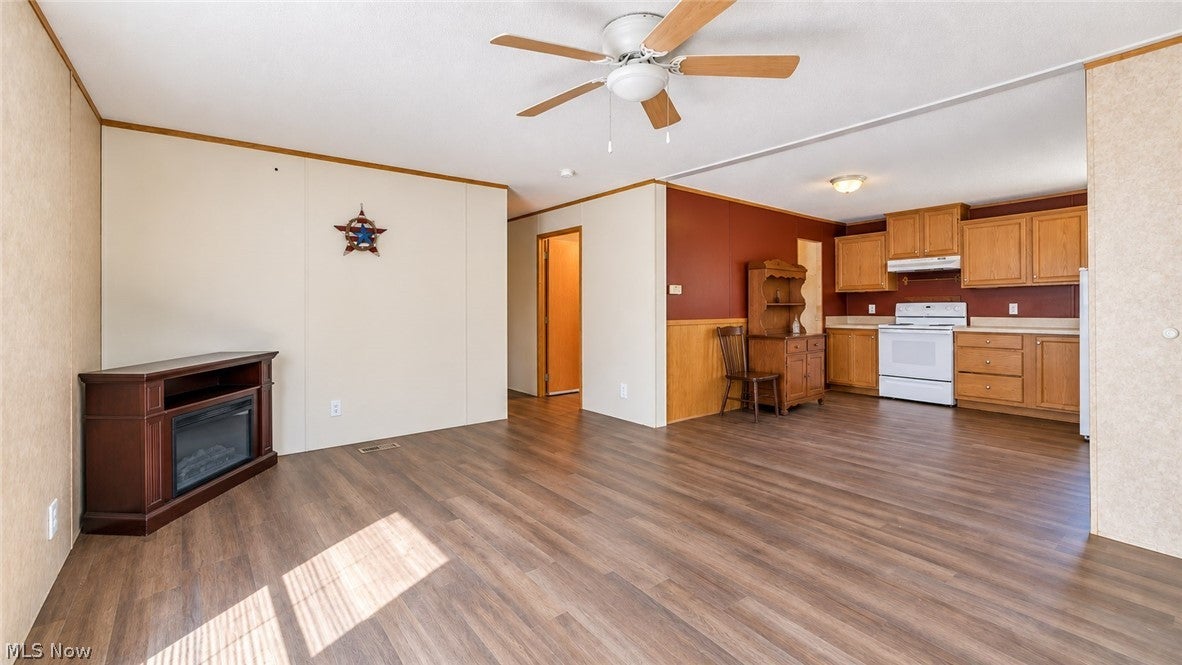
Discover ultimate privacy and peaceful country living at 4010 State Route 530 in Lowell! Tucked away on a private lane, on 1.42 acres of secluded land. If you have been searching for a quiet escape from the hustle and bustle, this hidden gem is exactly what you need. Step inside to find a spacious, welcoming open floor plan that seamlessly connects the living and dining spaces, making it perfect for everyday living and entertaining. The layout offers 3 comfortable bedrooms and 2 full bathrooms, providing plenty of space for everyone. Outside, you can relax and take in the serene surroundings from the nice-sized deck, an ideal spot for morning coffee, evening unwind sessions, or weekend barbecues. Combining the peace of a rural retreat with a functional, modern setup, this property offers incredible value and a wonderful place to call home. Don't miss out on this secluded piece of paradise—schedule your private tour today!

Save
Ask
Tour
Hide
Share
Listing Snapshot
Price 
$159,900
Days On Site 
8 Days
Bedrooms 
3
Inside Area (SqFt) 
1,092 sqft
Total Baths 
2
Full Baths 
2
Partial Baths 
N/A
Lot Size 
1.42 Acres
Year Built 
2007
MLS® Number 
5244871
Status 
Active
Property Tax 
$436
HOA/Condo/Coop Fees 
N/A
Sq Ft Source 
N/A
Friends & Family
Recent Activity
a week agoListing first seen on site
a week agoListing updated with changes from the MLS®
General Features
Acres 
1.42
Direction Faces 
East
Disclosures 
Principal Is Real Estate Licensed
Foundation 
Pillar/Post/Pier
Land Lease 
No
Levels 
One
Number Of Stories 
1
Parking 
Off Street
Property Sub Type 
Single Family Residence
Sewer 
Septic Tank
SqFt Above 
1092
Style 
Manufactured Home, Mobile Home
Water Source 
Public
Interior Features
Basement 
Crawl Space
Cooling 
Ceiling Fan(s)
Heating 
Forced AirPropane
Laundry Features 
Laundry Room
Main Level Bedrooms 
3
Bathroom 
Dimensions - ND x NDLevel - First
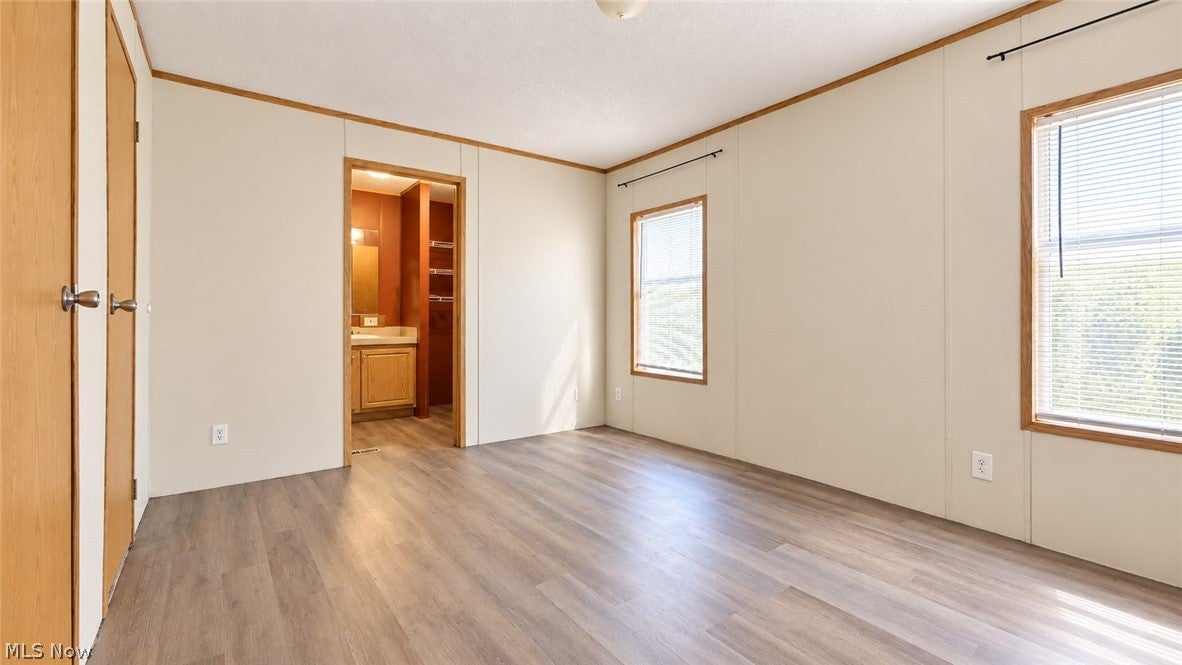
Bedroom 
Dimensions - 14 x 13Level - First
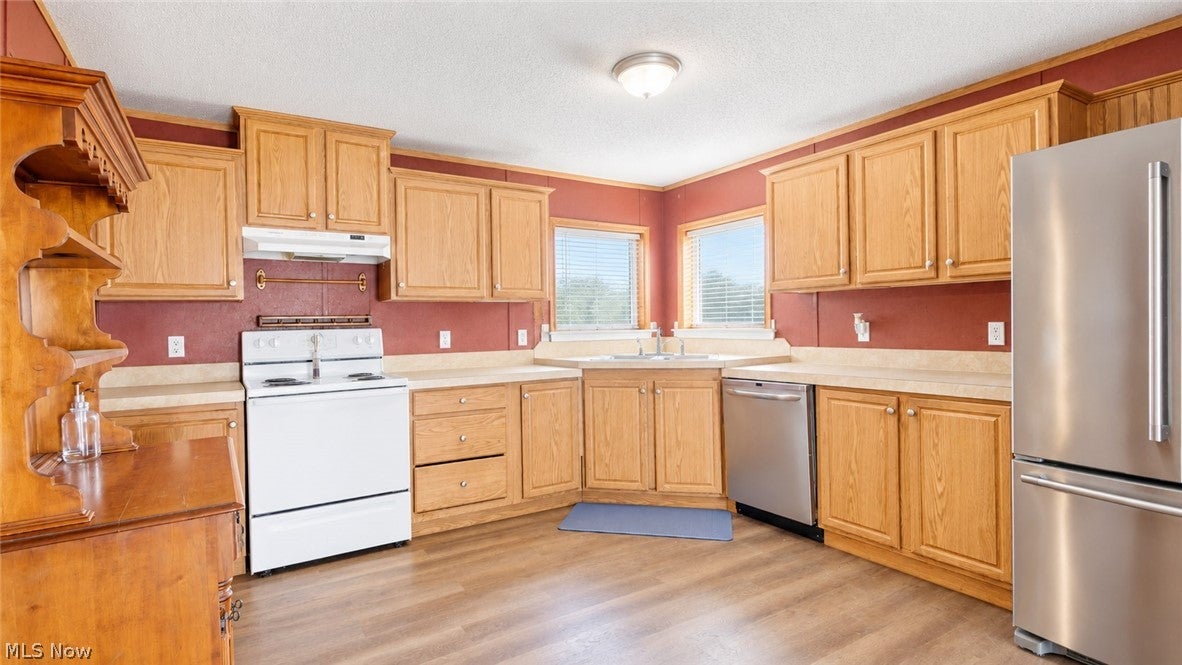
Kitchen 
Dimensions - 12 x 12.1Level - First
Laundry 
Dimensions - 9 x 8Level - First
Living Room 
Dimensions - 16 x 13Level - First
Save
Ask
Tour
Hide
Share
Exterior Features
Construction Details 
Vinyl Siding
Lot Features 
Level
Patio And Porch 
Deck
Roof 
Shingle
View 
Trees/Woods
Waterview 
Trees/Woods
Community Features
School District 
Fort Frye LSD - 8402
Township 
Salem Twp
Financing Terms Available 
CashConventionalFHAUSDA LoanVA Loan
Schools
School District
Fort Frye LSD - 8402
Elementary School
Unknown
Middle School
Unknown
High School
Unknown
Listing courtesy of Cinda Erickson of Berkshire Hathaway HomeServices Professional Realty


The data relating to real estate for sale on this website comes in part from the Internet Data Exchange program of MLS NOW. Real estate listings held by brokerage firms other than are marked with the Internet Data Exchange logo and detailed information about them includes the name of the listing broker(s). The photos may be altered, edited, enhanced or virtually staged. Information Deemed Reliable But Not Guaranteed. Copyright 2026 - Multiple Listing Service, Inc. – All Rights Reserved.

Neighborhood & Commute
Source: Walkscore
Disclosure: Community information and market data powered by Constellation Data Labs. Information is deemed reliable but not guaranteed.
Save
Ask
Tour
Hide
Share