1242 Wingfoot Lake Road, Mogadore, OH, 44260

Save
Ask
Tour
Hide
Share
$224,900
21 Days On Site

1242 Wingfoot Lake Road
Mogadore, OH 44260

For Sale|Single Family Residence|Active
3
Beds
2
Total Baths
2
Full Baths
1,530
SqFt
$147
/SqFt
1945
Built
Subdivision:
Suffield
County:
Portage
Call Now: 330-440-3253
Is this the listing for you? We can help make it yours.
330-440-3253
1242 Wingfoot Lake Road1242 Wingfoot Lake Road1242 Wingfoot Lake Road1242 Wingfoot Lake Road
Save
Ask
Tour
Hide
Share

Mortgage Calculator

Monthly Payment (Est.)

Enter an interest rate to see your estimated monthly payment.
Calculator powered by Showcase IDX, a Constellation1 Company. Copyright ©2026 Information is deemed reliable but not guaranteed.

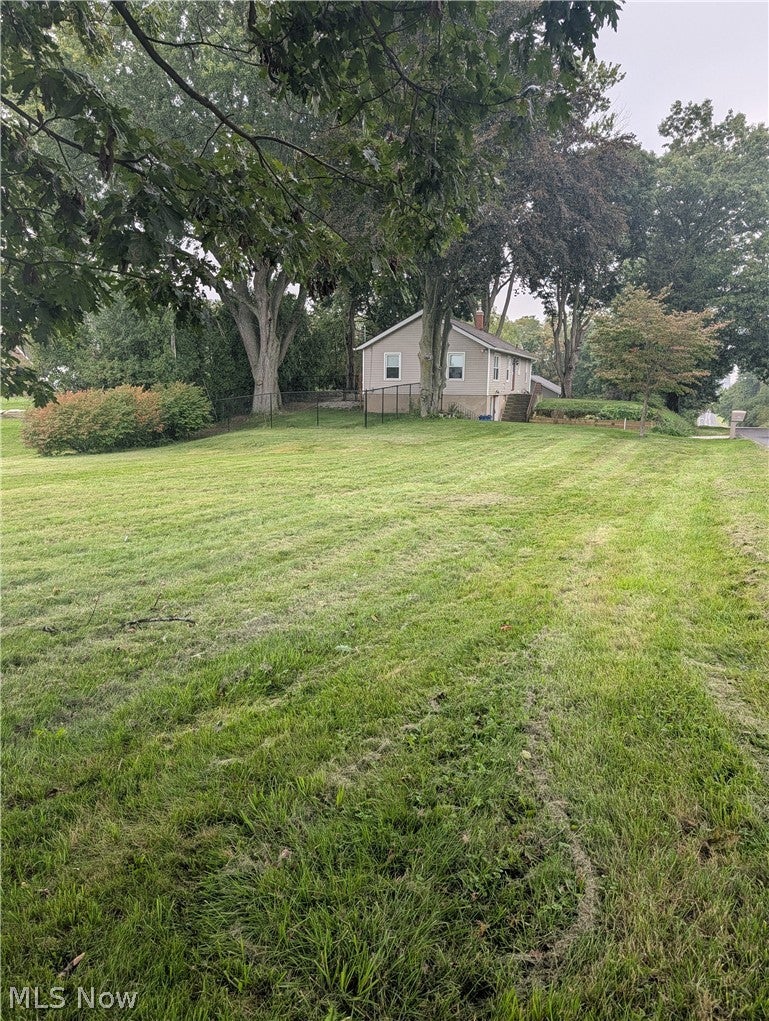
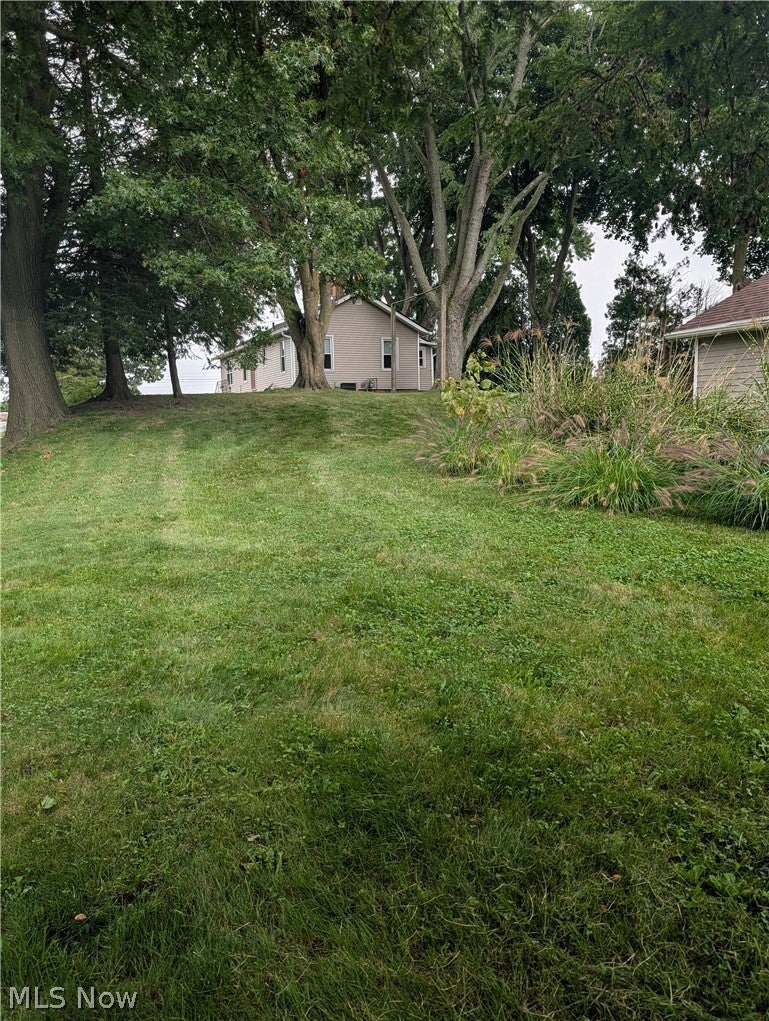
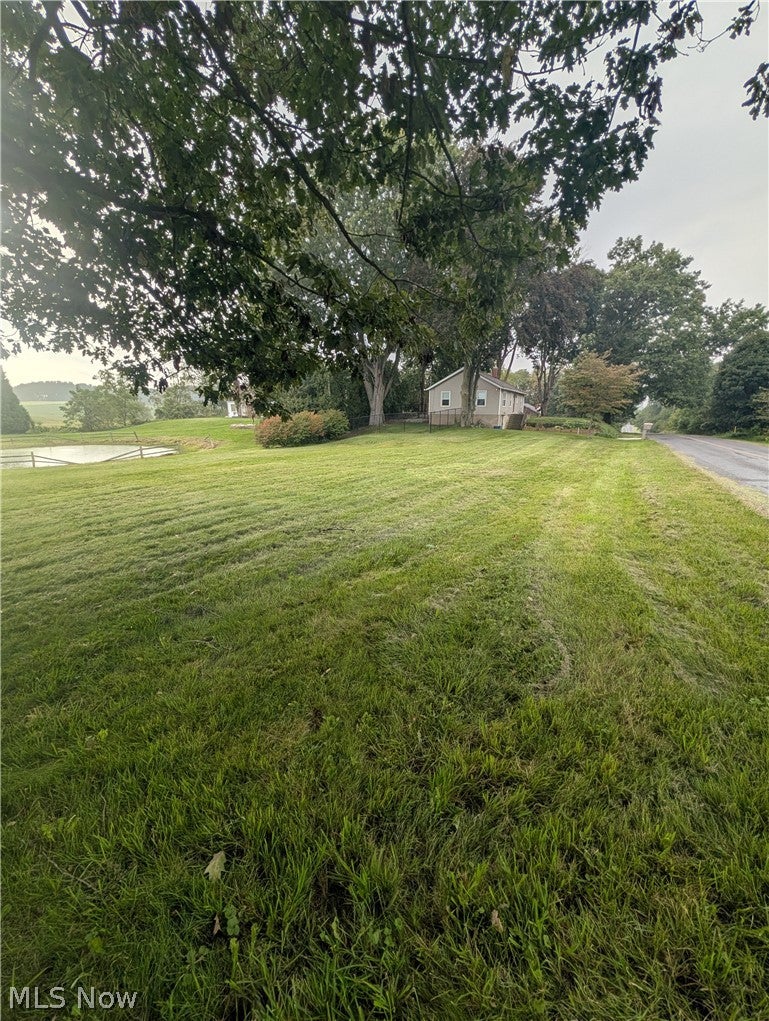
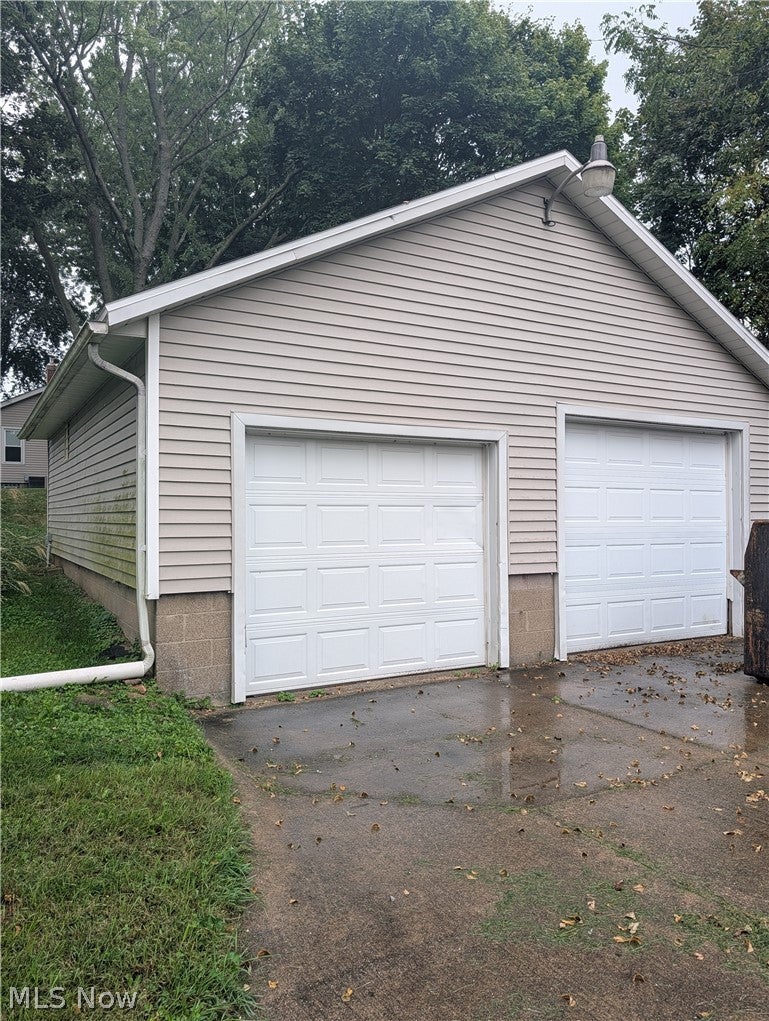
Charming Mogadore raised ranch with major improvements, endless potential & big-ticket updates already complete. Bring your design ideas and vision to this classic 1945 raised ranch in Mogadore! Offering solid bones, a functional layout, and peace of mind with major mechanical upgrades already taken care of, including a brand new roof on the house and garage (2026), new furnace (2019), electrical, including a new installed mini-split in garage (2021) and aeration tank (2021). Step inside the main level to discover beautifully updated floors throughout the living room, dining room and kitchen. The layout features an exceptionally large living room that provides plenty of space for relaxing or entertaining guests. The main level also includes two comfortable bedrooms and a full bathroom. Head downstairs to the lower level, where you'll find additional living space featuring a third private bedroom and a second full bathroom—perfect for a primary suite, guest space, home office, or rec room area. While the home retains its vintage aesthetic, some of the most expensive system upgrades have already been completed for you. Don't miss the chance to unlock the true value of this solid Mogadore home. Schedule your showing today and start planning your transformation!

Save
Ask
Tour
Hide
Share
Listing Snapshot
Price 
$224,900
Days On Site 
21 Days
Bedrooms 
3
Inside Area (SqFt) 
1,530 sqft
Total Baths 
2
Full Baths 
2
Partial Baths 
N/A
Lot Size 
0.82 Acres
Year Built 
1945
MLS® Number 
5244912
Status 
Active
Property Tax 
$2,517.13
HOA/Condo/Coop Fees 
N/A
Sq Ft Source 
N/A
Friends & Family
Recent Activity
2 weeks agoStatus changed to Active
2 weeks agoListing updated with changes from the MLS®
3 weeks agoListing first seen on site
General Features
Acres 
0.82
Garage 
Yes
Garage Spaces 
2
Land Lease 
No
Levels 
Two
Number Of Stories 
2
Parking 
DrivewayDetachedGarageHeated GarageOff StreetUnpaved
Property Sub Type 
Single Family Residence
Sewer 
Aerobic Septic
Special Circumstances 
Standard
SqFt Above 
1180
SqFt Below 
350
Style 
Ranch
Water Source 
Well
Interior Features
Appliances 
RangeRefrigeratorWater Softener
Basement 
Partially FinishedWalk-Out Access
Cooling 
Central Air
Heating 
Natural GasForced Air
Laundry Features 
In Basement
Main Level Bedrooms 
2
Bedroom 
Dimensions - ND x NDLevel - Lower
Bonus Room 
Dimensions - ND x NDLevel - Lower
Dining Room 
Dimensions - 13 x 11Level - First
Kitchen 
Dimensions - 11 x 10Level - First
Living Room 
Dimensions - 14 x 23Level - First
Office 
Dimensions - ND x NDLevel - Lower
PrimaryBedroom 
Dimensions - 16 x 14Level - First
Save
Ask
Tour
Hide
Share
Exterior Features
Construction Details 
Vinyl Siding
Fencing 
Back YardChain LinkFenced
Lot Features 
Corner Lot
Pool Features 
None
Roof 
Asphalt
Community Features
School District 
Field LSD - 6703
Township 
Suffield Twp
Financing Terms Available 
CashConventional
Schools
School District
Field LSD - 6703
Elementary School
Unknown
Middle School
Unknown
High School
Unknown
Listing courtesy of Toni Buehner of RE/MAX Market Solutions


The data relating to real estate for sale on this website comes in part from the Internet Data Exchange program of MLS NOW. Real estate listings held by brokerage firms other than are marked with the Internet Data Exchange logo and detailed information about them includes the name of the listing broker(s). The photos may be altered, edited, enhanced or virtually staged. Information Deemed Reliable But Not Guaranteed. Copyright 2026 - Multiple Listing Service, Inc. – All Rights Reserved.

Neighborhood & Commute
Source: Walkscore
Disclosure: Community information and market data powered by Constellation Data Labs. Information is deemed reliable but not guaranteed.
Save
Ask
Tour
Hide
Share