
3461 Mabel AvenueRavenna, OH 44266
Mortgage Calculator
Monthly Payment (Est.)
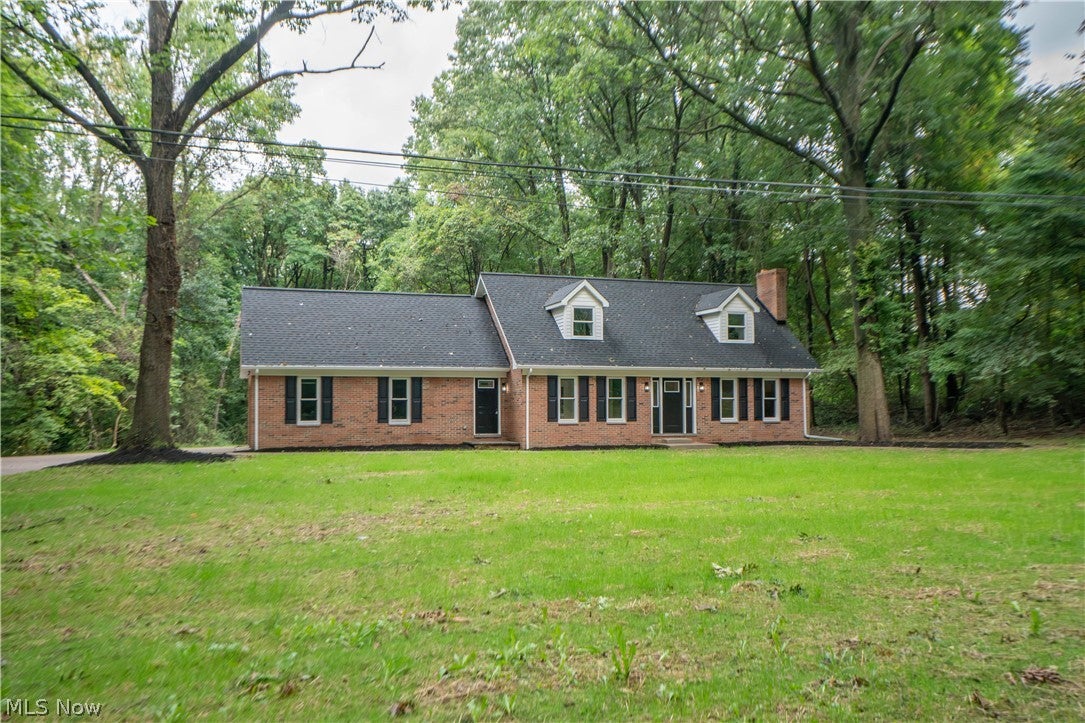
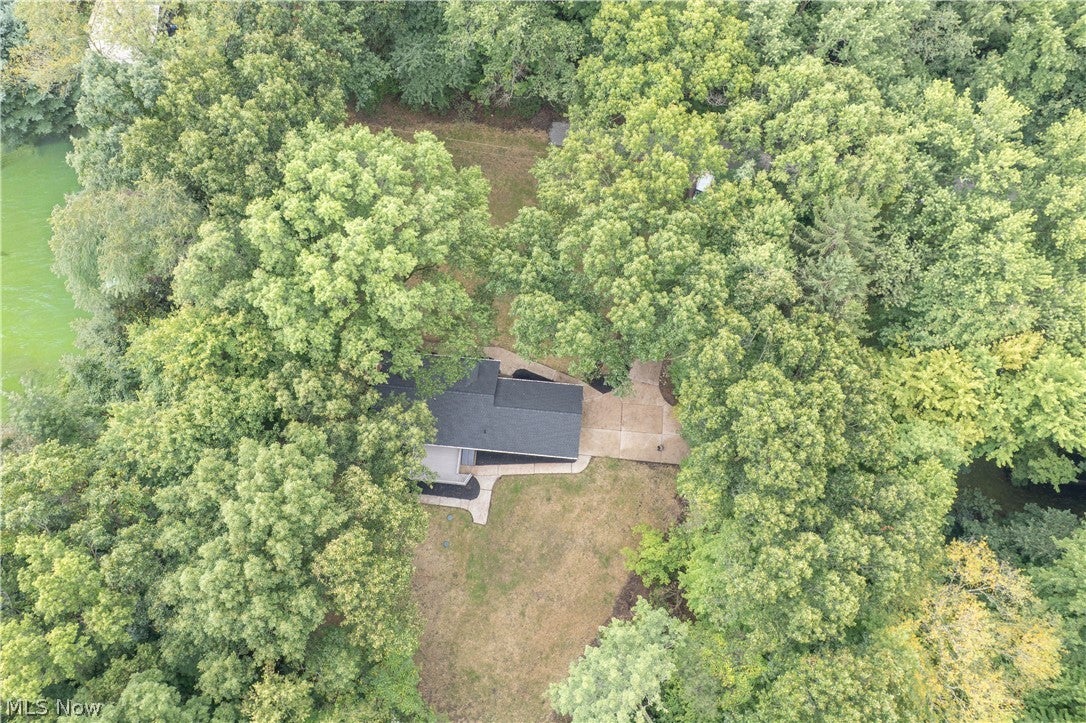
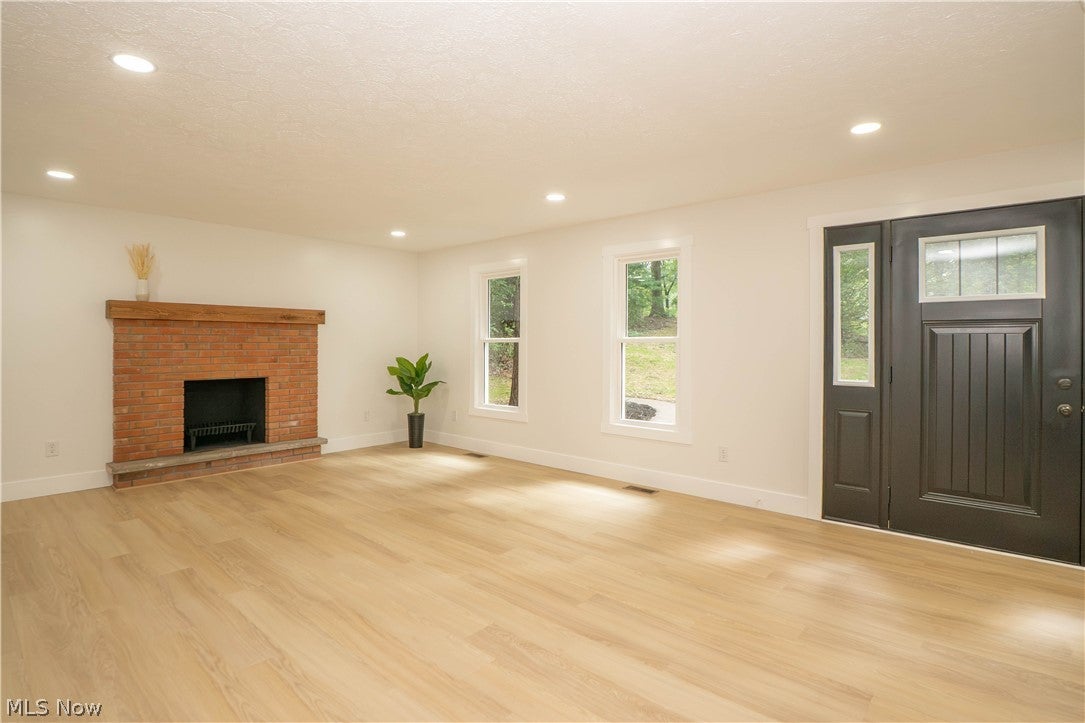
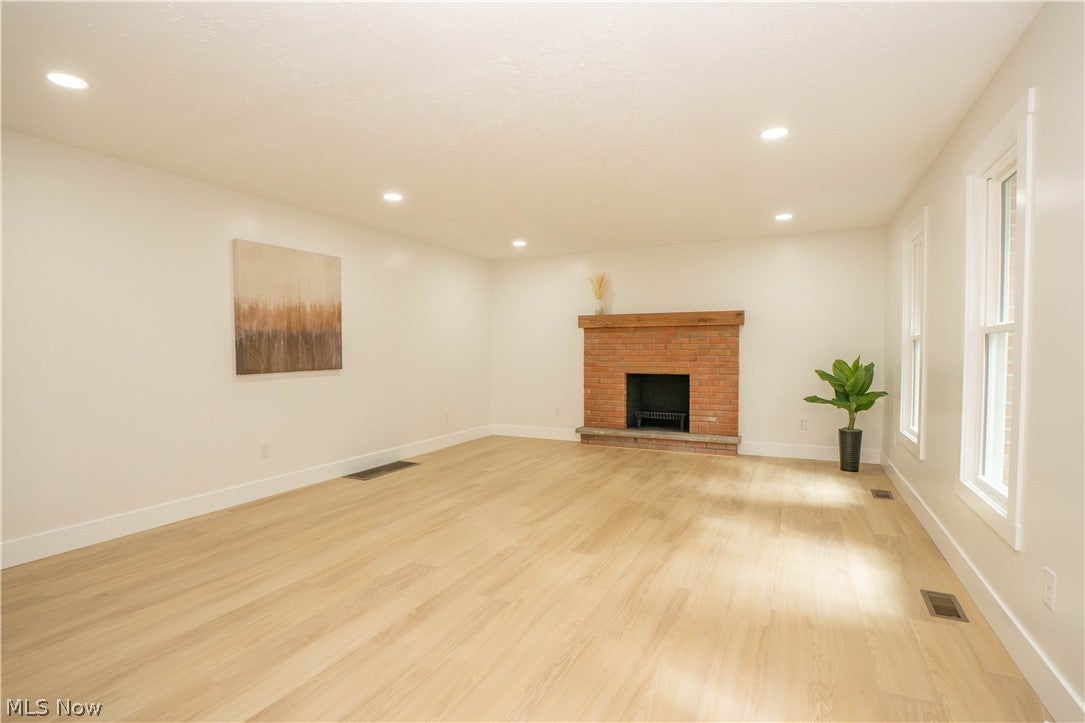
Enter an interest rate to see your estimated monthly payment.Updated Ravenna home on 3.69 private acres offering 4 bedrooms, 3.5 baths and the space buyers are searching for inside and out. A long driveway with plenty of parking leads to the all-brick home, tucked into a peaceful wooded setting with a two-car side-load garage, concrete pad, and fresh exterior updates. Inside, the main level feels bright and open with new flooring, trim, baseboards, paint, fixtures, recessed lighting, and a clean modern look throughout. The family room welcomes you in with large windows, a fireplace, and great natural light, then flows into the living room and fully remodeled eat-in kitchen. The kitchen features new cabinetry, quartz countertops, tile backsplash, stainless steel appliances, breakfast bar, and sliding doors to the back deck overlooking the private backyard. A breezeway with laundry hookup and a half bath adds everyday convenience. The first-floor primary suite offers a comfortable main-level retreat with a private full bath and tile shower. Upstairs are two additional bedrooms, including one with a walk-in closet and bonus storage area over the garage, plus a beautifully updated full bath. The finished walk-out lower level adds even more living space with a recreation room, fourth bedroom, and another full bath, making it ideal for guests, hobbies, work-from-home space, or a second hangout area. Outside, enjoy the freshly painted deck, concrete walkways around the home, super private backyard, new gravel driveway, and a front yard that has been reseeded. Major updates include new roof, gutters, downspouts, windows, exterior doors, shutters, siding, HWT, furnace/AC, and holding tank. A move-in-ready home with acreage, privacy, updates, garage space, and room to spread out!
| 3 weeks ago | Status changed to Active Under Contract | |
| 3 weeks ago | Listing updated with changes from the MLS® | |
| 3 weeks ago | Listing first seen on site |

The data relating to real estate for sale on this website comes in part from the Internet Data Exchange program of MLS NOW. Real estate listings held by brokerage firms other than are marked with the Internet Data Exchange logo and detailed information about them includes the name of the listing broker(s). The photos may be altered, edited, enhanced or virtually staged. Information Deemed Reliable But Not Guaranteed. Copyright 2026 - Multiple Listing Service, Inc. – All Rights Reserved.