
3229 Glen Oaks DriveYoungstown, OH 44511
Mortgage Calculator
Monthly Payment (Est.)
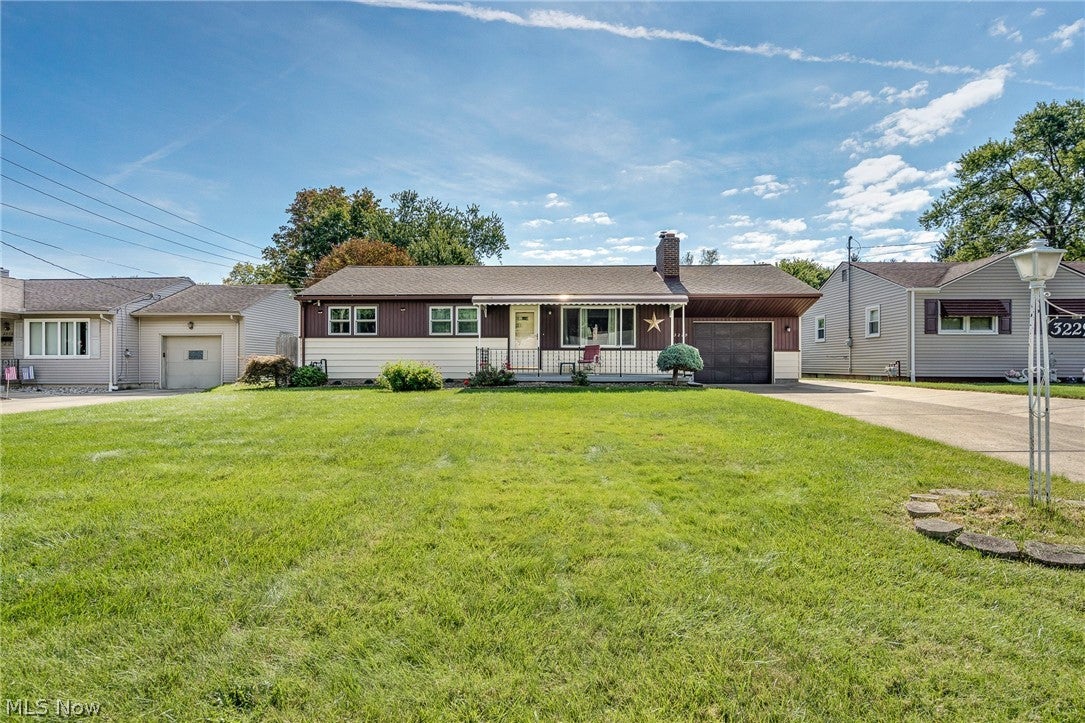
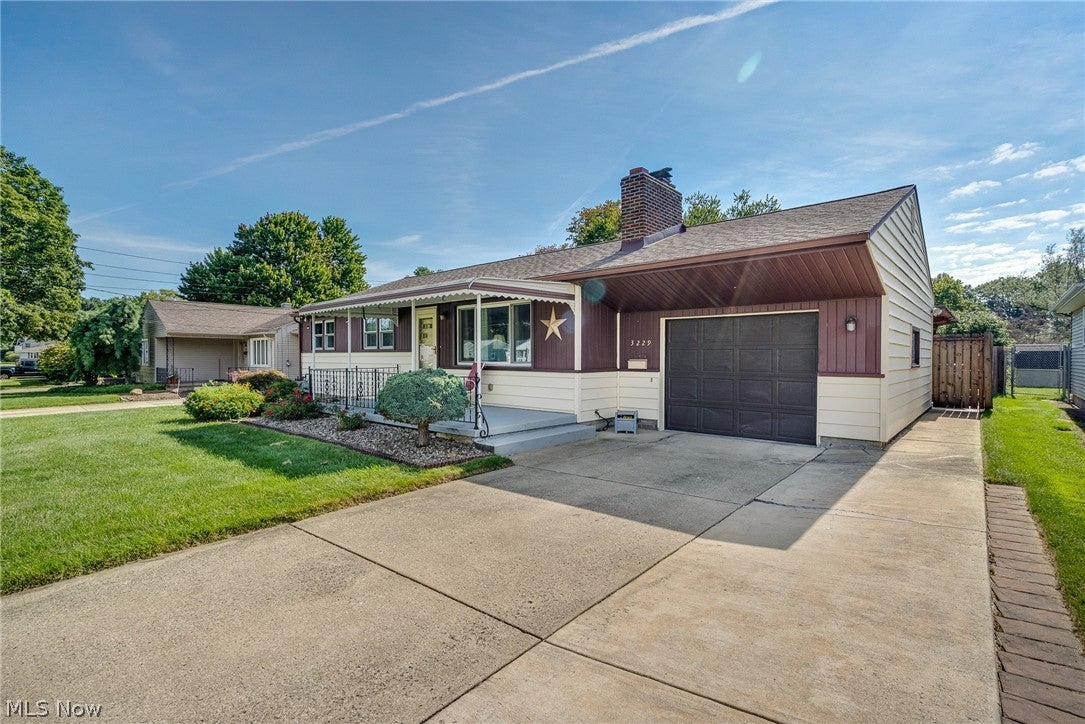
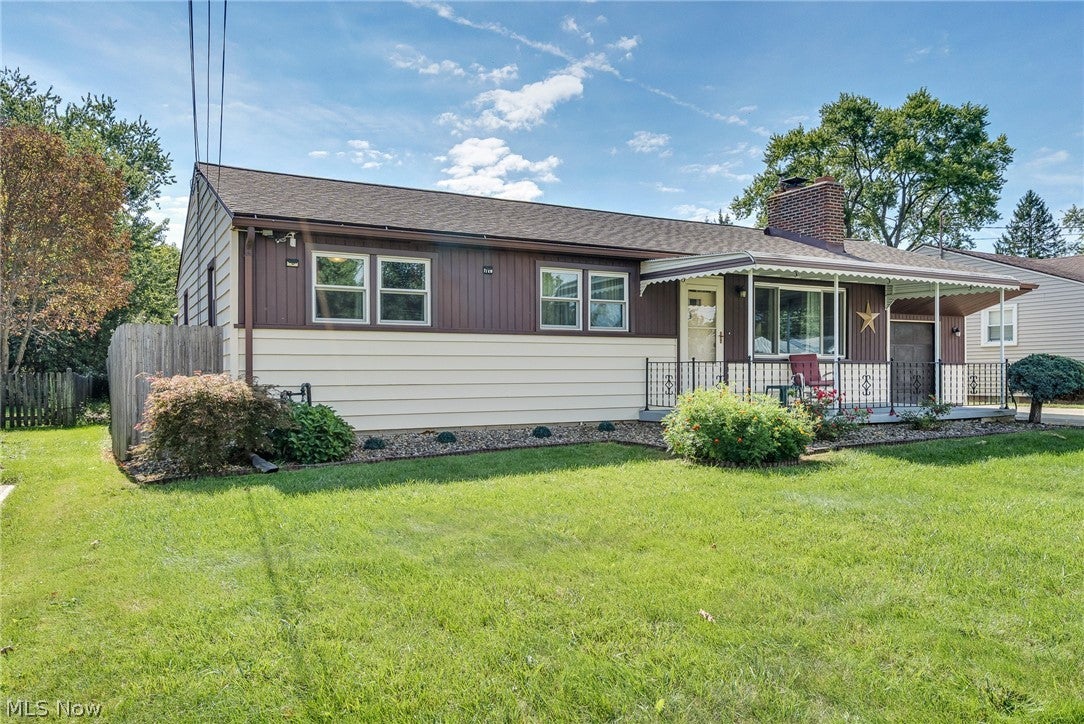
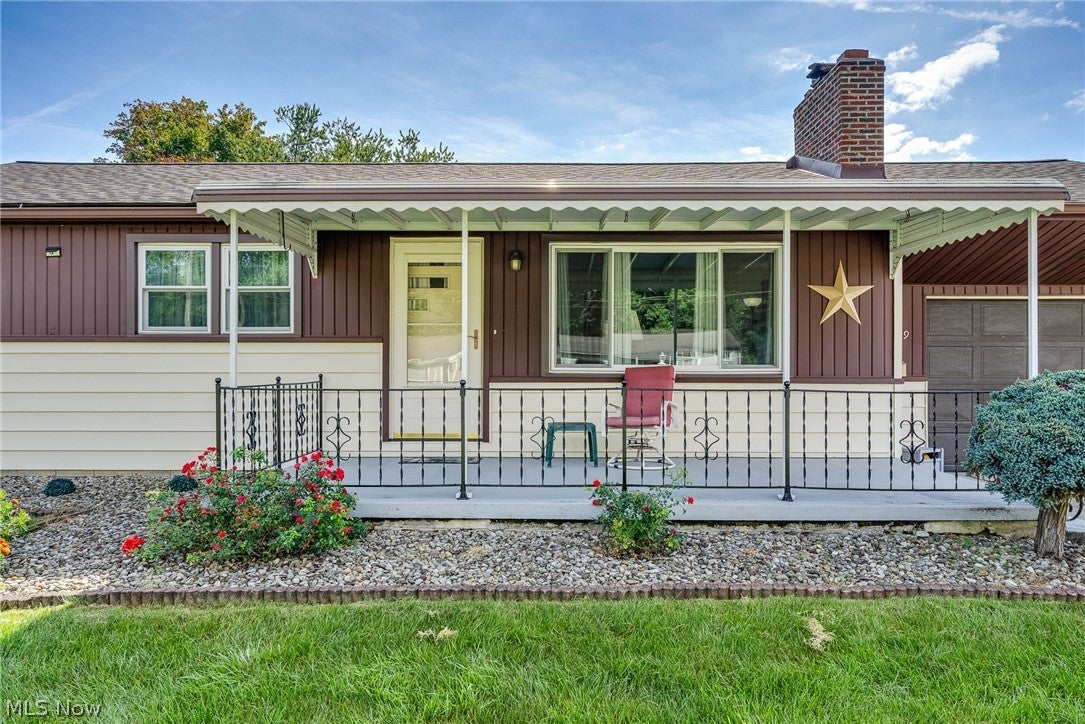
Enter an interest rate to see your estimated monthly payment.Welcome home to this inviting ranch-style property offering 3 bedrooms, 2 full bathrooms, and plenty of comfortable living space! Beautiful hardwood floors add warmth and character throughout the home, while numerous recent updates provide peace of mind for the next owner. The bathroom shower and sink are approximately 5 years old, and all windows throughout the home were replaced approximately 5 years ago. The roof and hot water tank are also only about 5 years old. The basement offers even more potential with a nearly finished, dry layout featuring a dedicated laundry room, storage room, and an additional flexible room that can be used as a home office, playroom, hobby space, home gym, or whatever best fits your needs. Step outside to enjoy the spacious backyard, complete with a patio and fire pit—an ideal setup for entertaining guests, enjoying summer evenings, or relaxing around the fire. Large planters provide the perfect opportunity to grow fresh fruits, vegetables, herbs, and more right at home. A 1-car garage adds convenient off-street parking and additional storage. With its ranch-style layout, hardwood floors, newer windows, roof and hot water tank, versatile basement, and inviting outdoor space, this home offers a wonderful combination of comfort, functionality, and opportunity. For added peace of mind, the seller is offering a 1-year home warranty to the buyer. Schedule your showing today!
| 3 weeks ago | Status changed to Active Under Contract | |
| 3 weeks ago | Listing updated with changes from the MLS® | |
| 3 weeks ago | Listing first seen on site |

The data relating to real estate for sale on this website comes in part from the Internet Data Exchange program of MLS NOW. Real estate listings held by brokerage firms other than are marked with the Internet Data Exchange logo and detailed information about them includes the name of the listing broker(s). The photos may be altered, edited, enhanced or virtually staged. Information Deemed Reliable But Not Guaranteed. Copyright 2026 - Multiple Listing Service, Inc. – All Rights Reserved.