
631 Lawson AvenueSteubenville, OH 43952
Mortgage Calculator
Monthly Payment (Est.)
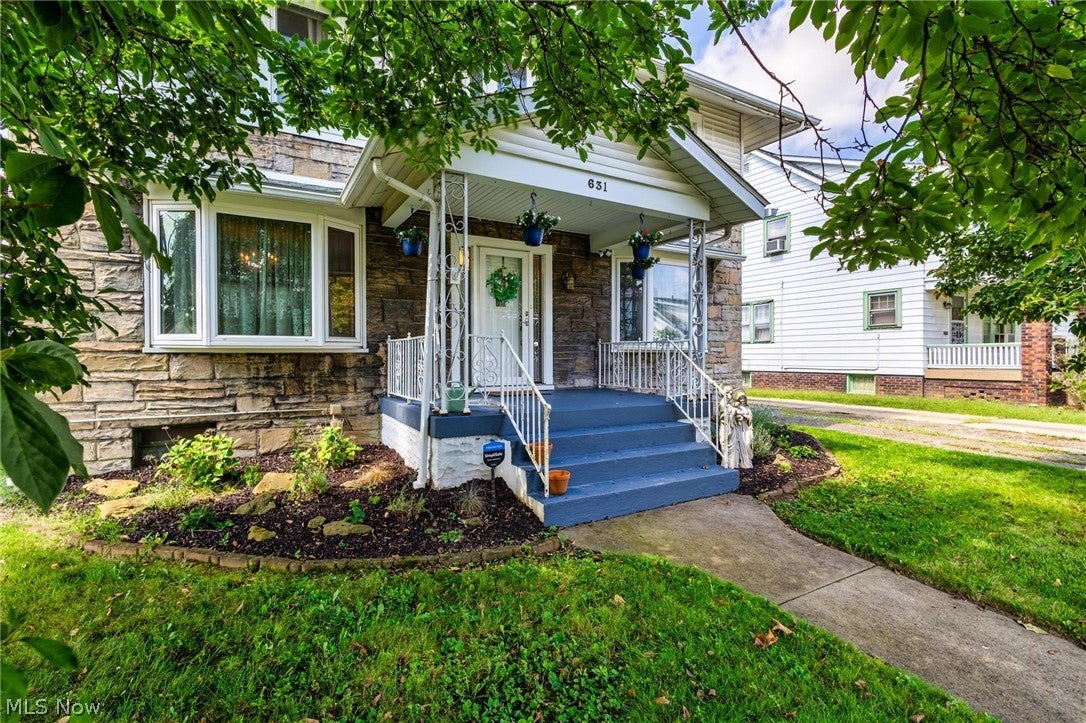
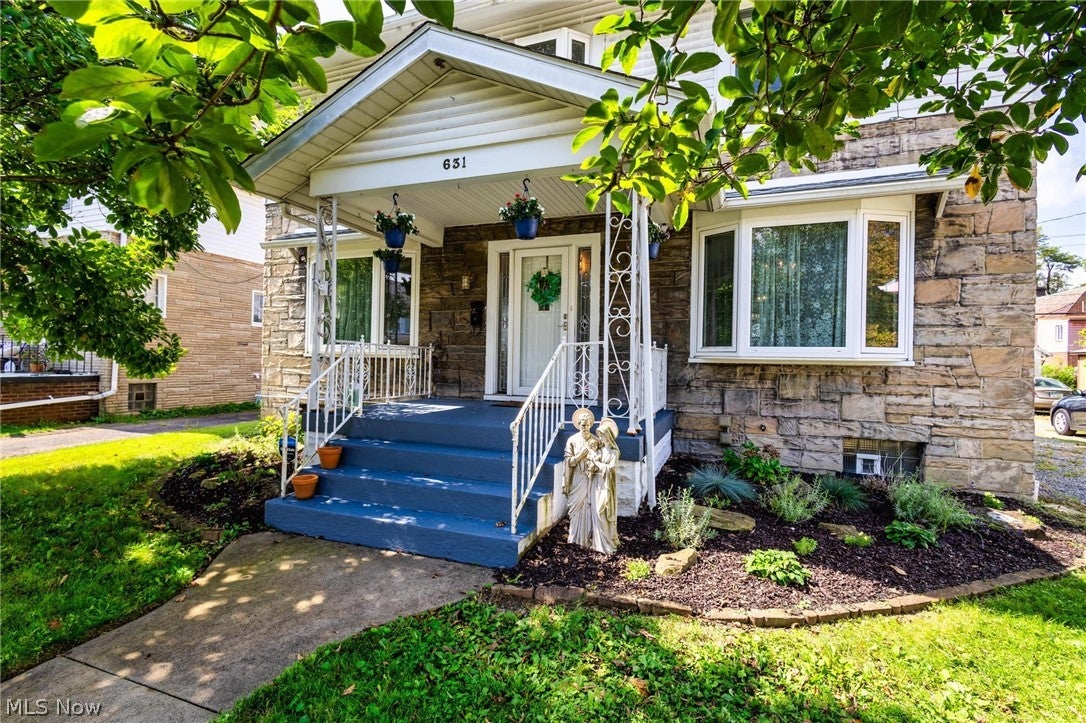
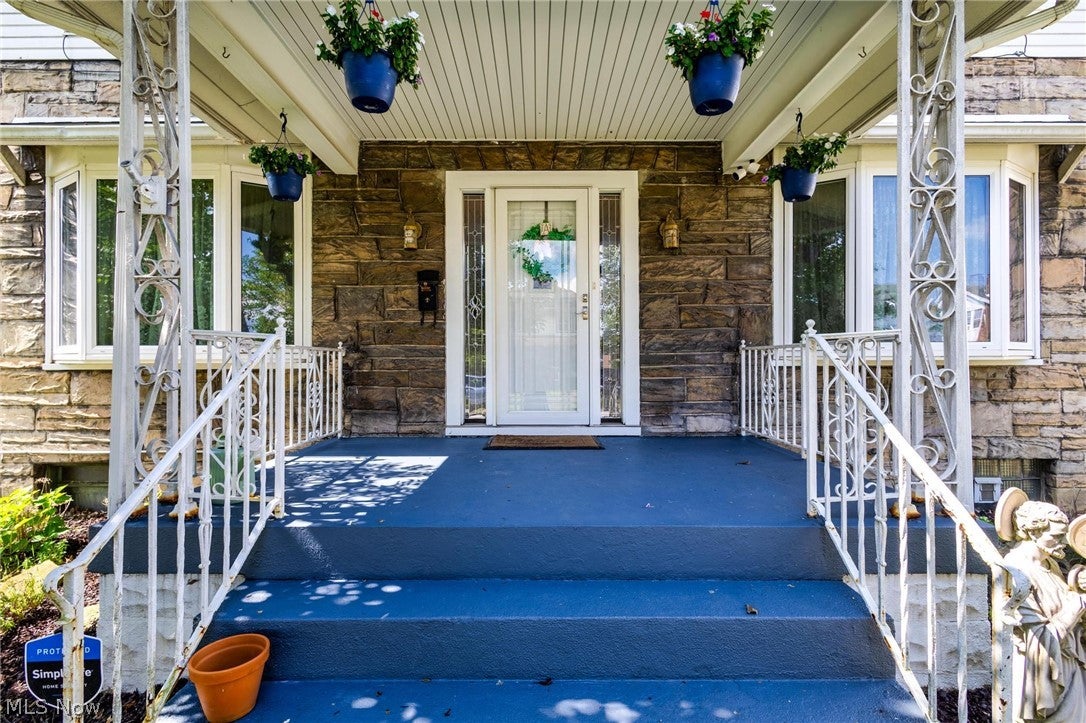
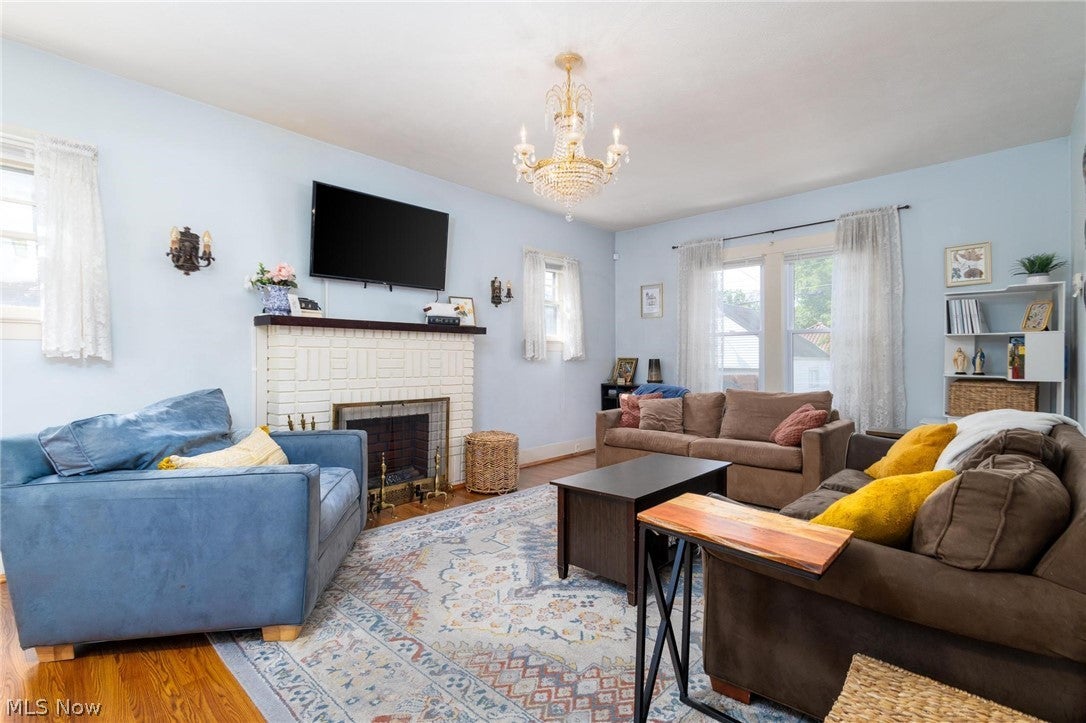
Enter an interest rate to see your estimated monthly payment.Move-in ready 3-bedroom, 1.5-bath home on Lawson Avenue with a fully outfitted detached garage, alley access, and a private, fenced backyard. Nearly every window has been replaced with vinyl, and the interior has been updated throughout, so the work is done before you unpack. The main floor offers a large living room, a formal dining room, and a kitchen with stainless steel appliances and a gas range. A full-size half bath rounds out the first floor. At the top of the stairs, a walk-out deck overlooks the backyard. Beyond the 1,576 square feet above grade, a roughly 250-square-foot basement room, finished in 2022, adds flexible space for a media room, playroom, or guest area. The detached garage, built out in 2023, is the standout: framed, fully insulated, and equipped with mini-split heating and cooling, a supplemental heater for the coldest stretches, 220V power, hardwired internet, and a storage loft. Drywall is hung and ready for your final mud and paint. A single door faces the driveway, a double door opens to the rear alley, and a walk-in door connects to the backyard, making it ideal as a workshop, home gym, or full-time home office. Out back, a flat, fully fenced yard with a privacy fence, a covered rear porch, and the second-floor deck give you three separate outdoor spaces. A concrete pad beside the garage is ready for a grill or outdoor seating. The three-seat swing set, sandbox, and modular playset are negotiable. Central to everything: 3 minutes to downtown, 5 to Franciscan University, 7 to Trinity Medical Center West, 9 to the mall, and 30 to Pittsburgh International Airport.
| 2 weeks ago | Status changed to Active Under Contract | |
| 2 weeks ago | Listing updated with changes from the MLS® | |
| 3 weeks ago | Listing first seen on site |

The data relating to real estate for sale on this website comes in part from the Internet Data Exchange program of MLS NOW. Real estate listings held by brokerage firms other than are marked with the Internet Data Exchange logo and detailed information about them includes the name of the listing broker(s). The photos may be altered, edited, enhanced or virtually staged. Information Deemed Reliable But Not Guaranteed. Copyright 2026 - Multiple Listing Service, Inc. – All Rights Reserved.