2094 Lamberton Road, Cleveland Heights, OH, 44118

Save
Ask
Tour
Hide
Share
$729,900
20 Days On Site

2094 Lamberton Road
Cleveland Heights, OH 44118

For Sale|Single Family Residence|Active
6
Beds
5
Total Baths
4
Full Baths
1
Partial Bath
4,670
SqFt
$156
/SqFt
1910
Built
Subdivision:
Frst Hill Allotment 02
County:
Cuyahoga
Call Now: 330-440-3253
Is this the listing for you? We can help make it yours.
330-440-3253
2094 Lamberton Road2094 Lamberton Road2094 Lamberton Road2094 Lamberton Road
Save
Ask
Tour
Hide
Share

Mortgage Calculator

Monthly Payment (Est.)

Enter an interest rate to see your estimated monthly payment.
Calculator powered by Showcase IDX, a Constellation1 Company. Copyright ©2026 Information is deemed reliable but not guaranteed.

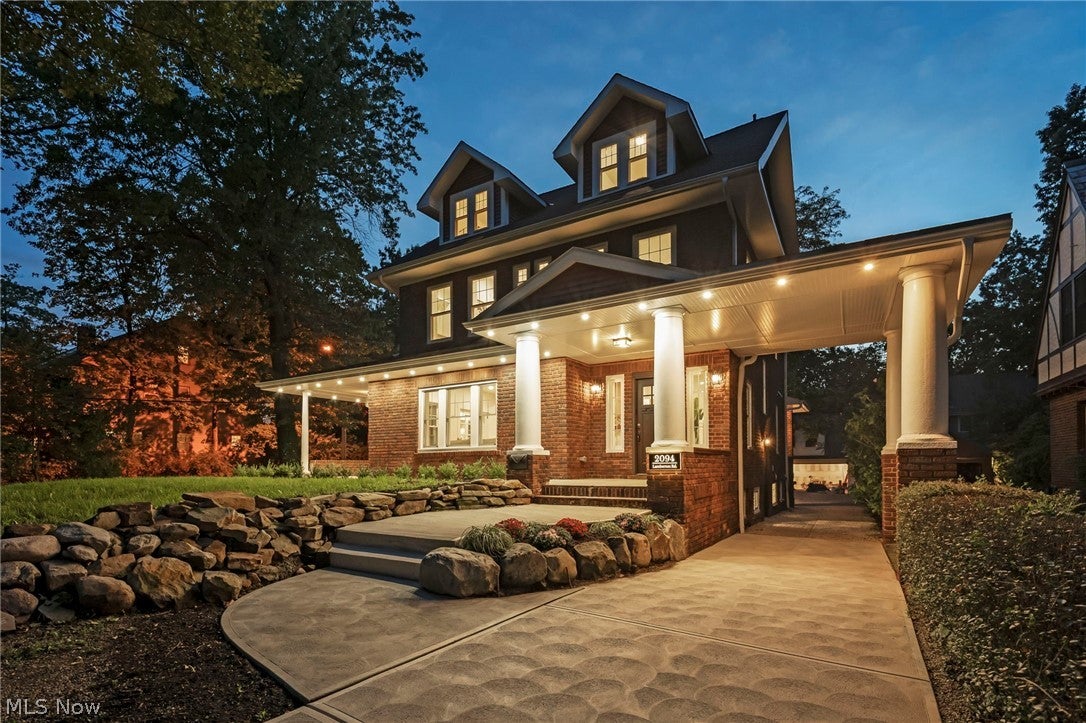
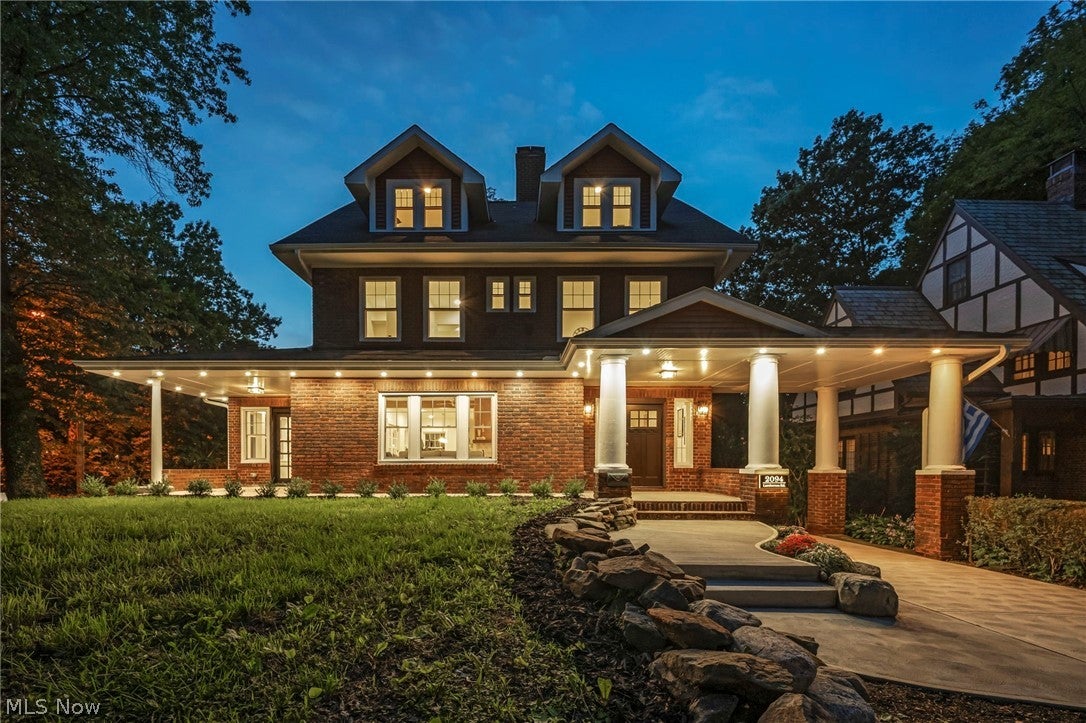
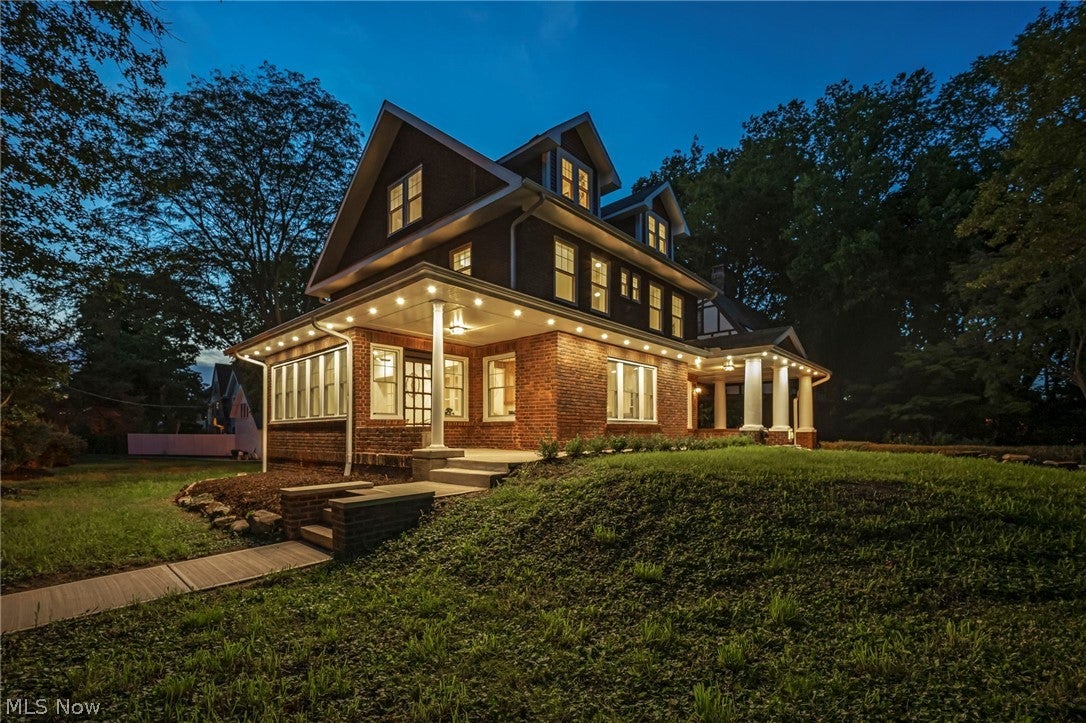
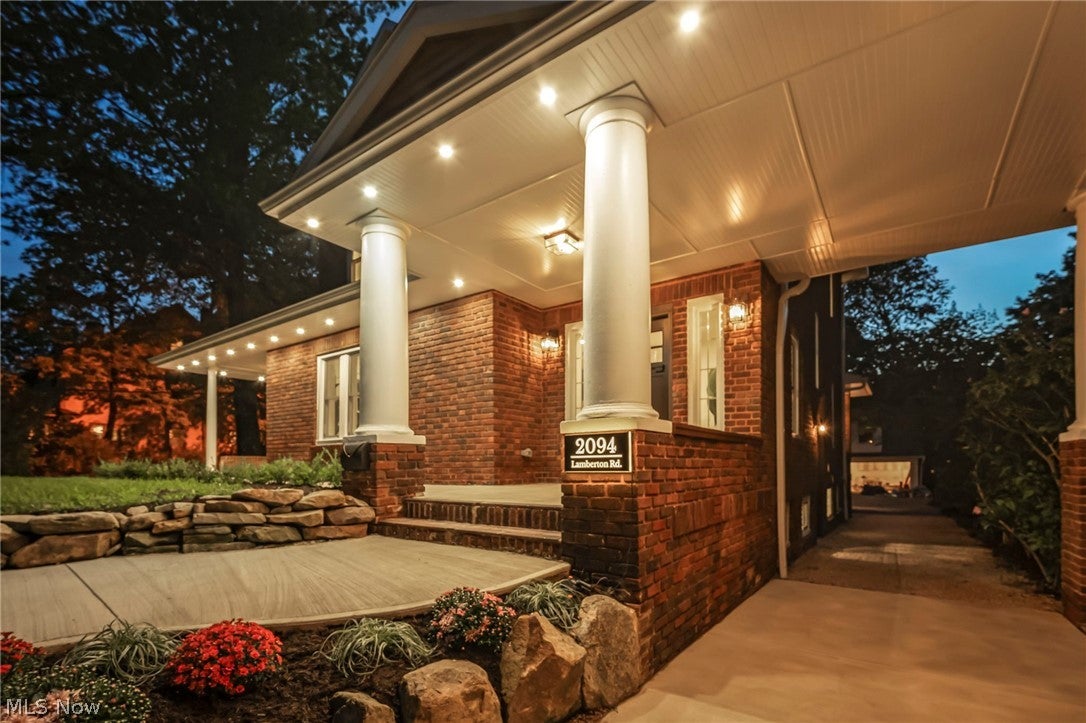
Timeless Cleveland Heights character meets modern luxury in this exceptional 6 bedroom, 4.5 bath residence, completely reimagined through an extensive whole home renovation. Offering 4,670 sq. ft. of total finished living space, including 3,581 sq. ft. above grade plus 1,089 sq. ft. in the finished lower level, this home blends classic architecture with sophisticated finishes and modern comfort. A welcoming front porch and custom exterior lighting create an impressive first impression. Inside, the open, light filled main level features custom millwork, beamed ceilings, designer lighting and integrated audio. The stunning chef’s kitchen is anchored by a 9 ft island with premium countertops, upgraded cabinetry, custom hardware, under cabinet lighting and THOR appliances. A heated sunroom provides the perfect space to relax or entertain. Upstairs, the primary suite features a custom walk in closet and spa inspired bath with double vanity and soaking tub. Additional bedrooms offer flexibility for family, guests or home offices. The finished lower level adds a recreation area, full bath and versatile living space. Extensive improvements include updated electrical and plumbing, new furnaces, central air, tankless hot water, windows, driveway, walkways and custom lighting. Enjoy updated landscaping, a natural paver patio and a detached 2 car EV ready garage with finished second floor bonus space. A rare combination of historic Cleveland Heights character with dual driveways adds convenience and distinction to this exceptional property.

Save
Ask
Tour
Hide
Share
Listing Snapshot
Price 
$729,900
Days On Site 
20 Days
Bedrooms 
6
Inside Area (SqFt) 
4,670 sqft
Total Baths 
5
Full Baths 
4
Partial Baths 
1
Lot Size 
0.3074 Acres
Year Built 
1910
MLS® Number 
5244960
Status 
Active
Property Tax 
$7,634
HOA/Condo/Coop Fees 
N/A
Sq Ft Source 
N/A
Friends & Family
Recent Activity
6 hours agoPrice changed to $729,900
6 hours agoListing updated with changes from the MLS®
yesterdayStatus changed to Active
3 weeks agoListing first seen on site
General Features
Acres 
0.3074
Garage 
Yes
Garage Spaces 
2
Land Lease 
No
Levels 
Three Or More
Parking 
DrivewayDetachedElectric Vehicle Charging Station(s)Garage
Property Condition 
Updated/Remodeled
Property Sub Type 
Single Family Residence
Sewer 
Public Sewer
Special Circumstances 
Standard
SqFt Above 
3581
SqFt Below 
1089
Style 
Colonial
Water Source 
Public
Interior Features
Appliances 
DishwasherMicrowaveRange
Basement 
FullFinishedSump Pump
Cooling 
Central Air
Fireplace 
Yes
Fireplaces 
1
Heating 
Natural GasElectricForced Air
Interior 
Beamed CeilingsBreakfast BarEat-in KitchenHigh CeilingsKitchen IslandOpen FloorplanRecessed LightingSound SystemSoaking TubWalk-In Closet(s)Wired for Sound
Laundry Features 
In BathroomUpper Level
Bathroom 
Dimensions - ND x NDLevel - First
Bedroom 
Dimensions - ND x NDLevel - Second
Bonus Room 
Dimensions - ND x NDLevel - SecondDescription - Second Floor of Garage
Dining Room 
Dimensions - ND x NDLevel - First
EatInKitchen 
Dimensions - ND x NDLevel - FirstFeatures - Beamed Ceilings, Chandelier, Sound System, Wired for Sound
Laundry 
Dimensions - ND x NDLevel - Second
Living Room 
Dimensions - ND x NDLevel - FirstFeatures - Sound System, Wired for Sound
PrimaryBathroom 
Dimensions - ND x NDLevel - SecondFeatures - Sound System, Wired for Sound
PrimaryBedroom 
Dimensions - ND x NDLevel - SecondFeatures - Beamed Ceilings
Recreation 
Dimensions - ND x NDLevel - BasementFeatures - Wired for Sound
Sunroom 
Dimensions - ND x NDLevel - FirstFeatures - Wired for Sound
Save
Ask
Tour
Hide
Share
Exterior Features
Construction Details 
Brick
Exterior 
Lighting
Lot Features 
Corner Lot
Patio And Porch 
CoveredFront PorchPatio
Roof 
AsphaltFiberglass
Community Features
School District 
Cleveland Hts-Univer - 1810
Township 
Cleveland Heights
Schools
School District
Cleveland Hts-Univer - 1810
Elementary School
Unknown
Middle School
Unknown
High School
Unknown
Listing courtesy of Jahangir Hasanov of RE/MAX Above & Beyond


The data relating to real estate for sale on this website comes in part from the Internet Data Exchange program of MLS NOW. Real estate listings held by brokerage firms other than are marked with the Internet Data Exchange logo and detailed information about them includes the name of the listing broker(s). The photos may be altered, edited, enhanced or virtually staged. Information Deemed Reliable But Not Guaranteed. Copyright 2026 - Multiple Listing Service, Inc. – All Rights Reserved.

Neighborhood & Commute
Source: Walkscore
Disclosure: Community information and market data powered by Constellation Data Labs. Information is deemed reliable but not guaranteed.
Save
Ask
Tour
Hide
Share