25785 Meadow Trail, Columbia Station, OH, 44028

Save
Ask
Tour
Hide
Share
$724,900
23 Days On Site

25785 Meadow Trail
Columbia Station, OH 44028

For Sale|Single Family Residence|Active
5
Beds
5
Total Baths
4
Full Baths
1
Partial Bath
3,606
SqFt
$201
/SqFt
2006
Built
Subdivision:
Meadow Ridge Sub
County:
Lorain
Call Now: 330-440-3253
Is this the listing for you? We can help make it yours.
330-440-3253
25785 Meadow Trail25785 Meadow Trail25785 Meadow Trail25785 Meadow Trail
Save
Ask
Tour
Hide
Share

Mortgage Calculator

Monthly Payment (Est.)

Enter an interest rate to see your estimated monthly payment.
Calculator powered by Showcase IDX, a Constellation1 Company. Copyright ©2026 Information is deemed reliable but not guaranteed.

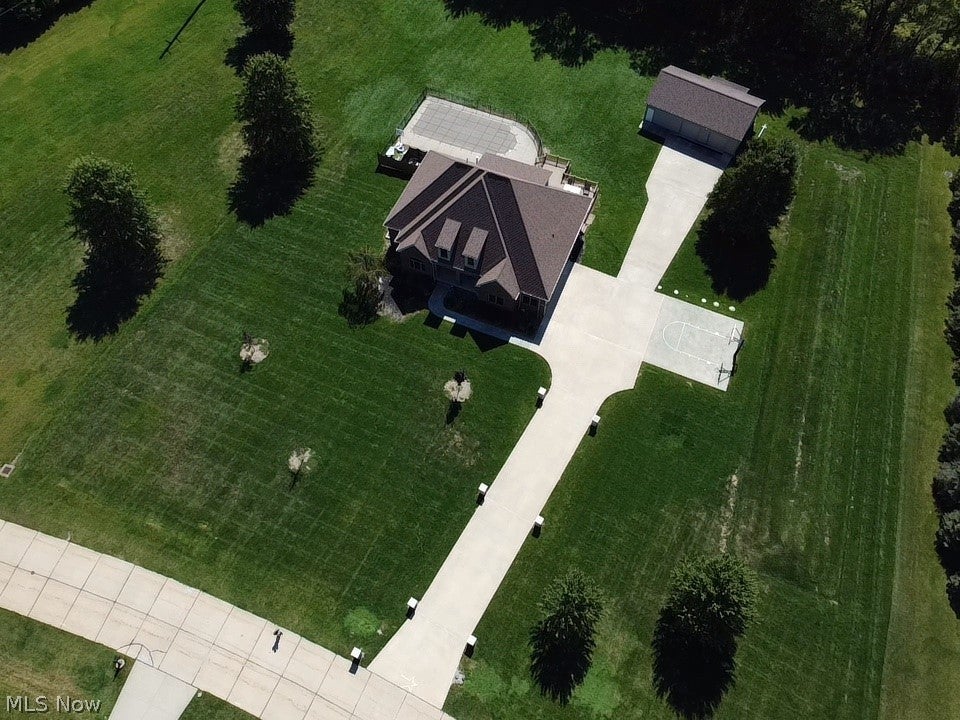
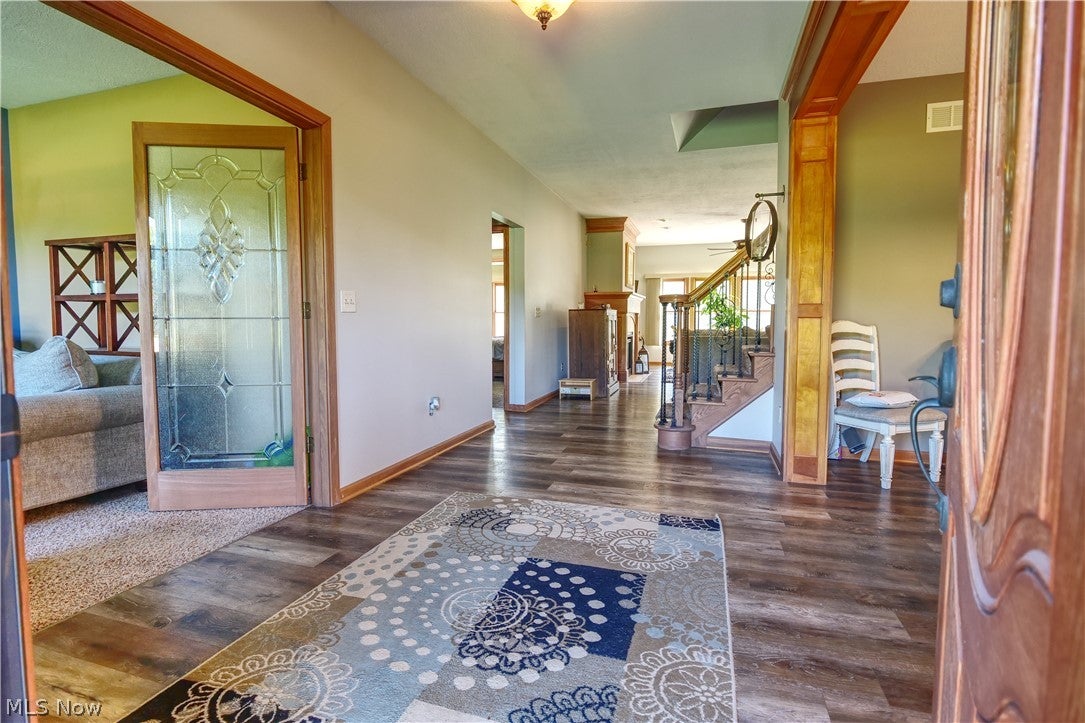
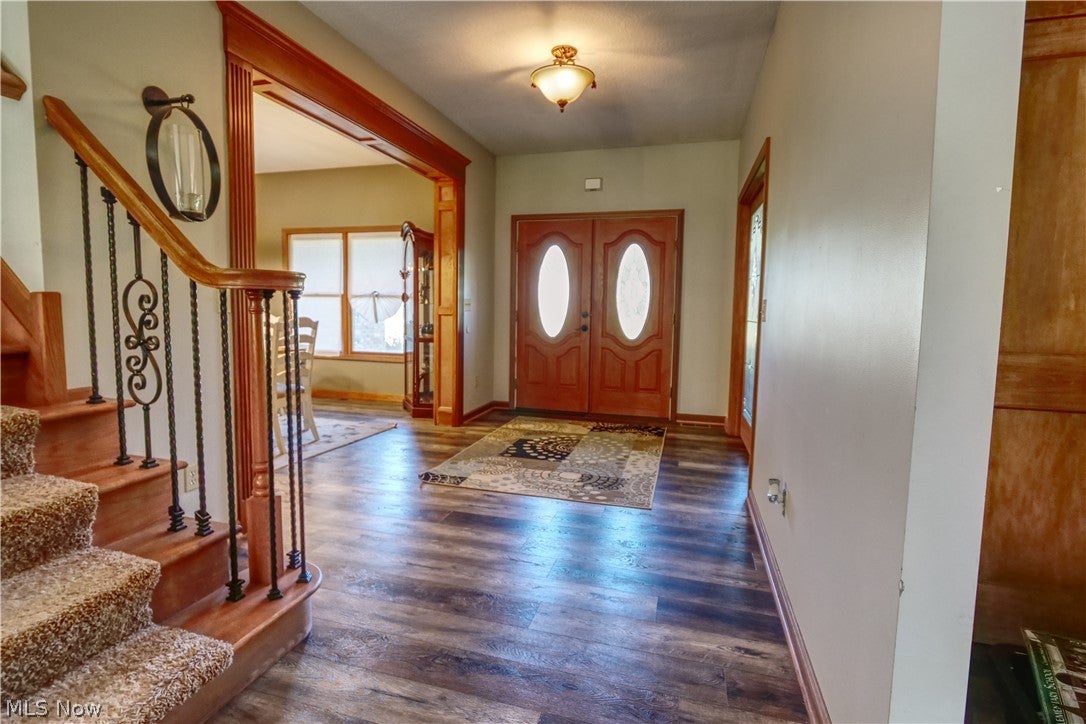
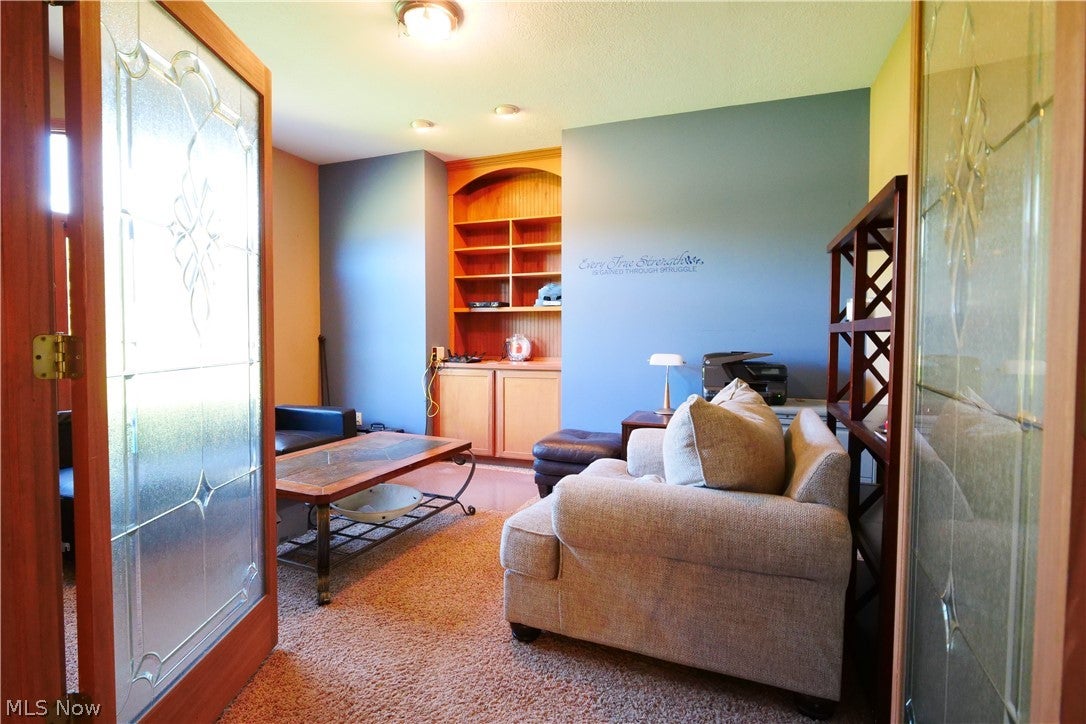
Welcome to 25785 Meadow Trl, nestled on a quiet cul-de-sac street and situated on a private 2.56-acre lot offering peace, quiet. As you pull up to the property, you’ll notice its incredible curb appeal from down the street. From the impressive pillars and long driveway to the signature star logo, this home stands out like a star. A half-court basketball court with freshly painted lines and a professional-grade hoop. Plenty of parking with a 3-car attached garage, plus a huge outbuilding that can easily hold three additional vehicles, or all the toys. Beautiful brick front and welcoming covered front porch to this massive 5-bedroom Colonial. First-floor master with fireplace and personal laundry in closet. Spacious foyer, with an office to the left, dining area to the right, and a half bath. The family room overlooks the private backyard and in-ground pool, with a brand-new liner and iron fencing. Newer roof Oct 25; brand-new AC and furnace 26. The second floor offers four large bedrooms, each with walk-in closets. A massive full bathroom features a soaking tub and separate shower, along with an additional half bath off one of the bedrooms. Upstairs also includes a full laundry room and a walk-in attic area providing plenty of additional storage. Kitchen features granite countertops, a sit-up bar, and a spacious eat-in area that opens onto the back deck. The covered porch area is perfect for watching summer storms or relaxing in the shade after soaking up the sun. Large, maintenance-free composite deck provides plenty of space to entertain or host a party. A whole-home generator is also installed, helping keep everything running even when the power goes out. Full basement provides even more living and entertaining space, featuring a bar area, theater or entertainment room, full bathroom, and an additional office that could potentially serve as another bedroom. Two egress windows installed. You have to see for yourself and experience everything this home has to offer!

Save
Ask
Tour
Hide
Share
Listing Snapshot
Price 
$724,900
Days On Site 
23 Days
Bedrooms 
5
Inside Area (SqFt) 
3,606 sqft
Total Baths 
5
Full Baths 
4
Partial Baths 
1
Lot Size 
2.56 Acres
Year Built 
2006
MLS® Number 
5244983
Status 
Active
Property Tax 
$6,462
HOA/Condo/Coop Fees 
$9.17 monthly
Sq Ft Source 
N/A
Friends & Family
Recent Activity
2 weeks agoPrice changed to $724,900
2 weeks agoListing updated with changes from the MLS®
3 weeks agoListing first seen on site
General Features
Acres 
2.56
Attached Garage 
Yes
Garage 
Yes
Garage Spaces 
6
Land Lease 
No
Levels 
Three Or More
Parking 
AttachedDrivewayGarage
Property Sub Type 
Single Family Residence
Sewer 
Septic Tank
SqFt Above 
2106
SqFt Below 
1500
Style 
Colonial
Water Source 
Public
Interior Features
Appliances 
DryerMicrowaveRangeRefrigeratorWasher
Basement 
FullSump Pump
Cooling 
Ceiling Fan(s)Central Air
Fireplace 
Yes
Fireplaces 
1
Heating 
Natural Gas
Interior 
Ceiling Fan(s)Entrance FoyerEat-in KitchenGranite CountersHigh CeilingsStorageWalk-In Closet(s)Master Downstairs
Main Level Bedrooms 
1
Bathroom 
Dimensions - 7.9 x 13.1Level - Second
Bedroom 
Dimensions - 12.1 x 13.1Level - Second
Dining Room 
Dimensions - 14.9 x 8Level - First
EatInKitchen 
Dimensions - 10 x 12.9Level - First
EntryFoyer 
Dimensions - 14.9 x 8Level - First
Family Room 
Dimensions - 16.7 x 21.11Level - First
Kitchen 
Dimensions - 12.8 x 14.7Level - First
Laundry 
Dimensions - 5.3 x 10.8Level - Second
Office 
Dimensions - 10.1 x 14.8Level - First
PrimaryBathroom 
Dimensions - 20.2 x 19.1Level - First
PrimaryBedroom 
Dimensions - 20.2 x 19.1Level - First
Save
Ask
Tour
Hide
Share
Exterior Features
Construction Details 
BrickFrameGlassConcreteVinyl SidingWood Siding
Pool Features 
Private
Private Pool 
Yes
Roof 
AsphaltFiberglass
Community Features
Association Fee 
$110.0
Association Fee Frequency 
Annually
School District 
Columbia LSD - 4705
Township 
Columbia Twp
Financing Terms Available 
CashConventionalFHAUSDA LoanVA Loan
Schools
School District
Columbia LSD - 4705
Elementary School
Unknown
Middle School
Unknown
High School
Unknown
Listing courtesy of Robert R Erney of RE Closing Professionals, LLC.


The data relating to real estate for sale on this website comes in part from the Internet Data Exchange program of MLS NOW. Real estate listings held by brokerage firms other than are marked with the Internet Data Exchange logo and detailed information about them includes the name of the listing broker(s). The photos may be altered, edited, enhanced or virtually staged. Information Deemed Reliable But Not Guaranteed. Copyright 2026 - Multiple Listing Service, Inc. – All Rights Reserved.

Neighborhood & Commute
Source: Walkscore
Disclosure: Community information and market data powered by Constellation Data Labs. Information is deemed reliable but not guaranteed.
Save
Ask
Tour
Hide
Share