
6213 Nelwood RoadParma Heights, OH 44130
Mortgage Calculator
Monthly Payment (Est.)
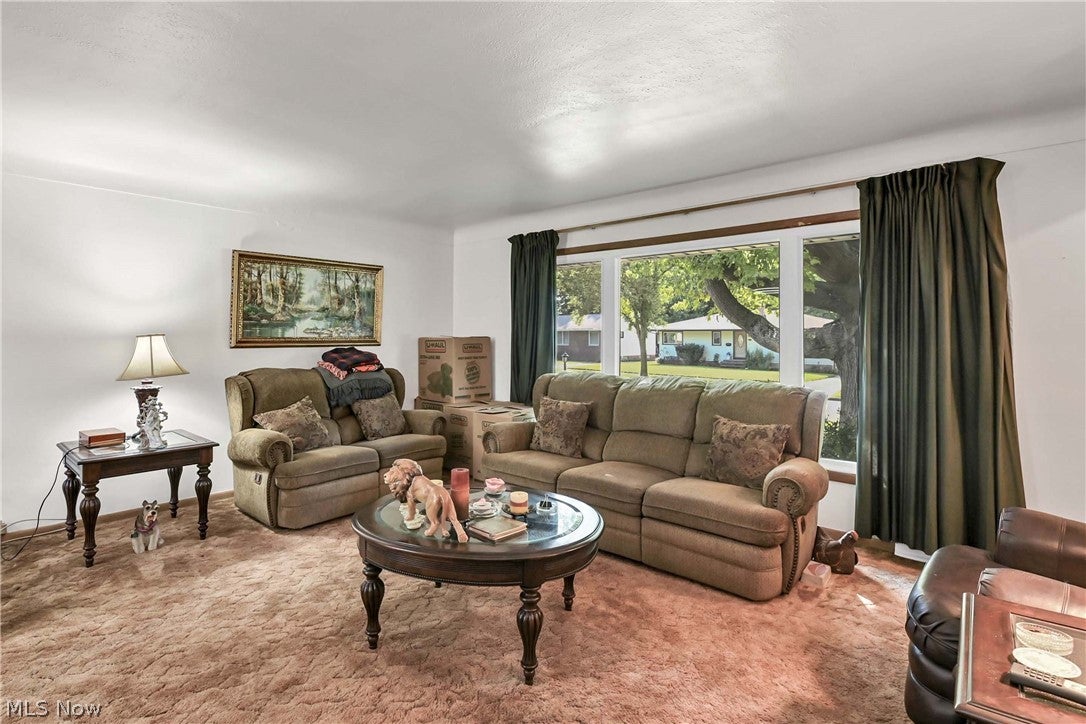
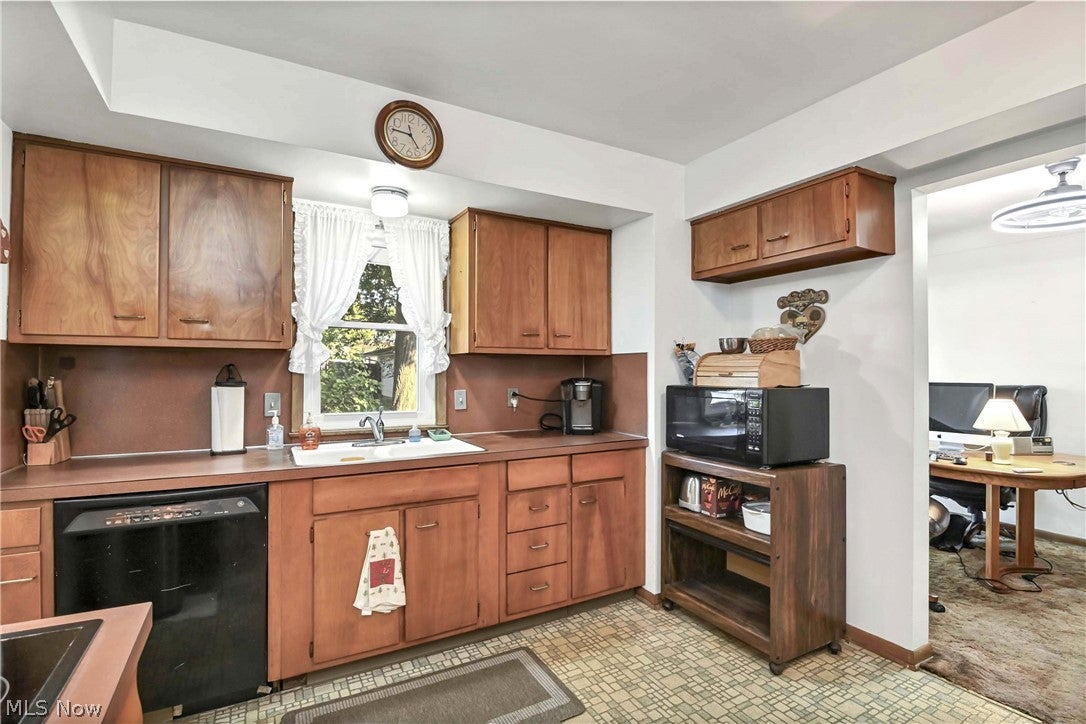
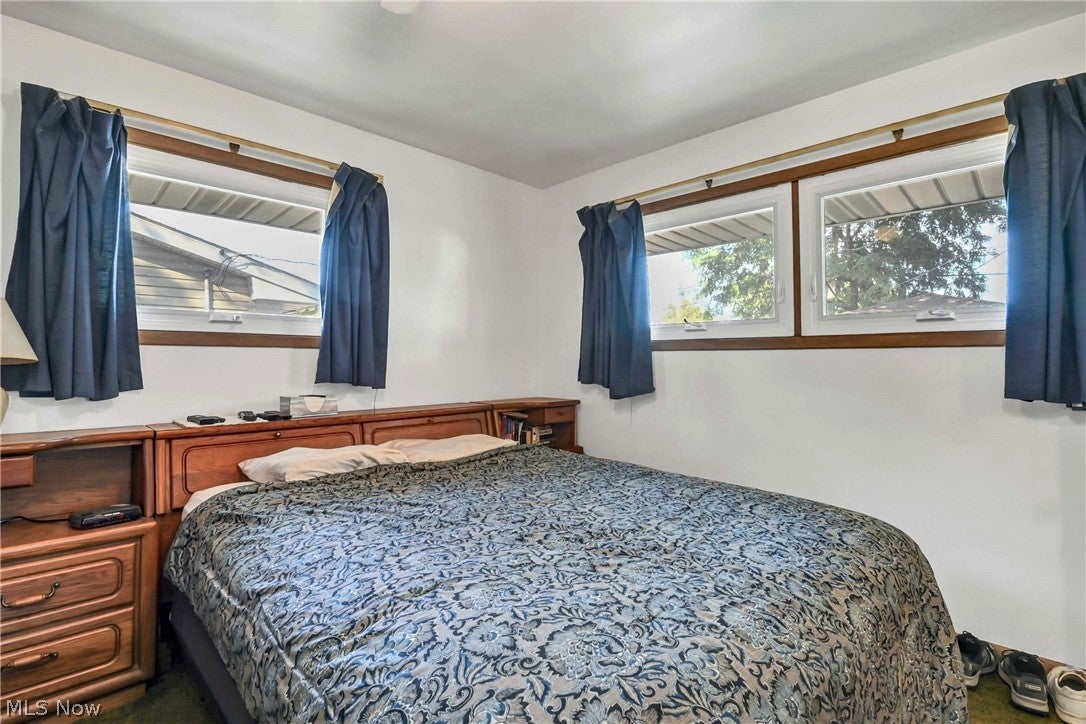
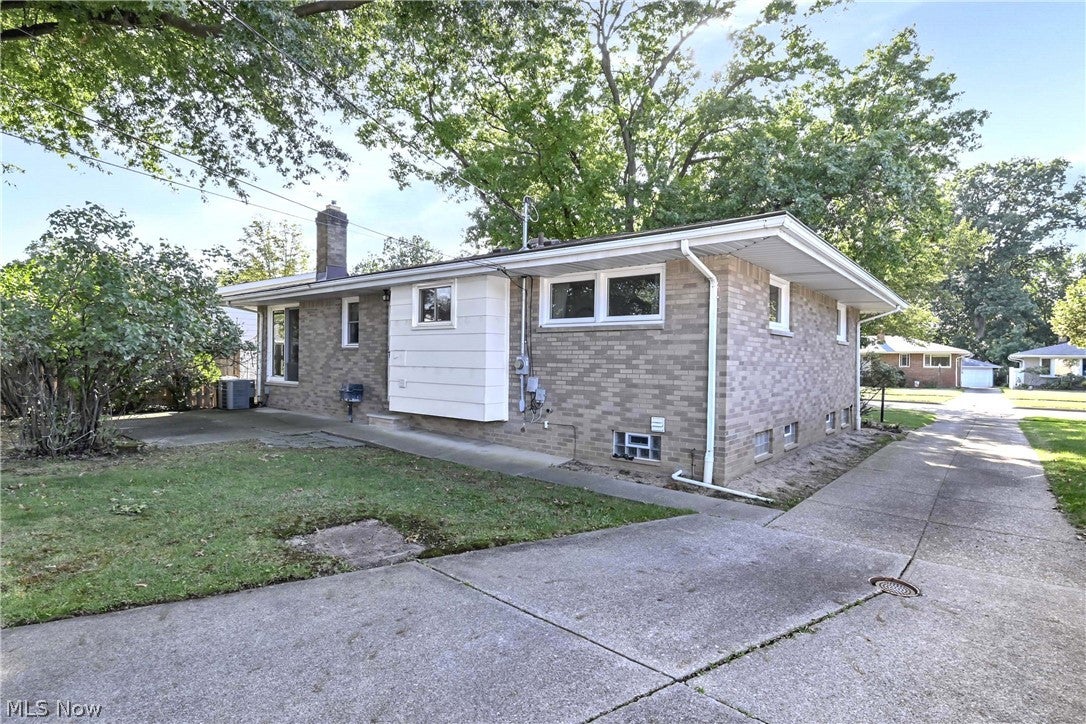
Enter an interest rate to see your estimated monthly payment.Prepare to be moved! Welcome to 6213 Nelwood Road a solidly built, all-brick 3-bedroom ranch in the heart of Parma Heights! Step inside to a light-filled living room highlighted by an expansive picture window that brings plenty of natural light into the inviting space. The main level flows into the adjoining dining room, creating a comfortable setting for everyday living and meals, before continuing into the spacious kitchen featuring generous cabinetry, an eating area, and included appliances. Down the main hallway, you’ll find three bedrooms and a full bathroom, and a half bathroom with laundry offering a practical layout with comfortable one-floor living. Hardwood floors are beneath the carpet in the living room, dining room, and bedrooms, ready to be uncovered and enjoyed. The full basement offers an exciting opportunity to expand and customize the home’s usable space to suit your needs. A large recreation area provides a versatile starting point for a game room, media area, hobby space, home gym, or gathering area, while additional unfinished space offers excellent storage and utility potential. Ohio State Waterproofing and USA Insulation were completed in 2021, adding valuable updates to the lower level. Outside, enjoy the private patio overlooking a shaded, tree-lined yard. The deep driveway leads to a detached 2-car garage with opener, providing convenient off-street parking and additional storage. With its spacious layout, versatile lower level, and solid brick exterior, this Parma Heights ranch offers plenty of opportunity to settle in and make it your own.
| a week ago | Price changed to $225,000 | |
| a week ago | Listing updated with changes from the MLS® | |
| 3 weeks ago | Listing first seen on site |

The data relating to real estate for sale on this website comes in part from the Internet Data Exchange program of MLS NOW. Real estate listings held by brokerage firms other than are marked with the Internet Data Exchange logo and detailed information about them includes the name of the listing broker(s). The photos may be altered, edited, enhanced or virtually staged. Information Deemed Reliable But Not Guaranteed. Copyright 2026 - Multiple Listing Service, Inc. – All Rights Reserved.