
36633 Capri LaneNorth Ridgeville, OH 44039
Mortgage Calculator
Monthly Payment (Est.)
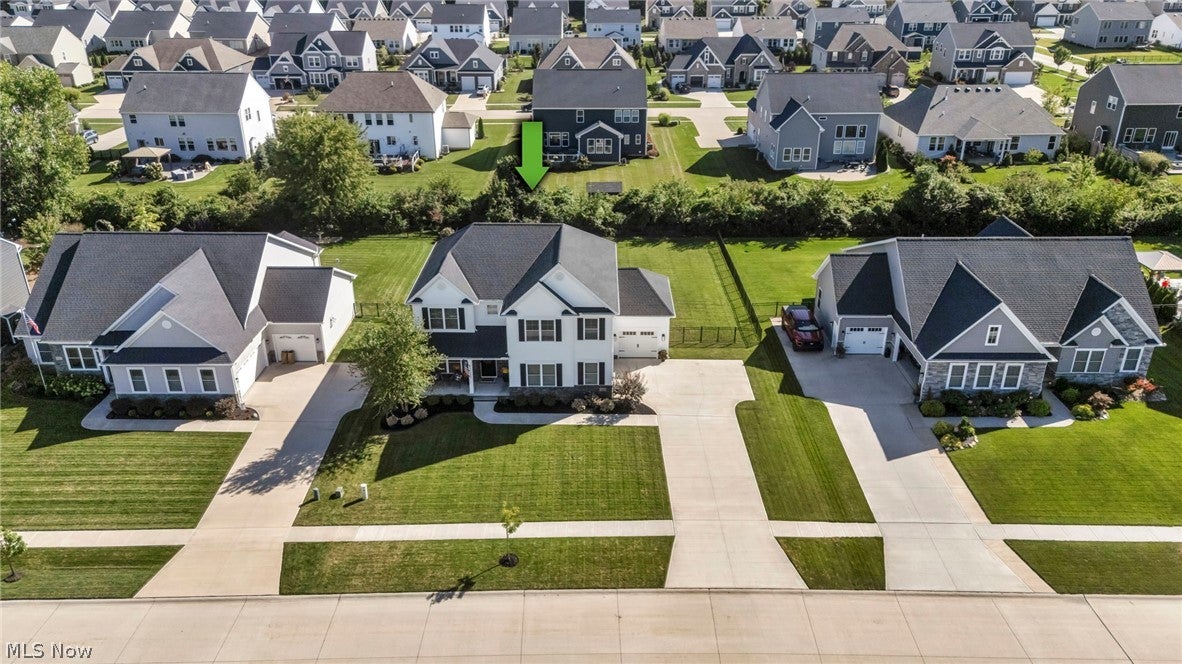
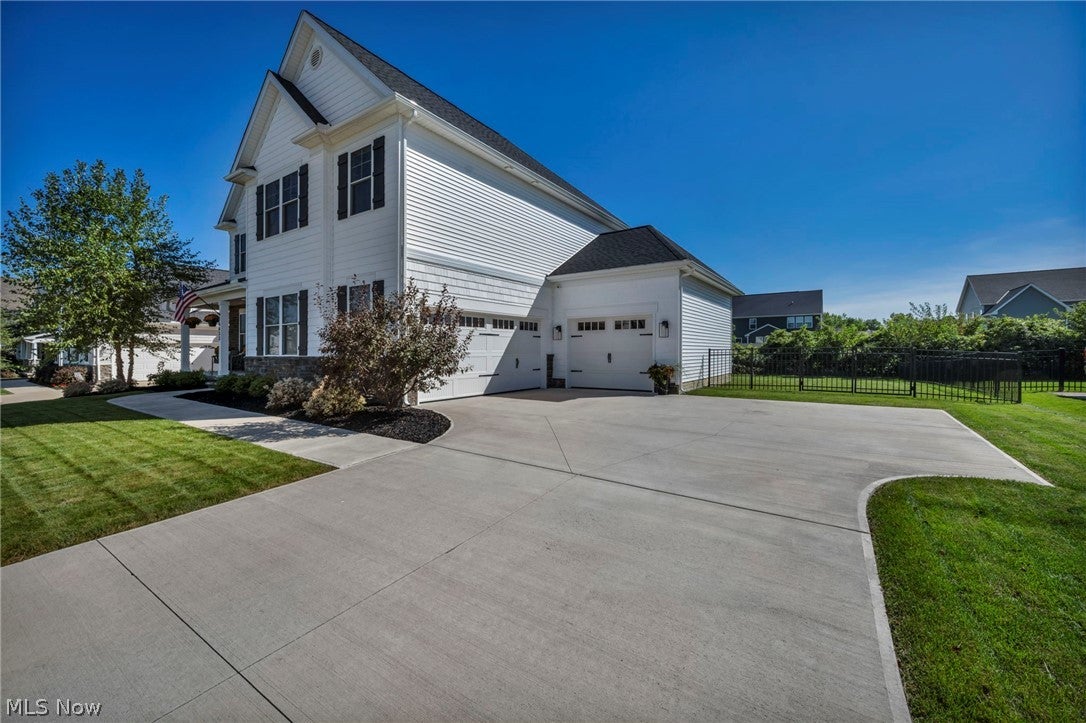
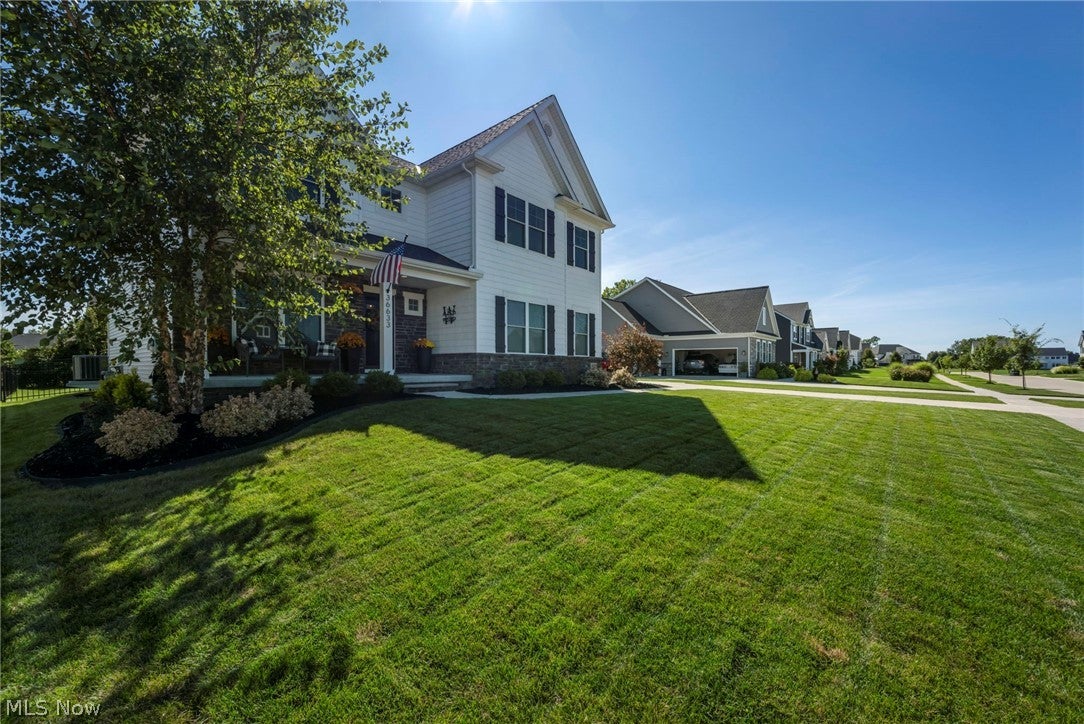
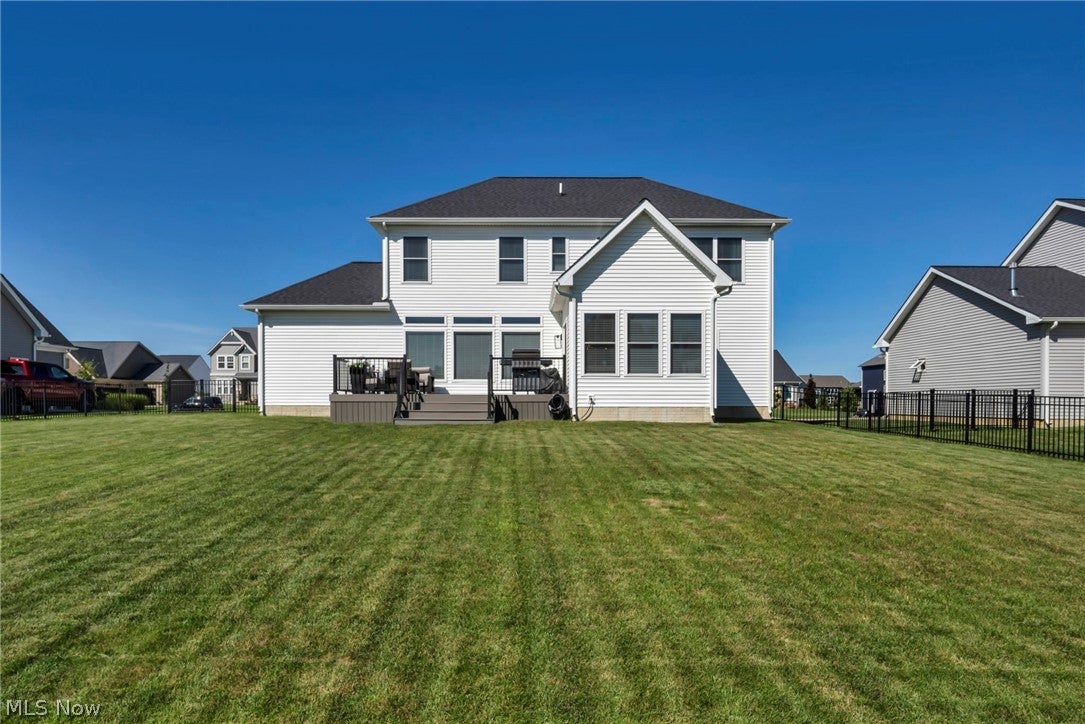
Enter an interest rate to see your estimated monthly payment.(4K Video Available) REFINED ELEGANCE & EXCEPTIONAL CRAFTSMANSHIP! Premier "Smitek Custom Home" is truly one-of-a-kind, showcasing beautiful design, premium upgrades & meticulous attention to detail from inside & out. No expense was spared in creating this magnificent home, w/finished basement, raised low-maintenance deck, fenced backyard & sprinkler system all completed for you. Striking exterior combines shake-style siding plus stone accents w/inviting front porch, convenient 3 car garage & expanded driveway for additional parking. Step inside to an impressive modern design featuring 9' first-floor ceilings, sophisticated finishes finished w/today's desirable colors throughout. Gourmet kitchen is a showstopper, highlighted by dramatic leathered quartzite countertops, composite sink, herringbone tile backsplash, wall oven, 36" 5-burner cooktop & frosted-door pantry. Kitchen opens beautifully to the sun-filled great room, where expansive windows surround a stunning floor-to-ceiling stone fireplace. Highly desirable morning room offers endless possibilities & direct access to the raised deck—perfect for entertaining or relaxing. Glass-door first-floor office features a breathtaking coffered ceiling plus custom cabinets and shelving. Private owner's retreat is spacious & luxurious, distinctive ceiling detail, glamour-style custom-tile bath featuring spacious glass shower (seat area) boasting massive walk-in closet complete w/organizers & drawers. Exceptional 2nd-floor laundry room adds convenience & style. Incredible deep finished basement expands the living space w/including full-wall entertainment area, plumbing for a future wet bar, second office, gym & bath. Truly magnificent & dramatic home, this exceptional custom home combines luxury, functionality & premium construction in one of the area's most sought-after neighborhoods. Rare opportunity for the most discerning buyer!
| 6 days ago | Status changed to Active Under Contract | |
| 6 days ago | Listing updated with changes from the MLS® | |
| 3 weeks ago | Listing first seen on site |

The data relating to real estate for sale on this website comes in part from the Internet Data Exchange program of MLS NOW. Real estate listings held by brokerage firms other than are marked with the Internet Data Exchange logo and detailed information about them includes the name of the listing broker(s). The photos may be altered, edited, enhanced or virtually staged. Information Deemed Reliable But Not Guaranteed. Copyright 2026 - Multiple Listing Service, Inc. – All Rights Reserved.