52493 State Route 113, Wakeman, OH, 44889

Save
Ask
Tour
Hide
Share
$649,000
23 Days On Site

52493 State Route 113
Wakeman, OH 44889

For Sale|Single Family Residence|Active
3
Beds
3
Total Baths
3
Full Baths
2,674
SqFt
$243
/SqFt
1984
Built
Subdivision:
Township/Henrietta
County:
Lorain
Call Now: 330-440-3253
Is this the listing for you? We can help make it yours.
330-440-3253
52493 State Route 11352493 State Route 11352493 State Route 11352493 State Route 113
Save
Ask
Tour
Hide
Share

Mortgage Calculator

Monthly Payment (Est.)

Enter an interest rate to see your estimated monthly payment.
Calculator powered by Showcase IDX, a Constellation1 Company. Copyright ©2026 Information is deemed reliable but not guaranteed.

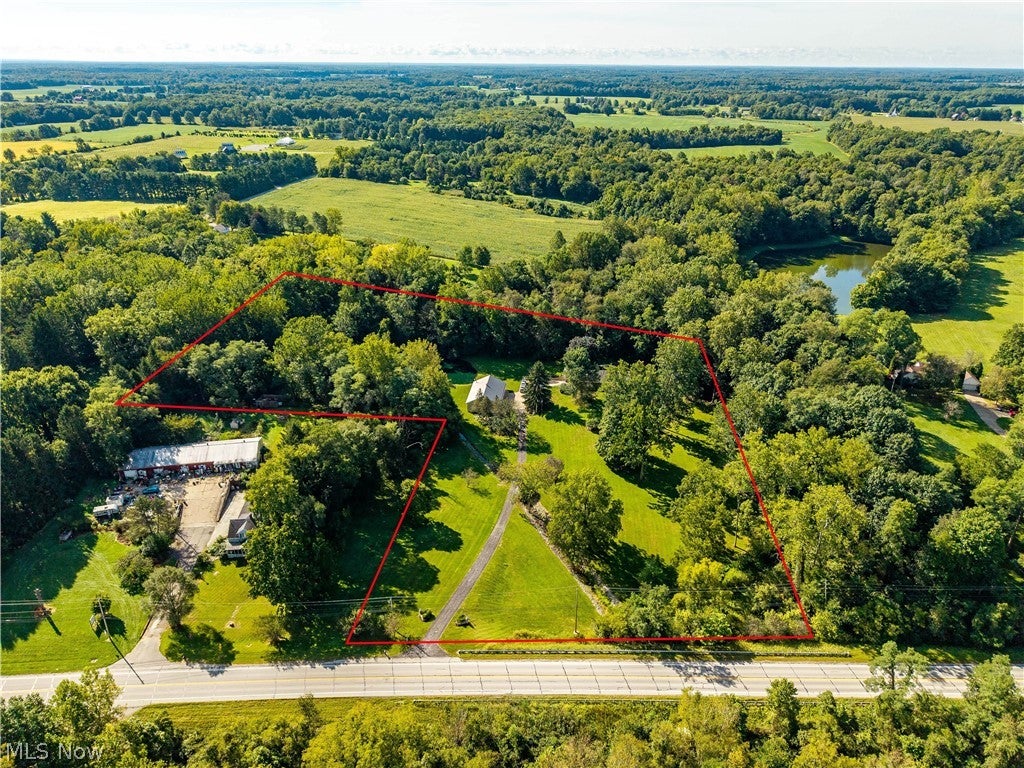
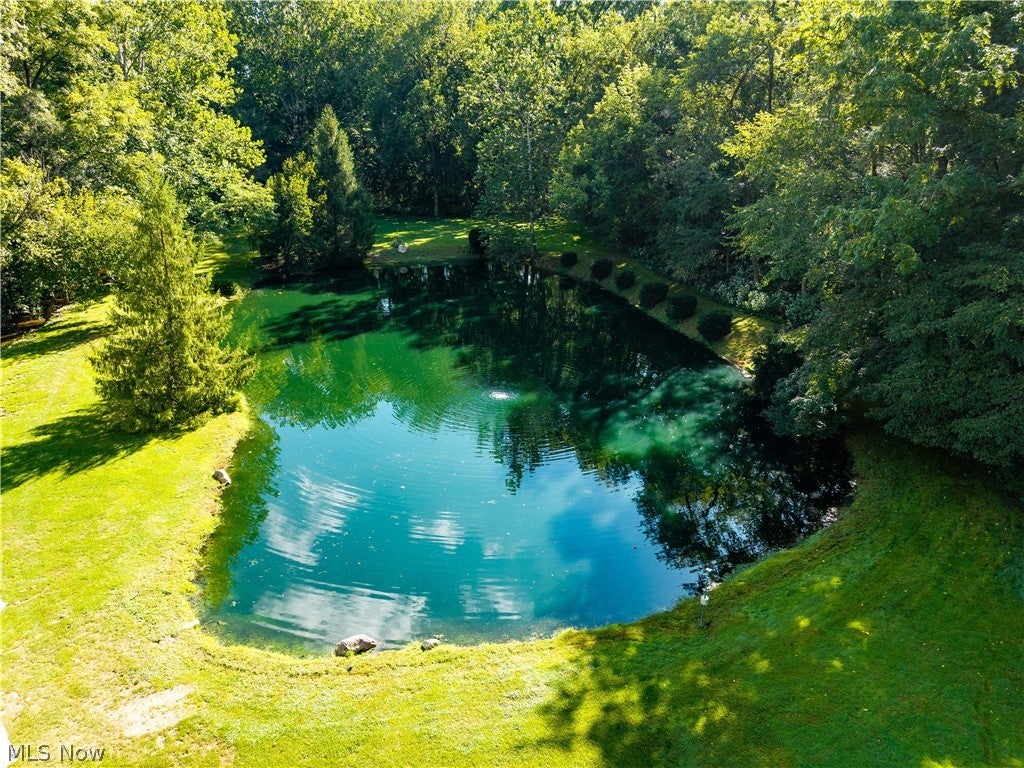
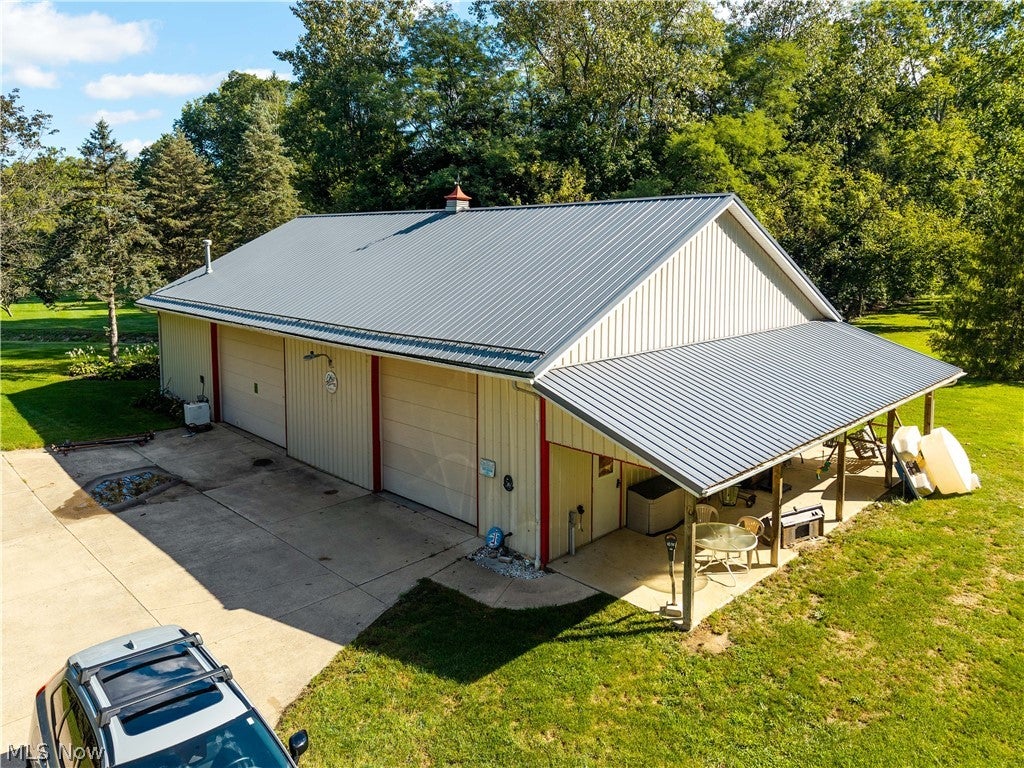
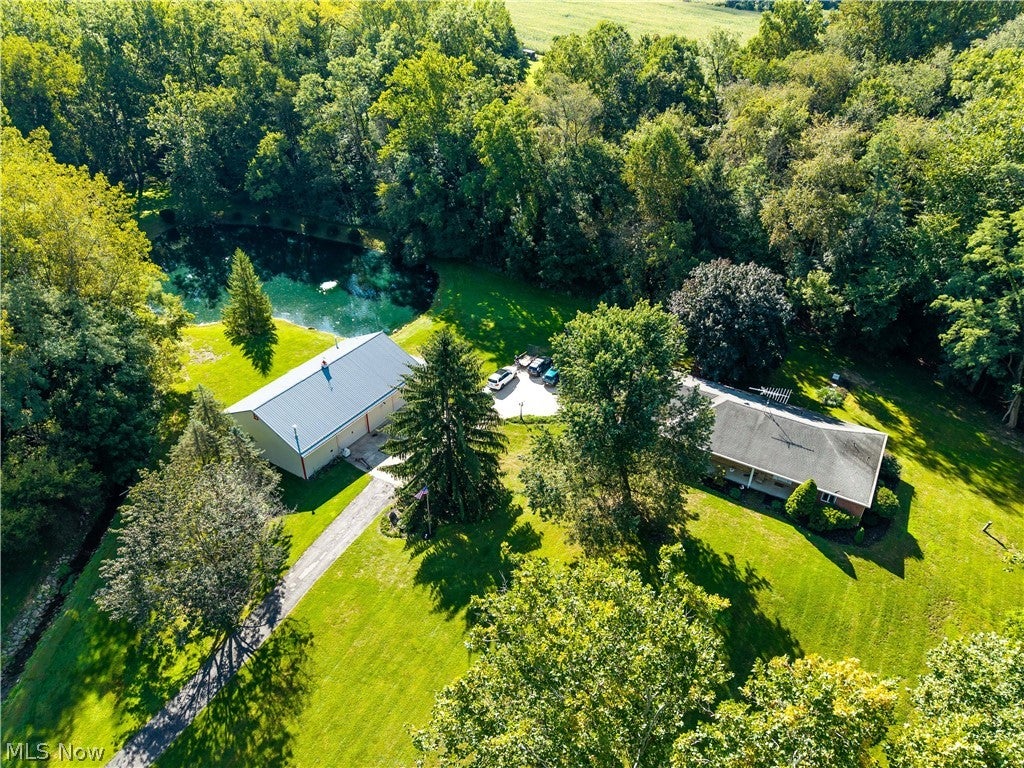
Tucked far back from the road at the end of a winding drive, this nearly 2,700 sq. ft. brick ranch offers exceptional privacy on 7 beautiful acres with a pond and park-like setting. The spacious single-story floor plan features 3 bedrooms, 3 full baths, and generously sized rooms throughout, providing plenty of space for comfortable everyday living and entertaining. Outside, enjoy the peaceful surroundings from the private back deck complete with a hot tub, overlooking a property that feels like your own secluded retreat. Car enthusiasts, hobbyists, and anyone needing serious shop space will appreciate the impressive 62x42 insulated and heated barn. The barn includes its own bathroom, a 10,000-lb two-post vehicle lift, and a 220V air compressorall included with the property. Major improvements provide added peace of mind, including a new furnace and central air in 2026, new septic system in 2026, and backup generator installed in 2025. With 7 acres, a pond, outstanding privacy, an expansive brick ranch, and an exceptionally well-equipped heated barn, this is a rare property offering space, versatility, and a setting that's difficult to duplicate.

Save
Ask
Tour
Hide
Share
Listing Snapshot
Price 
$649,000
Days On Site 
23 Days
Bedrooms 
3
Inside Area (SqFt) 
2,674 sqft
Total Baths 
3
Full Baths 
3
Partial Baths 
N/A
Lot Size 
7.06 Acres
Year Built 
1984
MLS® Number 
5245140
Status 
Active
Property Tax 
$5,098
HOA/Condo/Coop Fees 
N/A
Sq Ft Source 
N/A
Friends & Family
Recent Activity
3 weeks agoListing first seen on site
3 weeks agoListing updated with changes from the MLS®
General Features
Acres 
7.06
Attached Garage 
Yes
Foundation 
Block
Garage 
Yes
Garage Spaces 
2
Land Lease 
No
Levels 
One
Number Of Stories 
1
Parking 
AttachedGarage
Property Condition 
Updated/Remodeled
Property Sub Type 
Single Family Residence
Sewer 
Aerobic Septic
Special Circumstances 
Standard
SqFt Above 
2674
Style 
Ranch
Water Source 
Public
Interior Features
Appliances 
CooktopDishwasherOven
Basement 
Full
Cooling 
Central Air
Heating 
Natural GasForced Air
Main Level Bedrooms 
3
Bedroom 
Dimensions - 16 x 14Level - First
Dining Room 
Dimensions - 14 x 14Level - First
EntryFoyer 
Dimensions - 14 x 7.5Level - First
Family Room 
Dimensions - 24 x 15.5Level - First
Kitchen 
Dimensions - 18 x 17.5Level - First
Laundry 
Dimensions - 8 x 7Level - First
Living Room 
Dimensions - 18.5 x 14Level - First
PrimaryBedroom 
Dimensions - 18 x 15Level - First
Save
Ask
Tour
Hide
Share
Exterior Features
Construction Details 
Brick
Lot Features 
PrivateWoodedWaterfront
Other Structures 
Barn(s)
Patio And Porch 
CoveredDeckFront PorchPorch
Roof 
AsphaltFiberglass
View 
PondTrees/Woods
Waterfront 
Yes
Waterfront Features 
PondStream
Waterview 
PondTrees/Woods
Community Features
School District 
Firelands LSD - 4707
Township 
Henrietta Twp
Schools
School District
Firelands LSD - 4707
Elementary School
Unknown
Middle School
Unknown
High School
Unknown
Listing courtesy of Steven G Lehmann of Truth First Realty


The data relating to real estate for sale on this website comes in part from the Internet Data Exchange program of MLS NOW. Real estate listings held by brokerage firms other than are marked with the Internet Data Exchange logo and detailed information about them includes the name of the listing broker(s). The photos may be altered, edited, enhanced or virtually staged. Information Deemed Reliable But Not Guaranteed. Copyright 2026 - Multiple Listing Service, Inc. – All Rights Reserved.

Neighborhood & Commute
Source: Walkscore
Disclosure: Community information and market data powered by Constellation Data Labs. Information is deemed reliable but not guaranteed.
Save
Ask
Tour
Hide
Share